
136 Sherman Avenue, Hawthorne, NY 10532
Local realty services provided by:Bon Anno Realty ERA Powered
136 Sherman Avenue,Hawthorne, NY 10532
$749,000
- 4 Beds
- 2 Baths
- 1,610 sq. ft.
- Single family
- Active
Listed by: maureen maloney
Office: maureen b maloney
MLS#:1049816
Source:OneKey MLS
Price summary
- Price:$749,000
- Price per sq. ft.:$221.34
About this home
Welcome to this charming four-bedroom, two-bath Cape Cod style home in the desirable hamlet of Hawthorne, within the Town of Mount Pleasant. Lovingly maintained by the same family for decades, this inviting home is ready for its next chapter. Move in comfortably and personalize the home over time—its well-kept interior offers wonderful potential for thoughtful updates that reflect your own taste and style.
The convenient location is a commuter’s delight, with the Hawthorne Metro-North station within walking distance and direct service to Grand Central Terminal. Residents enjoy excellent town recreation, a community pool, nearby shopping, and easy access to surrounding communities. Just minutes away, the Village of Pleasantville offers wonderful dining, shops, and its popular farmers market—one of the largest in Westchester County.
A special opportunity to create the home you have been dreaming of in a convenient and welcoming Westchester community!
Contact an agent
Home facts
- Year built:1954
- Listing ID #:1049816
- Added:1 day(s) ago
- Updated:September 17, 2026 at 11:55 AM
Rooms and interior
- Bedrooms:4
- Total bathrooms:2
- Full bathrooms:2
- Rooms Total:6
- Dining Description:Eat-In Kitchen
- Kitchen Description:Eat-in Kitchen, Kitchen Island, Refrigerator
- Bedroom Description:First Floor Bedroom, Master Downstairs
- Basement:Yes
- Basement Description:Partially Finished, Walk-Out Access
- Living area:1,610 sq. ft.
Heating and cooling
- Heating:Oil
Structure and exterior
- Year built:1954
- Building area:1,610 sq. ft.
- Lot area:0.17 Acres
- Lot Features:Level
- Architectural Style:Cape Cod
- Construction Materials:Aluminum Siding
- Levels:2 Story
Schools
- High school:Westlake High School
- Middle school:Westlake Middle School
- Elementary school:Columbus Elementary School
Utilities
- Water:Public
- Sewer:Public Sewer
Finances and disclosures
- Price:$749,000
- Price per sq. ft.:$221.34
- Tax amount:$12,547 (2026)
Features and amenities
- Appliances:Dryer, Refrigerator, Washer
- Laundry features:Dryer, Washer
- Amenities:Storage
Parking
- Parking description:Driveway, Garage, On Street
- Garage:Yes
- Garage spaces:1
New listings near 136 Sherman Avenue
- New
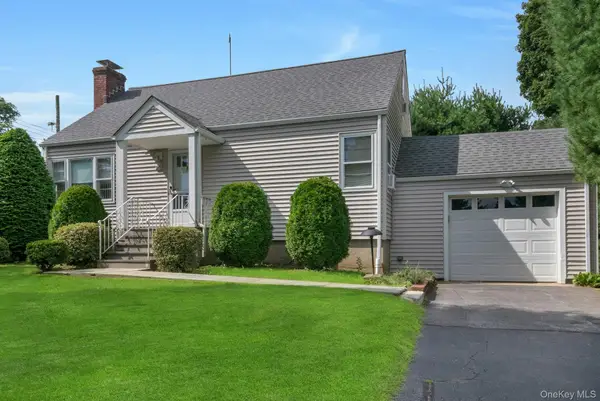 $725,000Active3 beds 2 baths1,613 sq. ft.
263 Pythian Avenue, Hawthorne, NY 10532
MLS# 1046032Listed by: HOWARD HANNA RAND REALTY - New
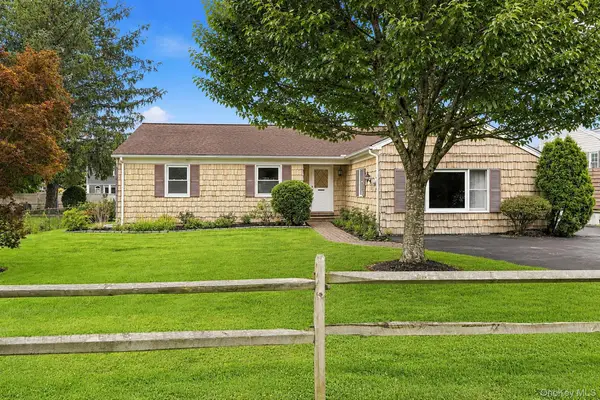 $650,000Active3 beds 2 baths1,574 sq. ft.
263 Willis Avenue, Hawthorne, NY 10532
MLS# 1034882Listed by: HOWARD HANNA RAND REALTY 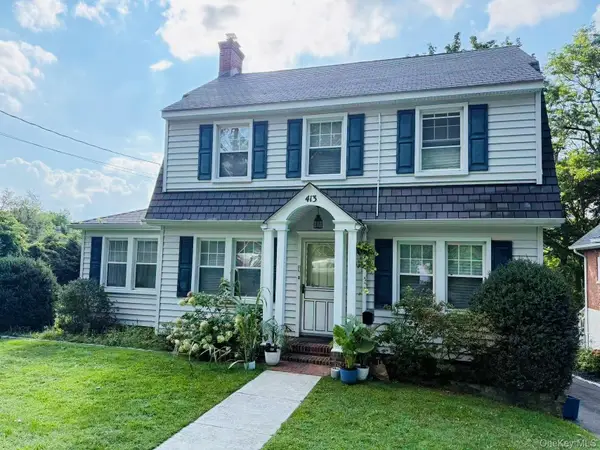 $798,000Active3 beds 2 baths1,650 sq. ft.
413 Fort Washington Avenue, Hawthorne, NY 10532
MLS# 1046739Listed by: CHOUS REALTY GROUP INC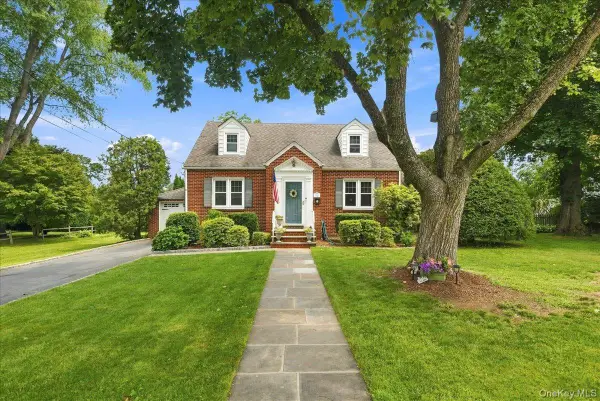 Listed by ERA$849,000Pending4 beds 2 baths2,048 sq. ft.
332 Kelly Street, Hawthorne, NY 10532
MLS# 1040332Listed by: ERA INSITE REALTY SERVICES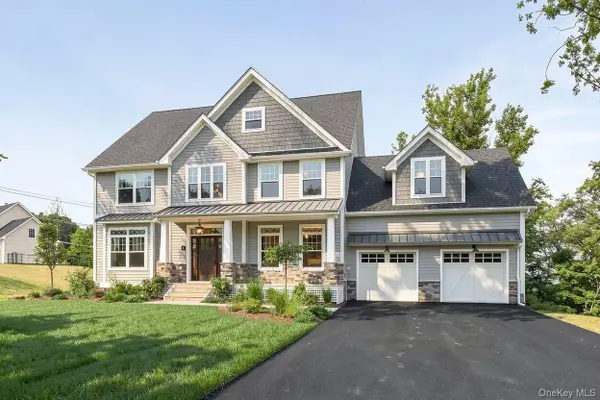 $1,600,000Active4 beds 3 baths4,300 sq. ft.
00 Worth Place, Hawthorne, NY 10532
MLS# 1031941Listed by: HOULIHAN LAWRENCE INC.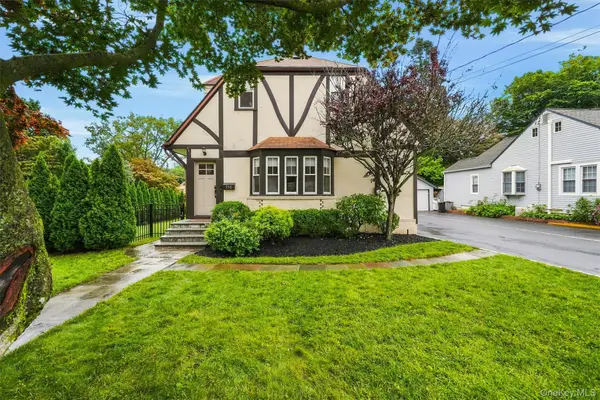 $789,000Pending3 beds 2 baths1,284 sq. ft.
356 Marietta Avenue, Hawthorne, NY 10532
MLS# 1032015Listed by: HOULIHAN LAWRENCE INC.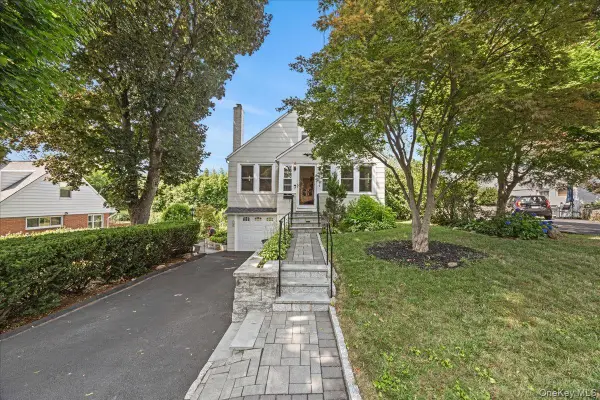 $769,999Active4 beds 2 baths1,600 sq. ft.
179 Serrano Avenue, Hawthorne, NY 10532
MLS# 1031093Listed by: ICONIC PROS $298,000Pending0.25 Acres
Worth Place, Hawthorne, NY 10532
MLS# 1027269Listed by: HOWARD HANNA RAND REALTY $1,250,000Active5 beds 4 baths3,011 sq. ft.
121 Marietta Avenue, Hawthorne, NY 10532
MLS# 1023996Listed by: HOWARD HANNA RAND REALTY


Protect your home and budget from life's surprises with an Assurant Home Warranty, backed by a partner that supports you through every step of homeownership. Explore Plans.
© 2023 - 2026 ERA Franchise Systems LLC. All rights reserved. ERA Franchise Systems LLC fully supports the principles of the Fair Housing Act and the Equal Opportunity Act. ERA, ERA Real Estate powered, and their respective logos are registered service marks of ERA Franchise Systems LLC. Each office is independently owned and operated.