
54 Atlantic Avenue, Hawthorne, NY 10532
Local realty services provided by:ERA Caputo Realty
54 Atlantic Avenue,Hawthorne, NY 10532
$799,000
- 4 Beds
- 3 Baths
- 2,350 sq. ft.
- Single family
- Active
Listed by: michael dunstan
Office: re/max town & country
MLS#:1042085
Source:OneKey MLS
Price summary
- Price:$799,000
- Price per sq. ft.:$266.33
About this home
Welcome to this charming and well-maintained 4 bedroom, 3 full-bath Colonial-style home featuring a convenient first-floor primary bedroom. Upon entry, you will instantly appreciate the character this home has to offer including the arched doorways and stylish brick walls adding to its warm and inviting layout. The main level features a cozy living room with a brick faced fireplace, the kitchen with its stainless appliances and Classic hexagonal terracotta-style tile flooring and dining room flooded with natural sunlight and a beautiful vaulted ceiling with wooden beams. At the rear of the home is a beautiful sunroom featuring high ceilings, exposed wood beams, a skylight, a potbelly stove and large windows that fill the space with natural light. It’s the perfect setting for relaxing, enjoying meals, or entertaining guests. The first floor also includes the primary bedroom and an additional versatile room that could be used as a den, home office, or guest room and a full bathroom. Upstairs, you will find three additional bedrooms, a full bathroom, generous closet space including walk-in closets and another bonus room ideal for an office, den, or additional living area. HARDWOOD FLOORS are located beneath the carpet on the first floor and in both rear bedrooms on the second floor. The finished walkout basement provides even more possibilities, with a full bathroom and plenty of space for entertaining, recreation, or finished storage. A laundry area with a washer and dryer, along with a separate utility room, completes the lower level. Outside, you’ll appreciate the manicured lawn, beautiful landscaping and charming walkways. A spacious driveway leads to a detached garage and continues to the private backyard, where an outdoor patio offers the perfect place to relax or entertain. Conveniently located near Metro-North, major roadways, shopping, dining, and parks, this home offers wonderful space, flexibility, and character. Don’t miss the opportunity to make it your own!...
Contact an agent
Home facts
- Year built:1962
- Listing ID #:1042085
- Added:53 day(s) ago
- Updated:October 19, 2026 at 11:40 AM
Rooms and interior
- Bedrooms:4
- Total bathrooms:3
- Full bathrooms:3
- Rooms Total:12
- Flooring:Hardwood
- Dining Description:Formal Dining
- Kitchen Description:Dishwasher, Microwave, Refrigerator, Stainless Steel Appliance(s)
- Bedroom Description:First Floor Bedroom, Master Downstairs
- Basement:Yes
- Basement Description:Full, Partially Finished, Walk-Out Access
- Living area:2,350 sq. ft.
Heating and cooling
- Heating:Oil
Structure and exterior
- Year built:1962
- Building area:2,350 sq. ft.
- Lot area:0.17 Acres
- Architectural Style:Colonial
- Construction Materials:Frame
Schools
- High school:Westlake High School
- Middle school:Westlake Middle School
- Elementary school:Hawthorne Elementary School
Utilities
- Water:Public
- Sewer:Public Sewer
Finances and disclosures
- Price:$799,000
- Price per sq. ft.:$266.33
- Tax amount:$17,216 (2026)
Features and amenities
- Appliances:Dishwasher, Dryer, Microwave, Refrigerator, Stainless Steel Appliance(s), Washer
- Laundry features:Dryer, Washer, Washer/Dryer Hookup
- Amenities:Storage, Walk-In Closet(s)
Parking
- Parking description:Driveway, Garage, Off Street, Storage
- Garage:Yes
- Garage spaces:1
New listings near 54 Atlantic Avenue
- New
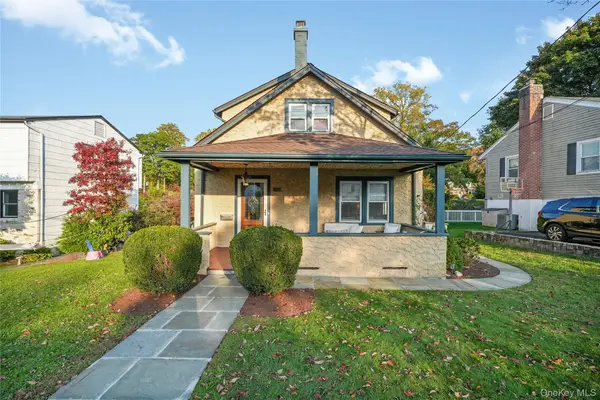 $750,000Active3 beds 3 baths1,756 sq. ft.
416 Willis Avenue, Hawthorne, NY 10532
MLS# 1061553Listed by: EXP REALTY 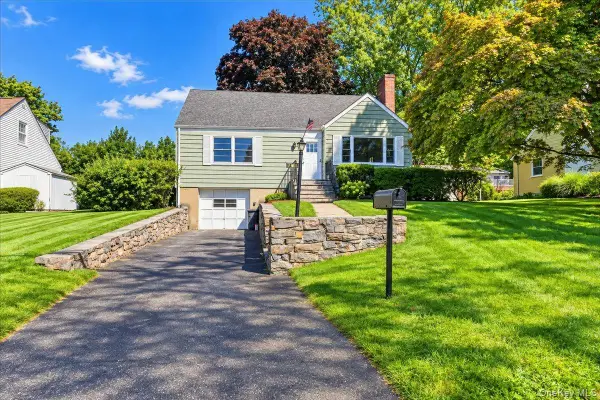 $749,000Active4 beds 2 baths1,610 sq. ft.
136 Sherman Avenue, Hawthorne, NY 10532
MLS# 1049816Listed by: MAUREEN B MALONEY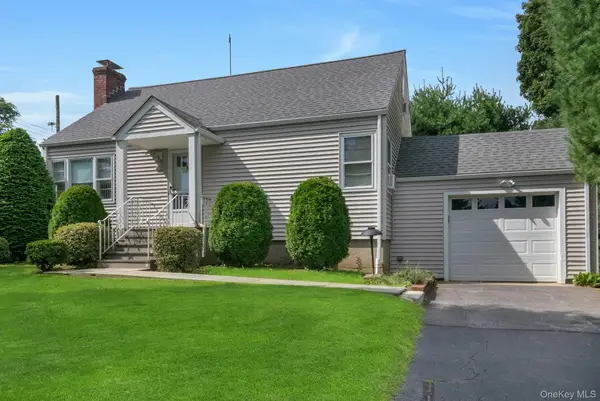 $725,000Active3 beds 2 baths1,613 sq. ft.
263 Pythian Avenue, Hawthorne, NY 10532
MLS# 1046032Listed by: HOWARD HANNA RAND REALTY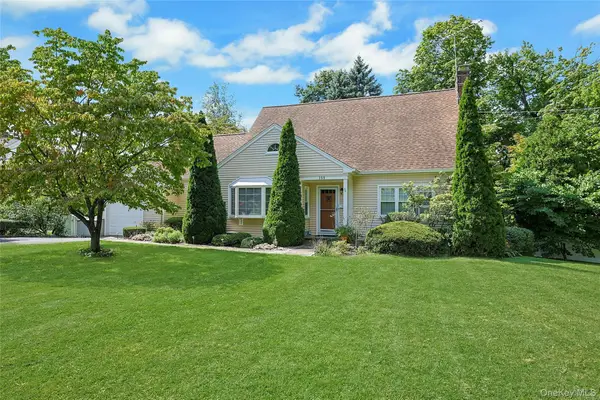 $739,000Pending2 beds 2 baths1,566 sq. ft.
355 Fort Washington Avenue, Hawthorne, NY 10532
MLS# 1047668Listed by: HOWARD HANNA RAND REALTY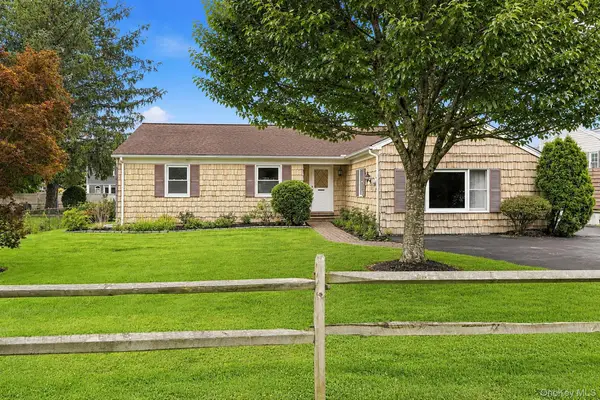 $650,000Pending3 beds 2 baths1,574 sq. ft.
263 Willis Avenue, Hawthorne, NY 10532
MLS# 1034882Listed by: HOWARD HANNA RAND REALTY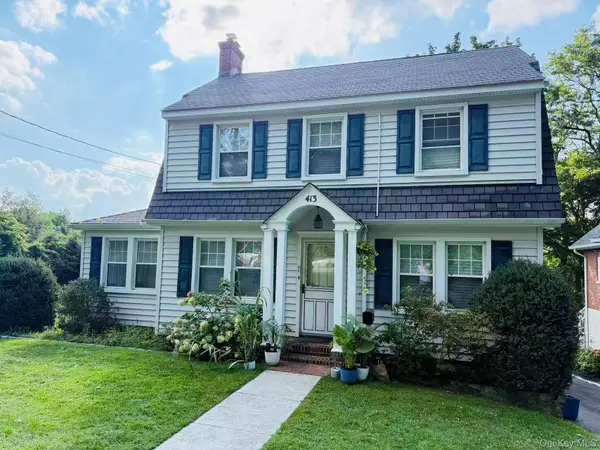 $798,000Pending3 beds 2 baths1,650 sq. ft.
413 Fort Washington Avenue, Hawthorne, NY 10532
MLS# 1046739Listed by: CHOUS REALTY GROUP INC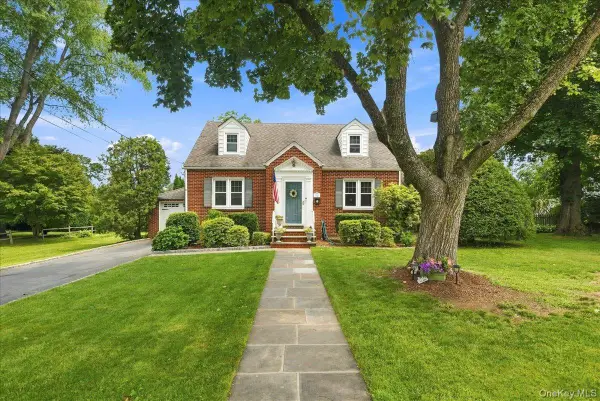 Listed by ERA$849,000Pending4 beds 2 baths2,048 sq. ft.
332 Kelly Street, Hawthorne, NY 10532
MLS# 1040332Listed by: ERA INSITE REALTY SERVICES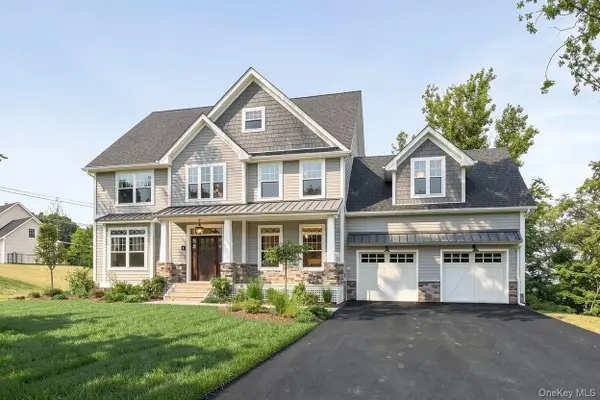 $1,600,000Active4 beds 3 baths4,300 sq. ft.
00 Worth Place, Hawthorne, NY 10532
MLS# 1031941Listed by: HOULIHAN LAWRENCE INC.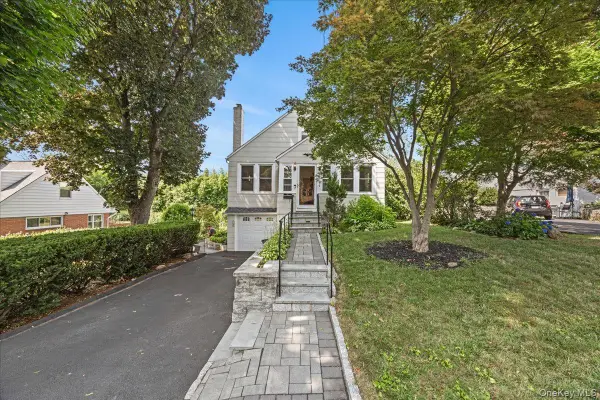 $769,999Pending4 beds 2 baths1,600 sq. ft.
179 Serrano Avenue, Hawthorne, NY 10532
MLS# 1031093Listed by: ICONIC PROS


Protect your home and budget from life's surprises with an Assurant Home Warranty, backed by a partner that supports you through every step of homeownership. Explore Plans.
© 2023 - 2026 ERA Franchise Systems LLC. All rights reserved. ERA Franchise Systems LLC fully supports the principles of the Fair Housing Act and the Equal Opportunity Act. ERA, ERA Real Estate powered, and their respective logos are registered service marks of ERA Franchise Systems LLC. Each office is independently owned and operated.