
234 S Grimes Hill Road, Hebron, NY 12832
Local realty services provided by:HUNT Real Estate ERA
Listed by: jolene thomas, penny spiezio
Office: pennydot realty
MLS#:202624170
Source:Global MLS
Price summary
- Price:$569,000
- Price per sq. ft.:$233.58
About this home
Welcome to 234 S Grimes Rd in Hebron--a true country escape where serenity, peace, and quiet surround you at every turn. Set on 3.49 acres of gorgeous countryside, this remarkable country estate retreat offers breathtaking views for miles stretching toward the Green Mountains, creating a setting that feels like your own private sanctuary.
Inside, you'll find an updated kitchen designed for both everyday living and entertaining, a formal dining room perfect for gathering with family and friends, and a spacious living room anchored by a cozy wood-burning fireplace--ideal for relaxing on crisp country evenings. With seven bedrooms, there is plenty of space for extended family, guests, or the flexibility to create home offices, hobby rooms, or private retreats.
Step outside to the covered side porch overlooking the beautiful slate patio, where you can unwind, entertain, or simply take in the stunning natural surroundings & abundant wildlife.
Offering privacy, endless beauty, and room to breathe, this property is the definition of country living at its finest. Whether you envision a family compound, a peaceful weekend getaway, or your forever home, this is truly your own slice of heaven.
Less than an hour drive to Ski Mountains, Lake George & the Adirondack Park, minutes to Vermont, and, 4 hours to NYC.
****Additional acreage is available up to 500-Acres....
Contact an agent
Home facts
- Year built:1880
- Listing ID #:202624170
- Added:47 day(s) ago
- Updated:October 04, 2026 at 02:42 PM
Rooms and interior
- Bedrooms:5
- Total bathrooms:2
- Full bathrooms:2
- Rooms Total:13
- Flooring:Laminate, Wood
- Kitchen Description:Dishwasher, Microwave, Range, Refrigerator, Water Purifier
- Basement Description:Exterior Entry, Interior Entry, Unfinished
- Living area:2,436 sq. ft.
Heating and cooling
- Heating:Baseboard, Hot Water, Oil, Zoned
Structure and exterior
- Roof:Metal, Slate
- Year built:1880
- Building area:2,436 sq. ft.
- Lot area:3.49 Acres
- Lot Features:Cleared, Garden, Landscaped, Private, Secluded, Views
- Architectural Style:Farmhouse
- Construction Materials:Clapboard
- Exterior Features:Garden, Patio, Side Porch
- Foundation Description:Stone
Schools
- High school:Granville
- Elementary school:Mary J Tanner
Utilities
- Sewer:Cesspool
Finances and disclosures
- Price:$569,000
- Price per sq. ft.:$233.58
- Tax amount:$7,788
Features and amenities
- Laundry features:In Basement, Washer/Dryer
- Amenities:Built-in Features, Chair Rail, Insulated Windows, Solid Surface Counters, Walk-In Closet(s), Wall Paneling
Parking
- Total parking spaces:8
- Parking description:Driveway
- Garage:Yes
- Garage spaces:1
New listings near 234 S Grimes Hill Road
- New
 $149,900Active28.3 Acres
L15.4 Bogtown Road, Hebron, NY 12865
MLS# 202627373Listed by: PREBLE REALTY LLC - New
 $995,000Active3 beds -- baths2,044 sq. ft.
1032 Bogtown Road, Hebron, NY 12865
MLS# 202627374Listed by: PREBLE REALTY LLC - New
 $699,000Active292 Acres
52 Allen Road, Hebron, NY 12865
MLS# 202627377Listed by: PREBLE REALTY LLC - New
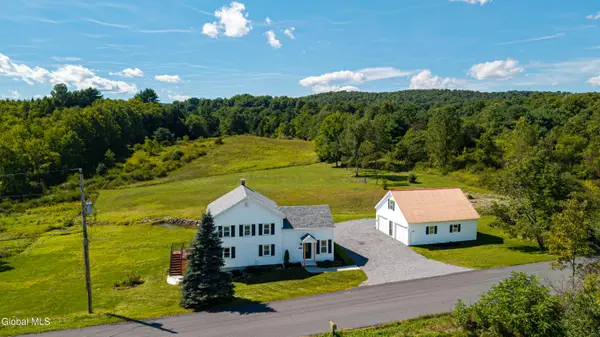 $399,900Active4 beds 3 baths2,200 sq. ft.
109 Crosier Road, Hebron, NY 12865
MLS# 202627212Listed by: HOMECOIN.COM - New
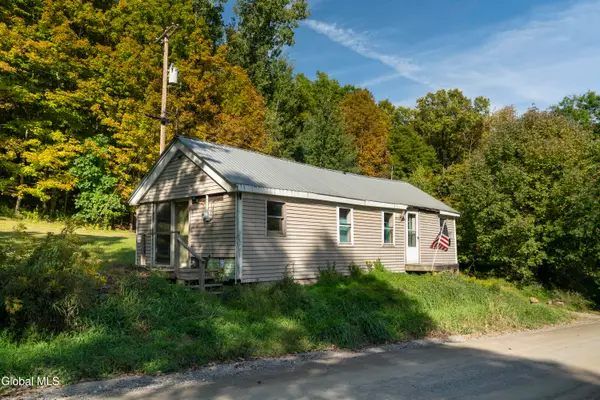 $123,000Active1 beds 1 baths672 sq. ft.
1227 Patterson Hill Road, Salem, NY 12865
MLS# 202627103Listed by: ROOHAN REALTY 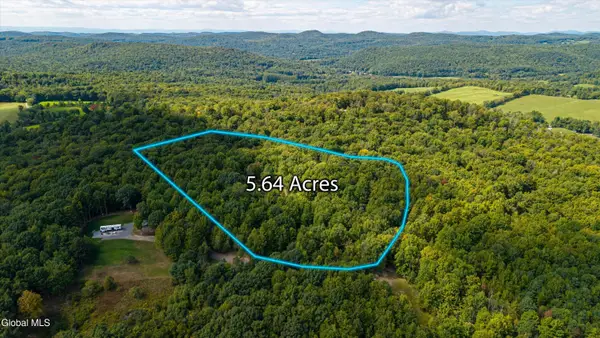 $39,900Active5.64 Acres
95 Koster Way, Salem, NY 12865
MLS# 202626486Listed by: COLDWELL BANKER PRIME PROPERTIES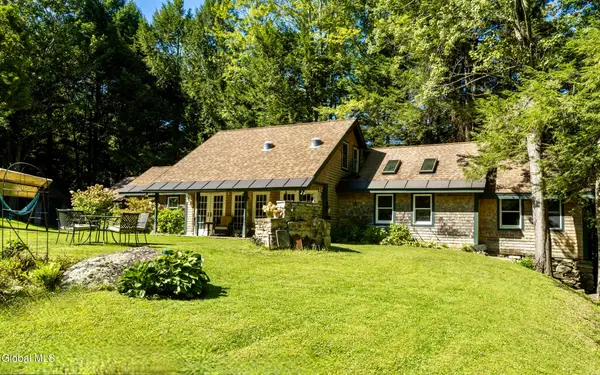 $317,500Active2 beds 2 baths1,750 sq. ft.
598 W Green Pond Way, Hebron, NY 12832
MLS# 202626446Listed by: MCCHESNEY SCOTT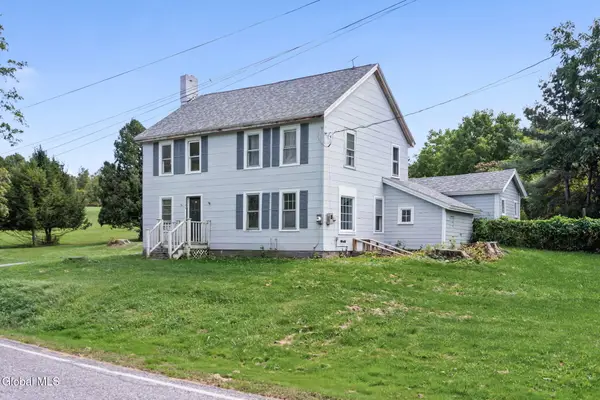 $219,000Pending3 beds 2 baths1,650 sq. ft.
2304 Co Rd 31, Granville, NY 12832
MLS# 202626406Listed by: RE MAX SOLUTIONS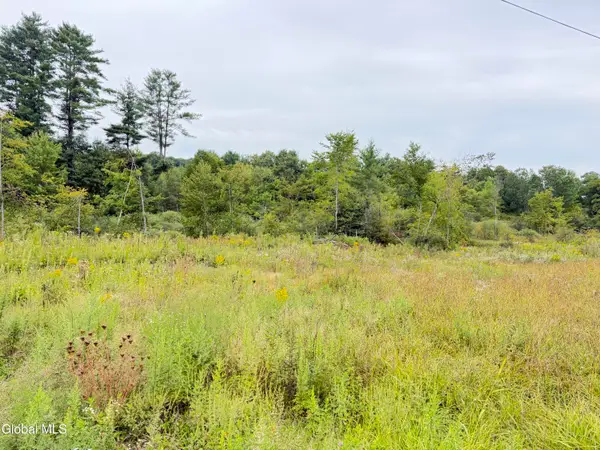 $89,000Active23.75 Acres
L19 Lee Brook Ln Off, Hebron, NY 12865
MLS# 202625173Listed by: NICOLE MCLENITHAN REAL ESTATE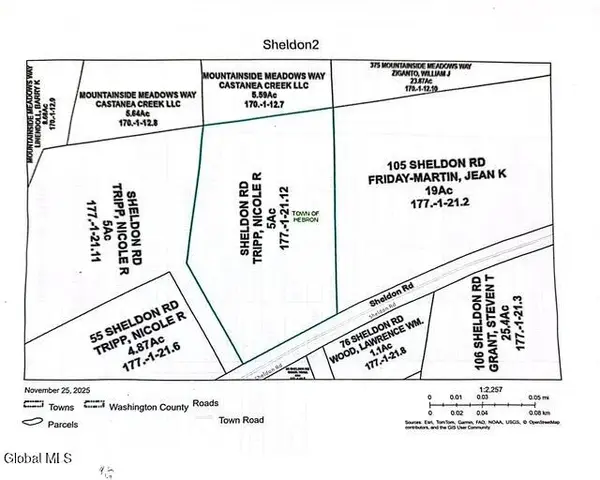 $58,000Active5 Acres
L21.12 Sheldon Road, Hebron, NY 12832
MLS# 202626143Listed by: LUXE KEY REALTY


Protect your home and budget from life's surprises with an Assurant Home Warranty, backed by a partner that supports you through every step of homeownership. Explore Plans.
© 2023 - 2026 ERA Franchise Systems LLC. All rights reserved. ERA Franchise Systems LLC fully supports the principles of the Fair Housing Act and the Equal Opportunity Act. ERA, ERA Real Estate powered, and their respective logos are registered service marks of ERA Franchise Systems LLC. Each office is independently owned and operated.