
598 W Green Pond Way, Hebron, NY 12832
Local realty services provided by:HUNT Real Estate ERA
Listed by: scott l mcchesney
Office: mcchesney scott
MLS#:202626446
Source:Global MLS
Price summary
- Price:$317,500
- Price per sq. ft.:$181.43
About this home
Discover Waterfront Solitude at Green Pond in Hebron, New York--an exceptional private retreat tucked away at the end of a private road on approximately 3½ acres with abundant lake frontage.
Green Pond is one of the area's best-kept secrets, with only about 20 camps, no public access, and no gas-powered motorboats. Set at the end of the lake for total privacy with +/-250 feet of frontage complete with a private dock providing easy access for kayaking to the main part of the lake, where deep-water swimming and excellent fishing await.
The approximately 1,800-square-foot timber-frame home is warm, spacious, and truly magical. The cathedral-ceilinged living room creates a dramatic gathering space, while the dining room opens through French doors to a welcoming front porch. The beautifully appointed kitchen features a Heartland reproduction antique gas range, stainless-steel refrigerator and dishwasher, and granite countertops.
The first-floor primary bedroom enjoys continuous windows overlooking the lake, offering an inspiring and tranquil view from morning to night. A second bedroom or study and full bath with laundry complete the main level. Upstairs, a third bedroom, second full bath, and generous walk-in closet provide additional comfort and privacy.
Wrapped in classic cedar shakes and surrounded by nature, this enchanting property is a rare opportunity to escape, unwind, and savor the quiet beauty of waterfront living.
Come hear the quiet......
Contact an agent
Home facts
- Year built:1991
- Listing ID #:202626446
- Added:15 day(s) ago
- Updated:October 04, 2026 at 02:42 PM
Rooms and interior
- Bedrooms:2
- Total bathrooms:2
- Full bathrooms:2
- Rooms Total:6
- Flooring:Hardwood, Wood
- Kitchen Description:Dishwasher, Oven, Range, Refrigerator
- Basement Description:Crawl Space, Slab
- Living area:1,750 sq. ft.
Heating and cooling
- Heating:Baseboard, Ductless, Electric, Propane
Structure and exterior
- Roof:Asphalt, Shingle
- Year built:1991
- Building area:1,750 sq. ft.
- Lot area:3.5 Acres
- Lot Features:Landscaped, Level, Private, Rolling Slope, Views
- Architectural Style:Cape Cod
- Construction Materials:Cedar, Wood Siding
- Exterior Features:Covered, Dock, Front Porch, Garden, Porch, Side Porch
- Foundation Description:Slab, Stone
Schools
- High school:Granville
Utilities
- Sewer:Septic Tank
Finances and disclosures
- Price:$317,500
- Price per sq. ft.:$181.43
- Tax amount:$5,938
Features and amenities
- Laundry features:Dryer, In Bathroom, Main Level, Washer
- Amenities:Cathedral Ceiling(s), Dock, High Speed Internet, Paddle Fan, Solid Surface Counters, Storm Window(s), Walk-In Closet(s)
Parking
- Total parking spaces:4
- Parking description:Off Street
New listings near 598 W Green Pond Way
- New
 $149,900Active28.3 Acres
L15.4 Bogtown Road, Hebron, NY 12865
MLS# 202627373Listed by: PREBLE REALTY LLC - New
 $995,000Active3 beds -- baths2,044 sq. ft.
1032 Bogtown Road, Hebron, NY 12865
MLS# 202627374Listed by: PREBLE REALTY LLC - New
 $699,000Active292 Acres
52 Allen Road, Hebron, NY 12865
MLS# 202627377Listed by: PREBLE REALTY LLC - New
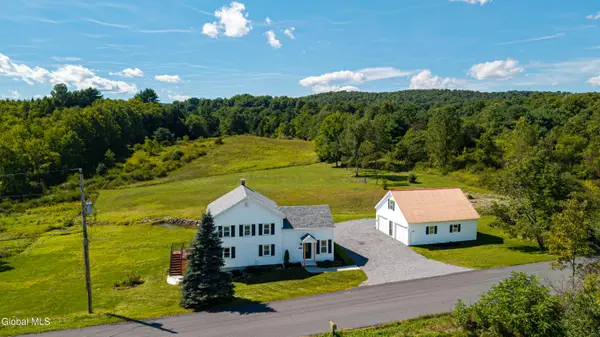 $399,900Active4 beds 3 baths2,200 sq. ft.
109 Crosier Road, Hebron, NY 12865
MLS# 202627212Listed by: HOMECOIN.COM - New
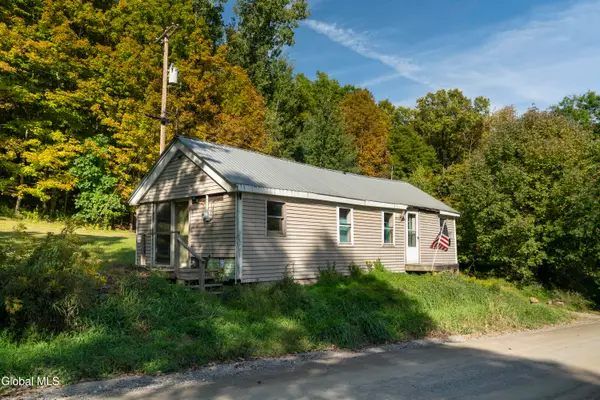 $123,000Active1 beds 1 baths672 sq. ft.
1227 Patterson Hill Road, Salem, NY 12865
MLS# 202627103Listed by: ROOHAN REALTY 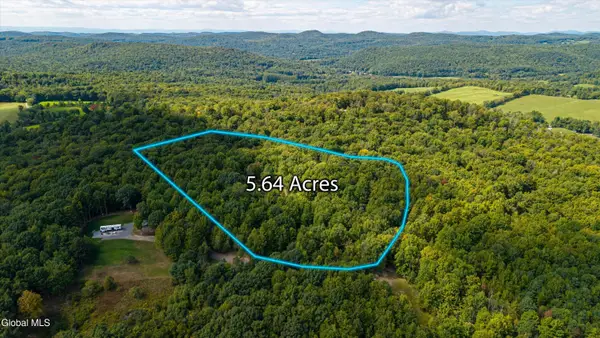 $39,900Active5.64 Acres
95 Koster Way, Salem, NY 12865
MLS# 202626486Listed by: COLDWELL BANKER PRIME PROPERTIES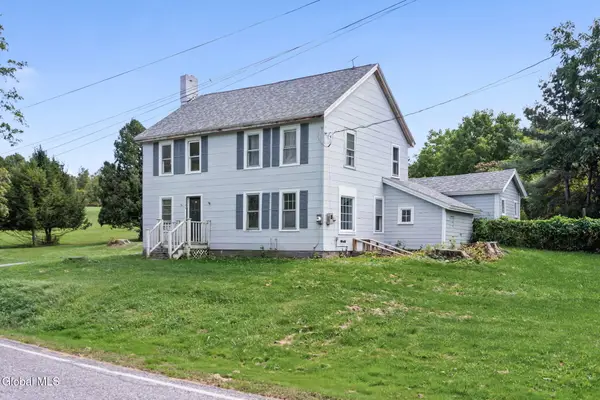 $219,000Pending3 beds 2 baths1,650 sq. ft.
2304 Co Rd 31, Granville, NY 12832
MLS# 202626406Listed by: RE MAX SOLUTIONS $89,000Active23.75 Acres
L19 Lee Brook Ln Off, Hebron, NY 12865
MLS# 202625173Listed by: NICOLE MCLENITHAN REAL ESTATE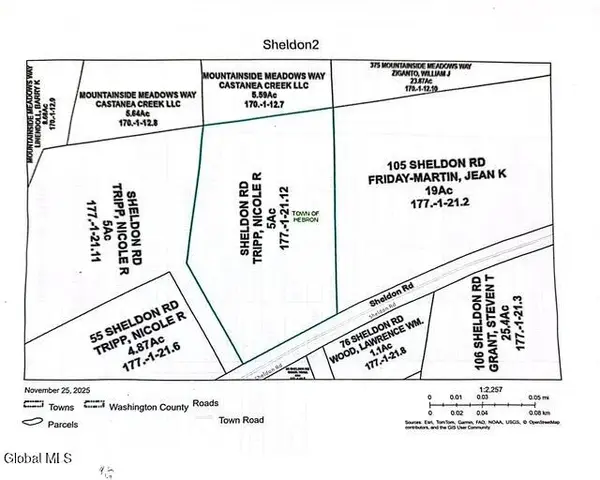 $58,000Active5 Acres
L21.12 Sheldon Road, Hebron, NY 12832
MLS# 202626143Listed by: LUXE KEY REALTY


Protect your home and budget from life's surprises with an Assurant Home Warranty, backed by a partner that supports you through every step of homeownership. Explore Plans.
© 2023 - 2026 ERA Franchise Systems LLC. All rights reserved. ERA Franchise Systems LLC fully supports the principles of the Fair Housing Act and the Equal Opportunity Act. ERA, ERA Real Estate powered, and their respective logos are registered service marks of ERA Franchise Systems LLC. Each office is independently owned and operated.