
30 Chamberlain Mills Road, Hebron, NY 12865
Local realty services provided by:HUNT Real Estate ERA
30 Chamberlain Mills Road,Hebron, NY 12865
$180,000
- 2 Beds
- 1 Baths
- 1,340 sq. ft.
- Single family
- Pending
Listed by: natalee fawcett
Office: coldwell banker prime properties
MLS#:202621575
Source:Global MLS
Price summary
- Price:$180,000
- Price per sq. ft.:$134.33
About this home
Welcome to your own little slice of heaven! Whether you're searching for the perfect starter home or looking to simplify ,this beautifully updated home is one you won't want to miss.
Thoughtfully remodeled throughout, the kitchen has been transformed into a welcoming gathering space featuring a custom-built island and all-new appliances. The upstairs primary bedroom has been completely renovated from the studs up, including all new electrical wiring, spray foam insulation, and quality finishes that create a warm, comfortable retreat.
Inside, you'll appreciate the surprisingly spacious layout, complete with an additional family room that offers plenty of flexibility for entertaining, relaxing, a home office, or play space.
Step outside and prepare to fall in love. The breathtaking views are truly the highlight of this property, providing the perfect backdrop to enjoy your morning coffee, unwind after a long day, or simply soak in the peaceful surroundings.
Move-in ready and filled with updates, this home combines comfort, charm, and stunning scenery. Schedule your private showing today!...
Contact an agent
Home facts
- Year built:1880
- Listing ID #:202621575
- Added:56 day(s) ago
- Updated:September 06, 2026 at 07:38 AM
Rooms and interior
- Bedrooms:2
- Total bathrooms:1
- Full bathrooms:1
- Rooms Total:5
- Flooring:Carpet, Hardwood, Laminate, Wood
- Dining Description:Kitchen Island
- Kitchen Description:Dishwasher, Oven, Refrigerator
- Basement Description:Exterior Entry, Full, Interior Entry, Partial
- Living area:1,340 sq. ft.
Heating and cooling
- Heating:Baseboard, Hot Water, Oil
Structure and exterior
- Roof:Asphalt, Shingle
- Year built:1880
- Building area:1,340 sq. ft.
- Lot area:0.41 Acres
- Lot Features:Cleared, Level, Mountain(s), Road Frontage, Secluded, Sloped, Views
- Architectural Style:Old Style, Traditional
- Construction Materials:Vinyl Siding
- Exterior Features:Enclosed, Front Porch, Rear Porch
Schools
- High school:Salem
- Elementary school:Salem
Utilities
- Sewer:Septic Tank
Finances and disclosures
- Price:$180,000
- Price per sq. ft.:$134.33
- Tax amount:$2,800
Features and amenities
- Laundry features:Electric Dryer Hookup, Laundry Closet, Main Level, Washer Hookup, Washer/Dryer
- Amenities:High Speed Internet, Kitchen Island, Other, Paddle Fan
Parking
- Total parking spaces:4
- Parking description:Driveway, Under Residence
- Garage:Yes
- Garage spaces:2
New listings near 30 Chamberlain Mills Road
- New
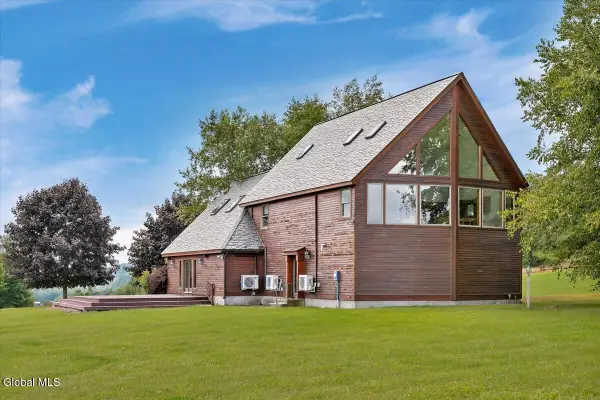 $649,000Active3 beds 2 baths3,330 sq. ft.
111 Everetts Heights Way, Granville, NY 12832
MLS# 202625468Listed by: MIRANDA REAL ESTATE GROUP INC - New
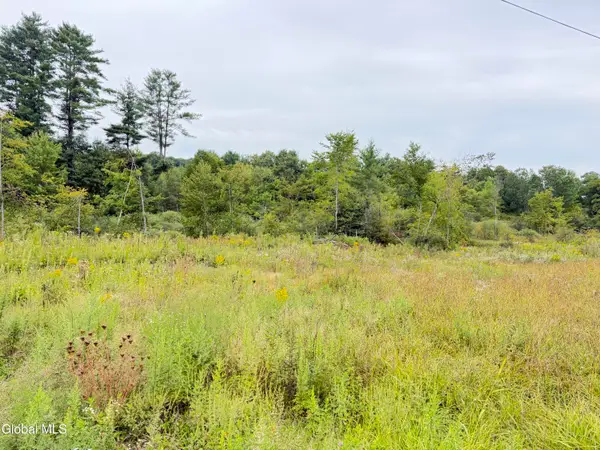 $89,000Active23.75 Acres
L4 Lee Brook Ln Off, Hebron, NY 12865
MLS# 202625173Listed by: NICOLE MCLENITHAN REAL ESTATE - New
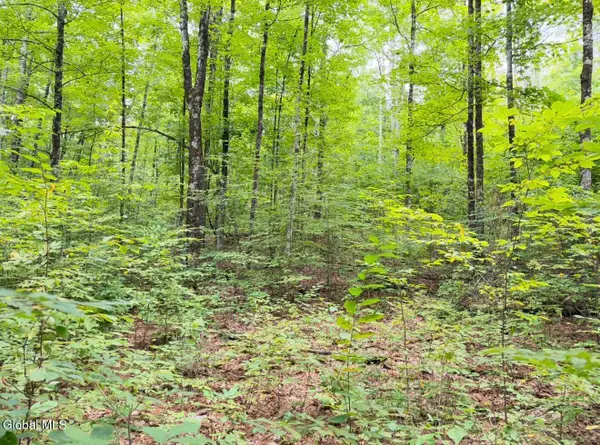 $99,000Active60 Acres
L4 Middle Rd/e Off, Hebron, NY 12865
MLS# 202624934Listed by: NICOLE MCLENITHAN REAL ESTATE - New$99,000Active60 Acres
0 Middle Rd/e Off, Hebron, NY 12865
MLS# 202624934Listed by: NICOLE MCLENITHAN REAL ESTATE - New
 $398,000Active42.65 Acres
14 W Campbell Lane, Hebron, NY 12865
MLS# 202624799Listed by: COLDWELL BANKER PRIME PROPERTIES 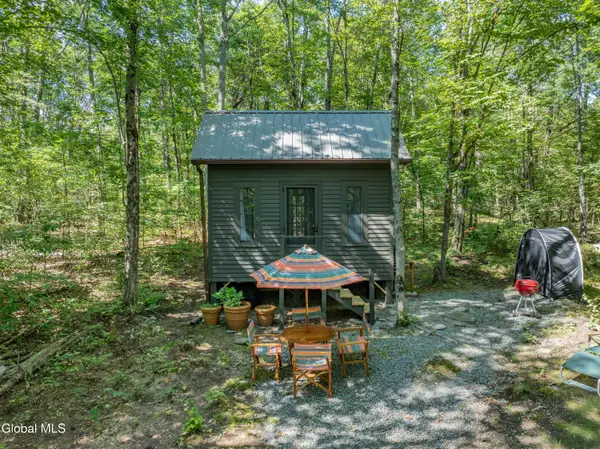 $127,000Active17.91 Acres
52 Oak Hill Road, Hebron, NY 12832
MLS# 202624514Listed by: NICOLE MCLENITHAN REAL ESTATE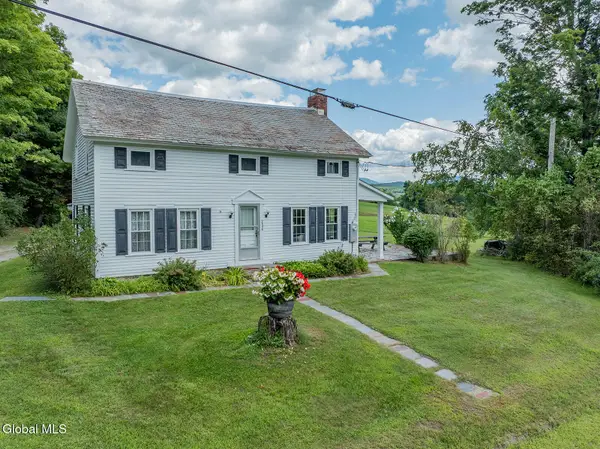 $2,375,000Active7 beds 5 baths3,745 sq. ft.
217 S Grimes Hill Road, Hebron, NY 12832
MLS# 202624183Listed by: PENNYDOT REALTY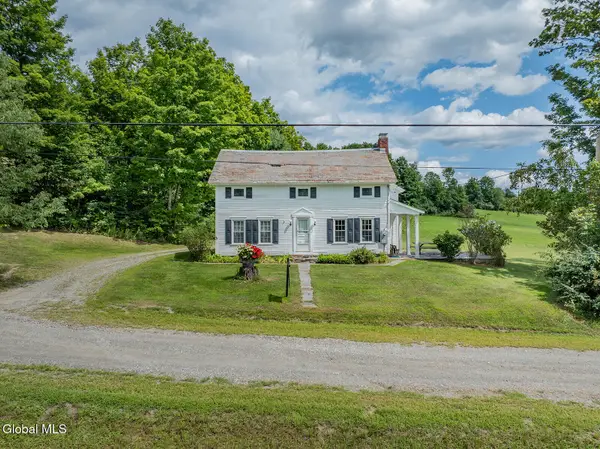 $569,000Active5 beds 2 baths2,436 sq. ft.
234 S Grimes Hill Road, Hebron, NY 12832
MLS# 202624170Listed by: PENNYDOT REALTY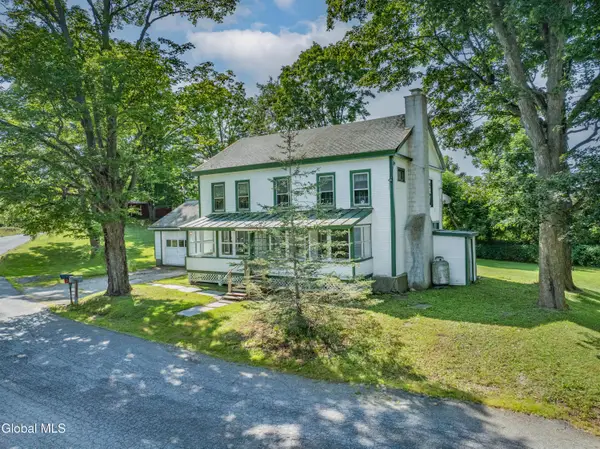 $299,900Active4 beds 1 baths1,998 sq. ft.
5 Dorance Road, Hebron, NY 12832
MLS# 202623878Listed by: BARKLEY REAL ESTATE LLC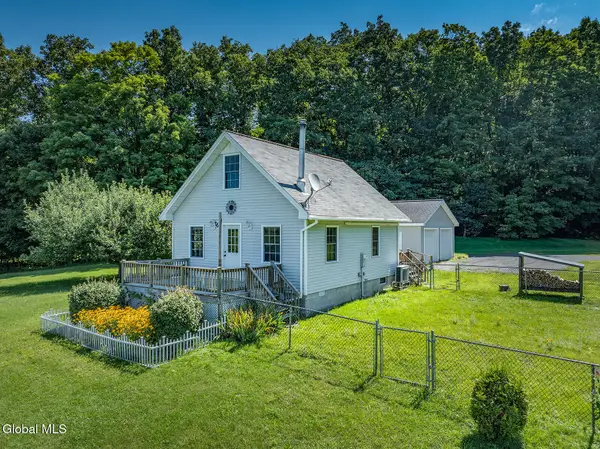 $349,000Active2 beds 1 baths858 sq. ft.
44 Webber Lane, Hebron, NY 12865
MLS# 202623369Listed by: PENNYDOT REALTY


Protect your home and budget from life's surprises with an Assurant Home Warranty, backed by a partner that supports you through every step of homeownership. Explore Plans.
© 2023 - 2026 ERA Franchise Systems LLC. All rights reserved. ERA Franchise Systems LLC fully supports the principles of the Fair Housing Act and the Equal Opportunity Act. ERA, ERA Real Estate powered, and their respective logos are registered service marks of ERA Franchise Systems LLC. Each office is independently owned and operated.