
5704 State Route 414, Hector, NY 14841
Local realty services provided by:ERA Team VP Real Estate
Listed by: heather perko
Office: warren real estate - watkins glen
MLS#:R1729285
Source:NY_GENRIS
Price summary
- Price:$625,000
- Price per sq. ft.:$166.22
About this home
Own a Hector legacy! The iconic Hazlitt winery ‘pool house’ is ready for its next stewards. Originally the Hazlitt family farmhouse, this circa 1815 beauty right next to the 1852 Hazlitt Vineyards winery has been converted into two rental units. This beautiful farmhouse could be easily converted back into a single-family home, or you could live on one side and pay your mortgage by renting the other side! The south side includes 1-2 bedrooms, two full bathrooms, an open kitchen, and a huge sunroom featuring a 12 x 20 heated indoor pool. The north side offers 2 bedrooms, one full bathroom, a large kitchen with cathedral ceilings, a double living room, and a large deck overlooking Seneca Lake. The home is full of original farmhouse charm, including some hardwood floors and access to exposed hand-hewn beams. Modern updates make this gem easy to maintain, including newer thermal windows, new propane heating, and new roof and skylights and ventilation system for the pool room. Both units share the same updated utilities. Centrally located in the heart of the east Seneca Lake wine trail, this is an ideal location for an income-producing property, with an easy walk to multiple wineries. Additional land with road frontage and a Morton horse barn is available right next door. So many possibilities to use this Hector landmark, what can you imagine?...
Contact an agent
Home facts
- Year built:1815
- Listing ID #:R1729285
- Added:4 day(s) ago
- Updated:November 22, 2026 at 04:08 PM
Rooms and interior
- Bedrooms:4
- Total bathrooms:3
- Full bathrooms:3
- Rooms Total:13
- Flooring:Carpet, Hardwood, Laminate, Tile, Varies
- Kitchen Description:Dishwasher, Microwave, Second Kitchen
- Basement:Yes
- Basement Description:Partial
- Living area:3,760 sq. ft.
Heating and cooling
- Cooling:Zoned
- Heating:Baseboard, Hot Water, Propane, Zoned
Structure and exterior
- Roof:Shingle
- Year built:1815
- Building area:3,760 sq. ft.
- Lot area:1.1 Acres
- Lot Features:Irregular Lot
- Architectural Style:Two Story
- Construction Materials:Vinyl Siding
- Exterior Features:Deck, Patio
- Foundation Description:Stone
- Levels:2 Stories
Utilities
- Water:Connected, Public, Water Connected
- Sewer:Septic Tank
Finances and disclosures
- Price:$625,000
- Price per sq. ft.:$166.22
- Tax amount:$5,932
Features and amenities
- Appliances:Dishwasher, Dryer, Generator, Microwave
- Laundry features:Dryer, Main Level
- Amenities:Deck, Partially Furnished, Skylights
- Pool features:Indoor
Parking
- Parking description:No Garage
New listings near 5704 State Route 414
- New
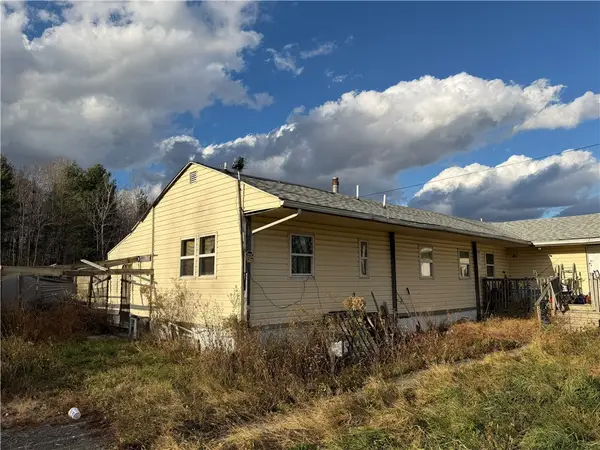 $69,900Active2 beds 1 baths980 sq. ft.
4221 Hubbs Road, Burdett, NY 14818
MLS# R1728510Listed by: MJJ REALTY 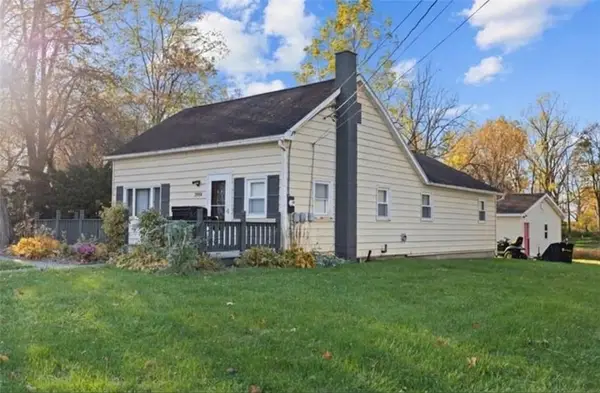 $224,900Active3 beds 1 baths1,180 sq. ft.
3994 Church Street, Burdett, NY 14818
MLS# R1728271Listed by: RENOWNED REALTY,LLC.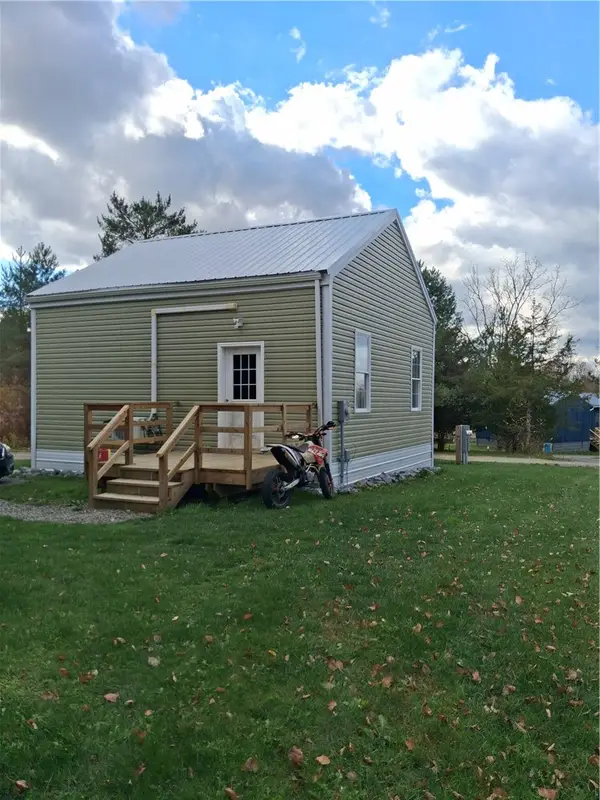 $600,000Active6 beds 4 baths2,400 sq. ft.
5315,5319 Bassett, Burdett, NY 14818
MLS# R1727649Listed by: WARREN REAL ESTATE-CORNING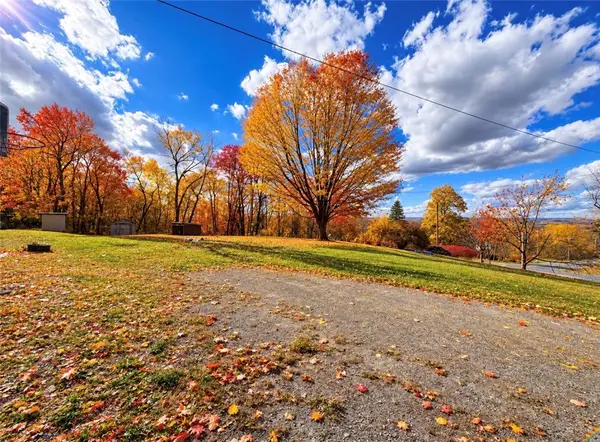 $70,000Active0.7 Acres
3692 County Road 2, Hector, NY 14841
MLS# R1727408Listed by: HOWARD HANNA CORNING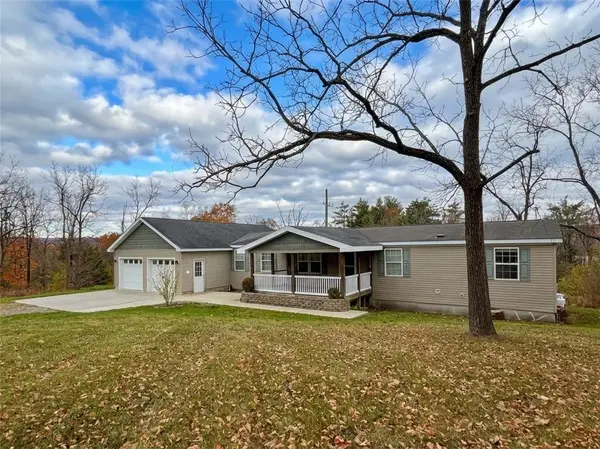 $315,000Pending3 beds 2 baths1,560 sq. ft.
4021 State Route 414, Burdett, NY 14818
MLS# R1727133Listed by: FRANZESE REAL ESTATE $109,900Pending26 Acres
5031 State Route 227, Burdett, NY 14818
MLS# S1724796Listed by: LANDQUEST INC.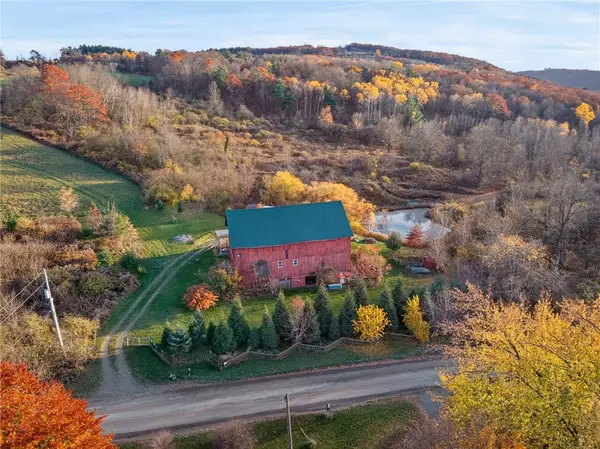 $349,000Active34.77 Acres
5754 Culver Road, Alpine, NY 14805
MLS# R1726550Listed by: HOWARD HANNA S TIER INC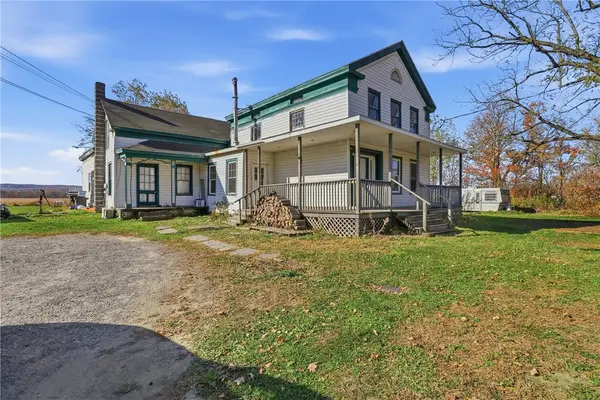 $200,000Active8 beds 4 baths3,732 sq. ft.
6315 State Route 227, Trumansburg, NY 14886
MLS# R1726084Listed by: HOWARD HANNA S TIER INC $7,750,000Active13 beds 8 baths10,682 sq. ft.
4966 State Route 414, Burdett, NY 14818
MLS# R1724821Listed by: CORE AGENCY RE INC


Protect your home and budget from life's surprises with an Assurant Home Warranty, backed by a partner that supports you through every step of homeownership. Explore Plans.
© 2023 - 2026 ERA Franchise Systems LLC. All rights reserved. ERA Franchise Systems LLC fully supports the principles of the Fair Housing Act and the Equal Opportunity Act. ERA, ERA Real Estate powered, and their respective logos are registered service marks of ERA Franchise Systems LLC. Each office is independently owned and operated.