
1063 Farnsworth Road S, Henrietta, NY 14623
Local realty services provided by:Team VP Real Estate
1063 Farnsworth Road S,Henrietta, NY 14623
$249,900
- 4 Beds
- 2 Baths
- 1,314 sq. ft.
- Single family
- Pending
Listed by: gabrielle l. marino
Office: revolution real estate
MLS#:R1698387
Source:NY_GENRIS
Price summary
- Price:$249,900
- Price per sq. ft.:$190.18
About this home
Imagine pulling into your driveway and knowing you've found the one. This beautifully reimagined 4-bedroom, 2-bath ranch blends modern design with effortless single-level living, offering the perfect combination of style, comfort, and functionality.
Step inside to a bright, open layout where every inch has been thoughtfully updated with today's buyer in mind. From the sleek finishes to the contemporary touches throughout, this home feels fresh, inviting, and truly move-in ready. The spacious living areas flow seamlessly, making everyday living and entertaining equally enjoyable.
Retreat to the oversized primary suite, your own private sanctuary featuring a luxurious en-suite bath with generous space to unwind. Start your mornings with a cup of coffee or end your evenings watching the sunset as you step directly from your bedroom onto the deck through your private access door—a rare feature that creates the perfect indoor-outdoor lifestyle.
Three additional generously sized bedrooms offer flexibility for family, guests, a home office, or hobby space, while the second full bathroom has also been beautifully updated with modern finishes.
Outside, the expansive deck provides plenty of room for grilling, entertaining, or simply soaking up the sunshine. A two-car attached garage adds convenience and extra storage, completing this exceptional home.
Completely updated from top to bottom INCLUDING new AC, windows, furnace and water heater and electrical panel all done in 2026. This stunning ranch offers the modern finishes you want with the easy, accessible layout you'll love. All that's left to do is unpack and start making memories. Delayed negotiations until 7/22 @ 5pm. Open house Monday 7/20 from 4:30-6:00pm...
Contact an agent
Home facts
- Year built:1957
- Listing ID #:R1698387
- Added:7 day(s) ago
- Updated:July 25, 2026 at 08:16 AM
Rooms and interior
- Bedrooms:4
- Total bathrooms:2
- Full bathrooms:2
- Rooms Total:6
- Flooring:Hardwood, Varies
- Dining Description:Living Dining Room
- Kitchen Description:Dishwasher, Refrigerator
- Basement:Yes
- Basement Description:Full
- Living area:1,314 sq. ft.
Heating and cooling
- Cooling:Central Air
- Heating:Forced Air, Gas
- Central air:Yes
Structure and exterior
- Roof:Asphalt
- Year built:1957
- Building area:1,314 sq. ft.
- Lot area:0.36 Acres
- Lot Features:Rectangular, Residential Lot
- Architectural Style:Ranch
- Construction Materials:Composite Siding, Copper Plumbing
- Exterior Features:Deck
- Foundation Description:Block
- Levels:1 Story
Utilities
- Water:Connected, Public, Water Connected
- Sewer:Connected, Sewer Connected
Finances and disclosures
- Price:$249,900
- Price per sq. ft.:$190.18
- Tax amount:$5,031
Features and amenities
- Appliances:Dishwasher, Refrigerator
- Laundry features:In Basement
- Amenities:Deck
Parking
- Parking description:Attached, Garage, Garage Door Opener
- Garage:Yes
- Garage spaces:2
New listings near 1063 Farnsworth Road S
- Open Sun, 1:30 to 2:30pmNew
 $279,000Active3 beds 2 baths1,464 sq. ft.
83 Wildherd Drive, Henrietta, NY 14467
MLS# R1701362Listed by: RE/MAX REALTY GROUP - New
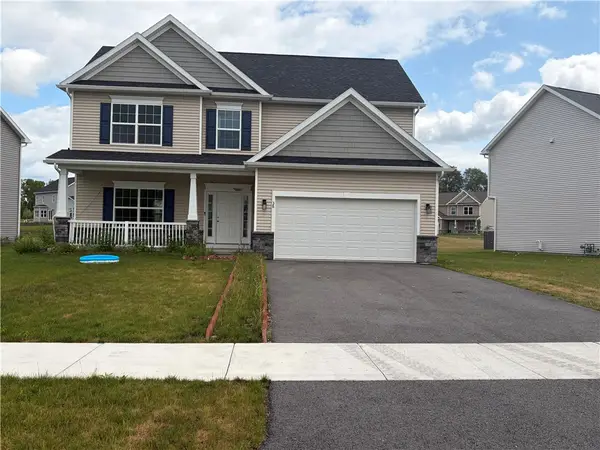 $460,000Active4 beds 3 baths2,109 sq. ft.
38 Kingsbarn Road, West Henrietta, NY 14586
MLS# R1699720Listed by: HOWARD HANNA - Open Sat, 10 to 11:30amNew
 $274,900Active2 beds 2 baths1,425 sq. ft.
15 Foxborough Ln Lane, Rochester, NY 14618
MLS# R1700631Listed by: BRIX & MAVEN REALTY GROUP LLC - Open Sat, 12 to 1:30pmNew
 $249,000Active3 beds 2 baths1,446 sq. ft.
45 Temple Road, Henrietta, NY 14467
MLS# R1700337Listed by: KELLER WILLIAMS REALTY GREATER ROCHESTER - New
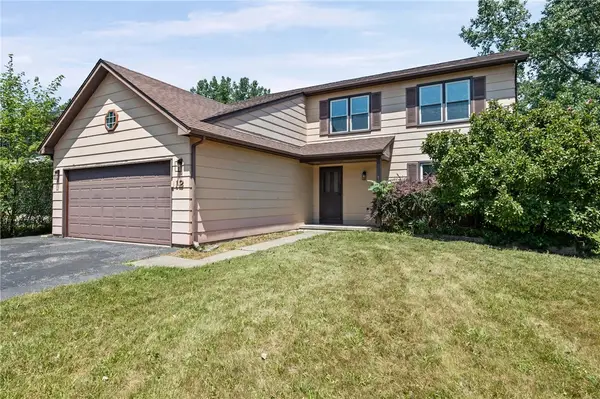 $279,900Active6 beds 3 baths2,098 sq. ft.
12 Fieldstone Lane, West Henrietta, NY 14586
MLS# R1699766Listed by: HOWARD HANNA - New
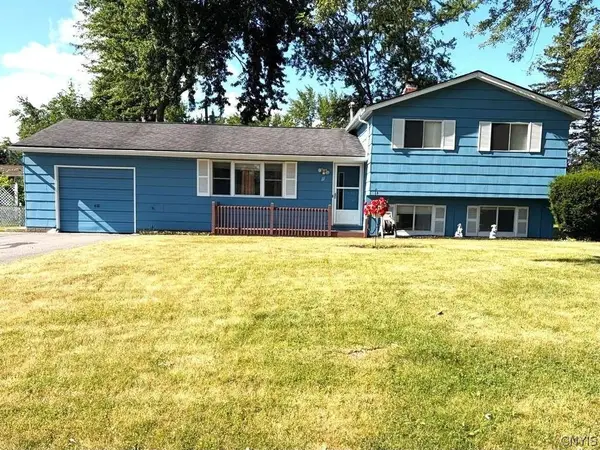 $224,900Active4 beds 2 baths1,591 sq. ft.
11 Timothy Court, Rochester, NY 14623
MLS# R1700136Listed by: REALMART REALTY, LLC - Open Sun, 10 to 11:30amNew
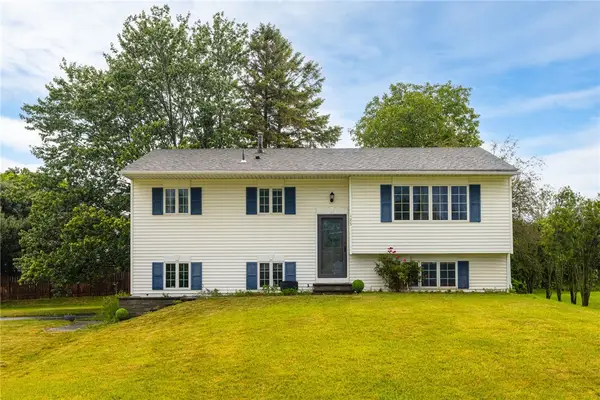 $299,900Active4 beds 2 baths1,618 sq. ft.
125 Authors Avenue, Henrietta, NY 14467
MLS# R1699758Listed by: KELLER WILLIAMS REALTY GREATER ROCHESTER 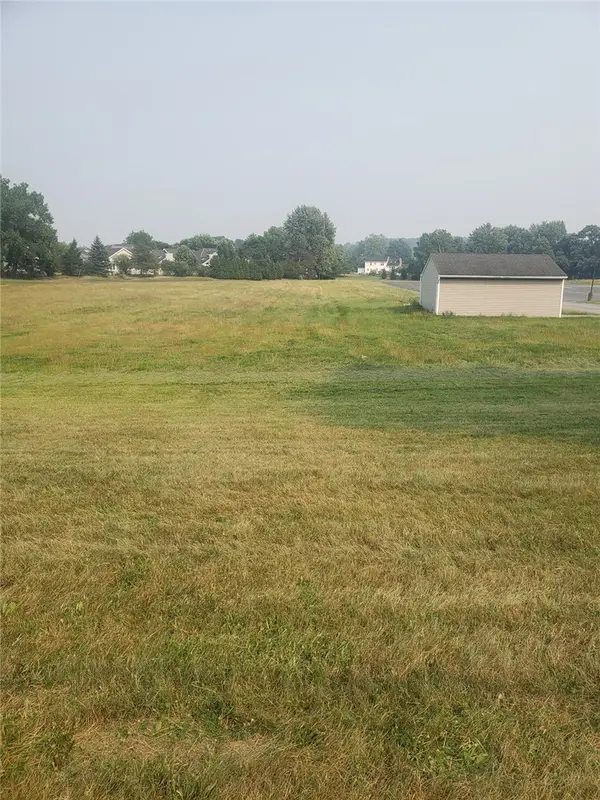 $395,000Pending5.03 Acres
250 Pinnacle Road, Rochester, NY 14623
MLS# R1699503Listed by: BLAIN REALTY, INC.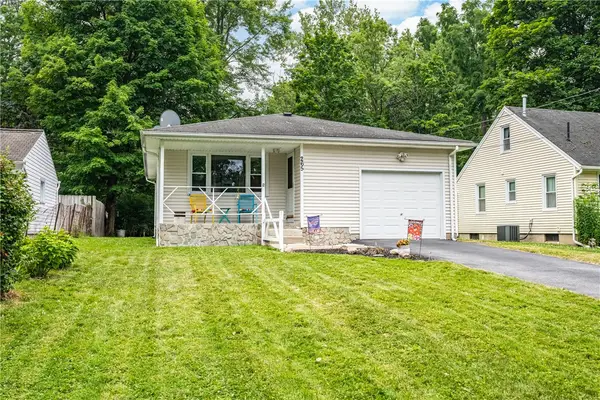 $189,900Pending2 beds 1 baths912 sq. ft.
265 River Meadow Drive, Rochester, NY 14623
MLS# R1697427Listed by: HOWARD HANNA


Protect your home and budget from life's surprises with an Assurant Home Warranty, backed by a partner that supports you through every step of homeownership. Explore Plans.
© 2023 - 2026 ERA Franchise Systems LLC. All rights reserved. ERA Franchise Systems LLC fully supports the principles of the Fair Housing Act and the Equal Opportunity Act. ERA, ERA Real Estate powered, and their respective logos are registered service marks of ERA Franchise Systems LLC. Each office is independently owned and operated.