
38 Kingsbarn Road, West Henrietta, NY 14586
Local realty services provided by:HUNT Real Estate ERA
38 Kingsbarn Road,West Henrietta, NY 14586
$455,000
- 4 Beds
- 3 Baths
- 2,109 sq. ft.
- Single family
- Active
Listed by: chet n timsina
Office: howard hanna
MLS#:R1699720
Source:NY_GENRIS
Price summary
- Price:$455,000
- Price per sq. ft.:$215.74
- Monthly HOA dues:$45
About this home
Welcome to this beautifully crafted 2025-built home in the highly sought-after West Henrietta community. Lightly lived in for just over one year, this residence feels truly like new from top to bottom. The second floor features four spacious bedrooms, including a serene primary suite with a full standing-shower bath, plus an additional common full bath with tub for convenience. Three of the four bedrooms have walk-in closets. The common bathroom upstairs has private access door to two adjacent bedrooms for convenience.
The first floor offers an inviting open-concept layout, combining the living room, dining area, and modern kitchen into one bright, functional space—perfect for everyday living and entertaining. A sliding glass door leads to the backyard, providing easy access to the rectangular lot and creating a seamless indoor-outdoor flow.
Enjoy the practicality of a two-car attached garage and a full, unfinished basement offering exceptional potential for storage, recreation, or future customization. With all appliances, roof, windows, mechanicals, and finishes still brand new, and with the freshly painted interior, this home delivers peace of mind and turnkey comfort....
Contact an agent
Home facts
- Year built:2024
- Subdivision & Development:Fairways/Riverton Sub Ph
- Listing ID #:R1699720
- Added:55 day(s) ago
- Updated:September 16, 2026 at 11:48 PM
Rooms and interior
- Bedrooms:4
- Total bathrooms:3
- Full bathrooms:2
- Half bathrooms:1
- Rooms Total:7
- Flooring:Carpet, Tile, Varies
- Dining Description:Living Dining Room
- Kitchen Description:Dishwasher, Disposal, Kitchen Family Room Combo, Refrigerator
- Basement:Yes
- Basement Description:Full
- Living area:2,109 sq. ft.
Heating and cooling
- Cooling:Central Air
- Heating:Forced Air, Gas
- Central air:Yes
Structure and exterior
- Year built:2024
- Building area:2,109 sq. ft.
- Lot area:0.22 Acres
- Lot Features:Rectangular, Residential Lot
- Architectural Style:Colonial
- Construction Materials:Stone, Vinyl Siding
- Foundation Description:Poured
- Levels:2 Stories
Utilities
- Water:Connected, Public, Water Connected
- Sewer:Connected, Sewer Connected
Finances and disclosures
- Price:$455,000
- Price per sq. ft.:$215.74
- Tax amount:$3,770
Features and amenities
- Appliances:Dishwasher, Disposal, Gas Range, Range Hood, Refrigerator
- Laundry features:In Basement
Parking
- Parking description:Attached, Driveway, Garage
- Garage:Yes
- Garage spaces:2
New listings near 38 Kingsbarn Road
- Open Sat, 11am to 12:30pmNew
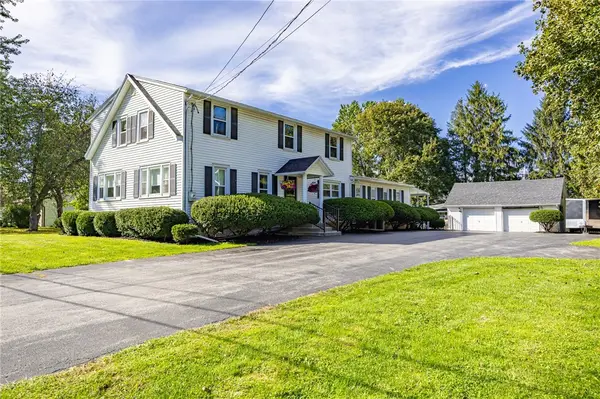 $699,900Active4 beds 2 baths3,480 sq. ft.
740 Brooks Road, West Henrietta, NY 14586
MLS# R1713921Listed by: WCI REALTY 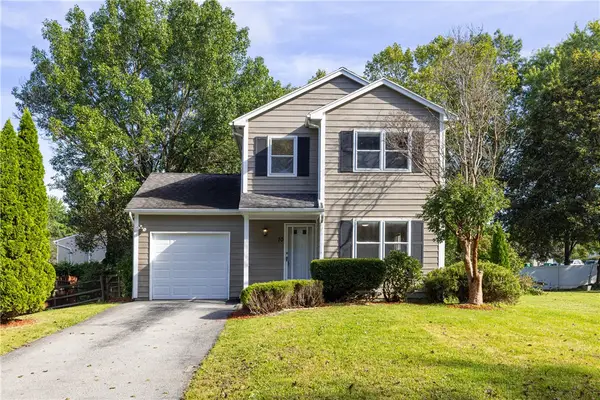 $233,900Pending3 beds 2 baths1,260 sq. ft.
10 Trillium Lane, West Henrietta, NY 14586
MLS# R1712663Listed by: TRU AGENT REAL ESTATE- New
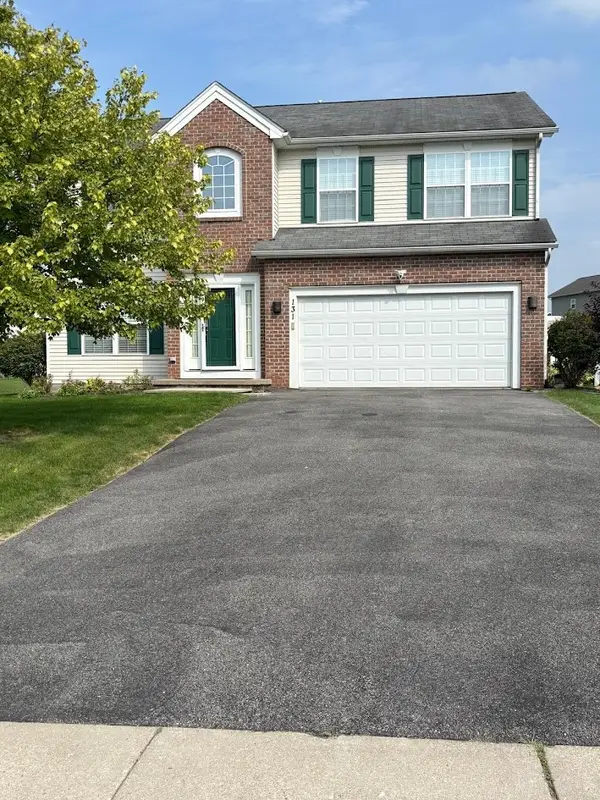 $429,900Active5 beds 4 baths2,289 sq. ft.
131 Chesapeake, West Henrietta, NY 14586
MLS# R1712368Listed by: PHOENIX RISING REALTY INC.  $149,900Pending2 beds 2 baths1,118 sq. ft.
25 Mayapple Lane, West Henrietta, NY 14586
MLS# R1707965Listed by: TRU AGENT REAL ESTATE $349,999Active3 beds 3 baths1,692 sq. ft.
16 Morin Circle, West Henrietta, NY 14586
MLS# R1710089Listed by: COLDWELL BANKER CUSTOM REALTY $424,900Pending3 beds 3 baths1,503 sq. ft.
31 Thames Drive, West Henrietta, NY 14586
MLS# R1710031Listed by: GLAMACK REALTORS $209,900Pending3 beds 1 baths1,383 sq. ft.
632 Shore Drive, West Henrietta, NY 14586
MLS# R1708920Listed by: PETER SNELL REALTORS $369,900Pending4 beds 4 baths2,071 sq. ft.
43 Butterfly Lane, Henrietta, NY 14586
MLS# R1708025Listed by: TRU AGENT REAL ESTATE $525,000Pending4 beds 4 baths3,574 sq. ft.
84 Elmcrest Rise, West Henrietta, NY 14586
MLS# R1708052Listed by: COLLEEN M. BURKE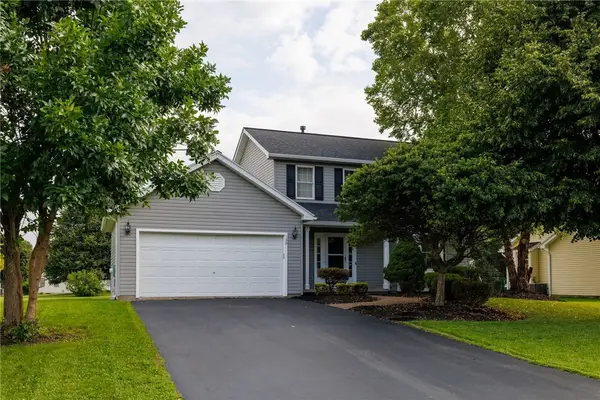 $324,900Pending3 beds 3 baths1,464 sq. ft.
130 Salzer Heights, Henrietta, NY 14586
MLS# R1688231Listed by: HOWARD HANNA


Protect your home and budget from life's surprises with an Assurant Home Warranty, backed by a partner that supports you through every step of homeownership. Explore Plans.
© 2023 - 2026 ERA Franchise Systems LLC. All rights reserved. ERA Franchise Systems LLC fully supports the principles of the Fair Housing Act and the Equal Opportunity Act. ERA, ERA Real Estate powered, and their respective logos are registered service marks of ERA Franchise Systems LLC. Each office is independently owned and operated.