
83 Wildherd Drive, Henrietta, NY 14467
Local realty services provided by:ERA Team VP Real Estate
83 Wildherd Drive,Henrietta, NY 14467
$279,000
- 3 Beds
- 2 Baths
- 1,464 sq. ft.
- Single family
- Pending
Listed by: nadia h cheema
Office: re/max realty group
MLS#:R1701362
Source:NY_GENRIS
Price summary
- Price:$279,000
- Price per sq. ft.:$190.57
About this home
Welcome to 83 Wildherd Drive! This beautifully maintained 3-bedroom, 1.5-bath raised ranch offers the perfect blend of comfort, convenience, and opportunity. Nestled on a spacious, level lot in the heart of Henrietta, you’ll love the large backyard ideal for entertaining, summer barbecues, gardening, play, or creating your own outdoor oasis.
Inside, natural light pours through the home, creating a bright and welcoming atmosphere. The functional layout offers comfortable living spaces with room to make it your own. Over the years, numerous updates have been completed, including an updated kitchen, bathrooms, flooring, paint, and appliances. Additional improvements include a furnace (2018), central A/C (2017), driveway (2019) with a recent sealcoat, siding (2020), updated faucets throughout, and a newer stove installed within the past two years.
Conveniently located just minutes from shopping, restaurants, parks, schools, and major expressways, this move-in ready home offers the ideal combination of peaceful neighborhood living and everyday convenience. Don’t miss your chance to own this wonderful Henrietta home.
Offers due: July 28th @ noon.
Open House: Sunday 1:30p-2:30p...
Contact an agent
Home facts
- Year built:1983
- Subdivision & Development:Wildherd Heights Sec 02
- Listing ID #:R1701362
- Added:49 day(s) ago
- Updated:September 12, 2026 at 07:32 AM
Rooms and interior
- Bedrooms:3
- Total bathrooms:2
- Full bathrooms:1
- Half bathrooms:1
- Rooms Total:9
- Flooring:Tile, Varies
- Kitchen Description:Country Kitchen, Refrigerator
- Basement:Yes
- Basement Description:Full
- Living area:1,464 sq. ft.
Heating and cooling
- Cooling:Central Air
- Heating:Electric, Forced Air
- Central air:Yes
Structure and exterior
- Year built:1983
- Building area:1,464 sq. ft.
- Lot area:0.41 Acres
- Lot Features:Rectangular, Residential Lot
- Architectural Style:Split Level, Traditional
- Construction Materials:Vinyl Siding
- Foundation Description:Block
- Levels:1 Story
Utilities
- Water:Connected, Public, Water Connected
- Sewer:Connected, Sewer Connected
Finances and disclosures
- Price:$279,000
- Price per sq. ft.:$190.57
- Tax amount:$5,589
Features and amenities
- Appliances:Gas Range, Refrigerator
Parking
- Parking description:Attached, Garage
- Garage:Yes
- Garage spaces:1
New listings near 83 Wildherd Drive
- Open Sun, 11am to 12:30pmNew
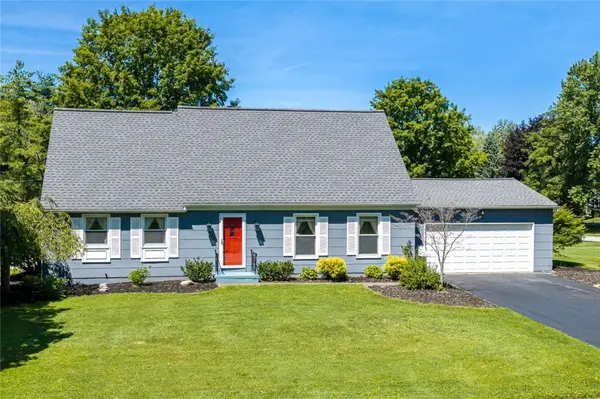 Listed by ERA$345,000Active3 beds 2 baths1,909 sq. ft.
93 Glen Acre Drive, Pittsford, NY 14534
MLS# R1713843Listed by: HUNT REAL ESTATE ERA/COLUMBUS - New
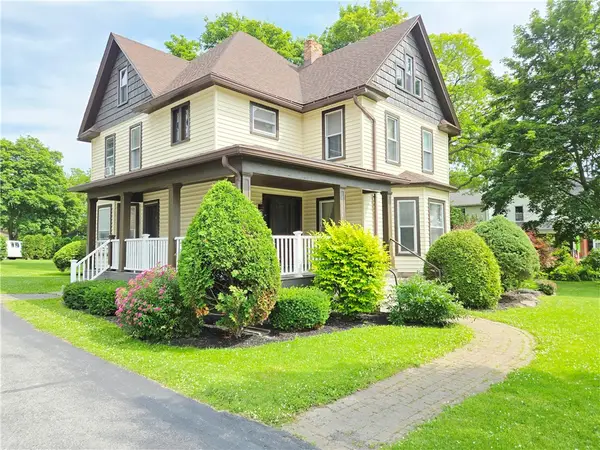 $849,900Active4 beds 2 baths2,703 sq. ft.
3224 E Henrietta Road, Henrietta, NY 14467
MLS# R1713462Listed by: HOWARD HANNA - New
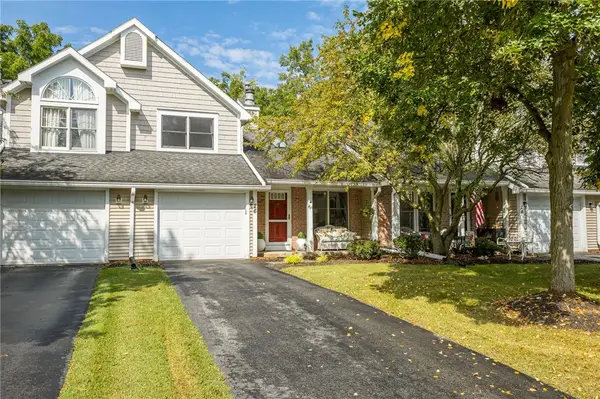 $229,900Active2 beds 2 baths1,117 sq. ft.
26 Running Creek Circle, Rochester, NY 14623
MLS# R1713005Listed by: HOWARD HANNA - Open Sat, 11:30am to 1pmNew
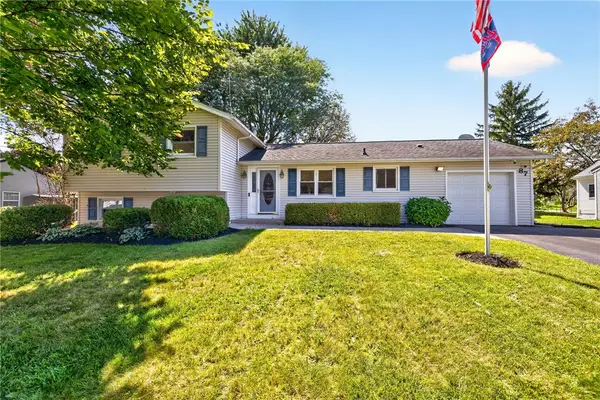 $279,900Active4 beds 2 baths1,626 sq. ft.
87 Tomahawk Trl, Rochester, NY 14467
MLS# R1713216Listed by: RE/MAX REALTY GROUP - Open Sun, 12:30 to 2pmNew
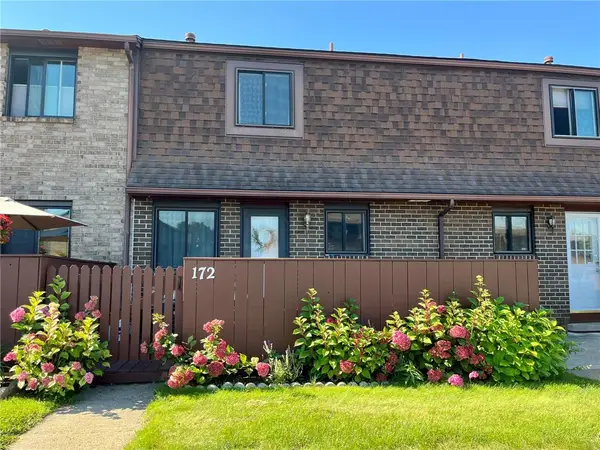 $189,900Active2 beds 2 baths1,008 sq. ft.
172 Surrey Hill Way, Rochester, NY 14623
MLS# R1713568Listed by: HOWARD HANNA - New
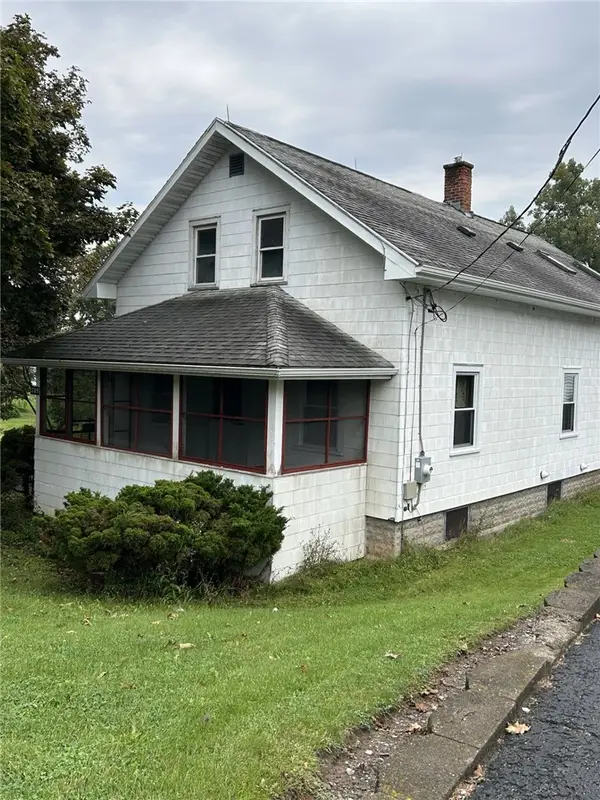 $179,900Active4 beds 2 baths1,680 sq. ft.
1709 Lehigh Station Road, Henrietta, NY 14467
MLS# R1713345Listed by: HOWARD HANNA - Open Sun, 11am to 12:30pmNew
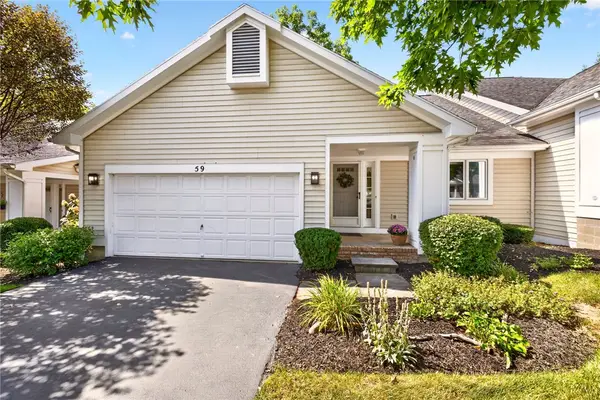 $369,900Active3 beds 3 baths2,085 sq. ft.
59 Belltower Lane, Pittsford, NY 14534
MLS# R1712999Listed by: RE/MAX REALTY GROUP - Open Sun, 11am to 1pmNew
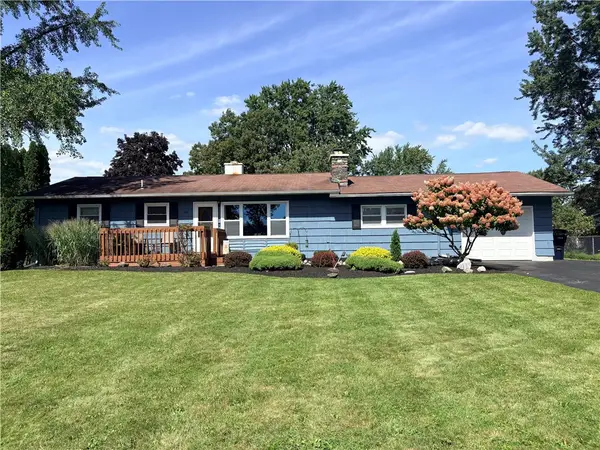 $239,900Active3 beds 1 baths1,296 sq. ft.
180 Hollybrook Road, Rochester, NY 14623
MLS# R1711499Listed by: HOWARD HANNA - Open Sat, 12 to 2pmNew
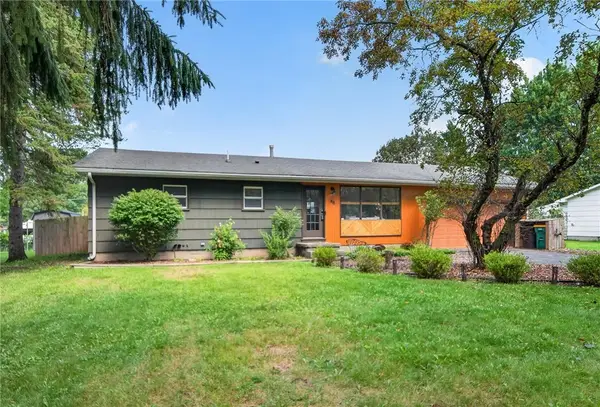 Listed by ERA$174,900Active3 beds 1 baths1,012 sq. ft.
48 Kramer Street, Rochester, NY 14623
MLS# R1703126Listed by: HUNT REAL ESTATE ERA/COLUMBUS - Open Sun, 11am to 12:30pmNew
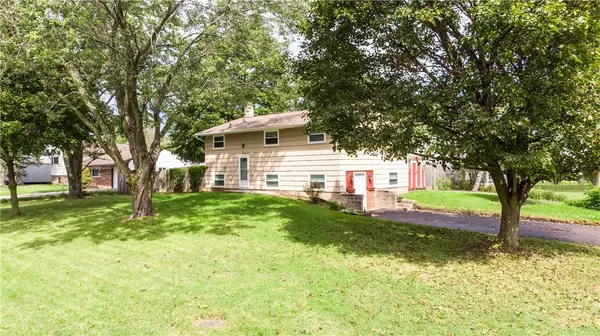 $249,900Active3 beds 1 baths1,368 sq. ft.
47 Golden Rod Lane, Henrietta, NY 14623
MLS# R1712776Listed by: BRIGHTSKYE REALTY, LLC


Protect your home and budget from life's surprises with an Assurant Home Warranty, backed by a partner that supports you through every step of homeownership. Explore Plans.
© 2023 - 2026 ERA Franchise Systems LLC. All rights reserved. ERA Franchise Systems LLC fully supports the principles of the Fair Housing Act and the Equal Opportunity Act. ERA, ERA Real Estate powered, and their respective logos are registered service marks of ERA Franchise Systems LLC. Each office is independently owned and operated.