
1234 Rush-hen Town Line Road, Henrietta, NY 14543
Local realty services provided by:HUNT Real Estate ERA
1234 Rush-hen Town Line Road,Henrietta, NY 14543
$399,900
- 3 Beds
- 3 Baths
- 2,288 sq. ft.
- Single family
- Active
Listed by: rita lujan pettinaro
Office: keller williams realty greater rochester
MLS#:R1719609
Source:NY_GENRIS
Price summary
- Price:$399,900
- Price per sq. ft.:$174.78
About this home
Spacious, versatile, and full of standout features, this two-story home offers room to live, entertain, and enjoy both inside and out. With 3 full baths—including one conveniently located on the first floor—this home is designed for comfort and functionality.The oversized kitchen is truly a centerpiece, featuring double the space you would expect, an enormous island, and easy flow into the formal dining room and generously sized family room. Just off the kitchen, the huge sunroom offers endless possibilities—perfect for relaxing, entertaining, a playroom, hobby space, or additional gathering area.Practical features continue with a first-floor laundry/mud room located just off the attached 2-car garage for everyday convenience. In addition to the attached garage, there is another garage behind the sunroom, giving you a total 4-car garage capacity—ideal for extra vehicles, storage, hobbies, or even that sports car you’ve been dreaming about.The primary suite is exceptionally spacious—large enough to accommodate a sitting area or even its own private living space. The primary bathroom is sure to impress with stunning tilework extending up the wall, dual sinks, a soaking tub, and an oversized shower built for two. The steam insert in the shower adds an extra touch of luxury—wow.Outside, you’ll find a .61-acre lot with a portion of the yard fully fenced, while the rest of the property extends well beyond, offering privacy and plenty of room for recreation, gardening, entertaining, or whatever you envision.With expansive living spaces, incredible garage capacity, a luxurious primary suite, and a private oversized yard, this home offers a rare combination of space, comfort, and flexibility....
Contact an agent
Home facts
- Year built:1955
- Listing ID #:R1719609
- Added:1 day(s) ago
- Updated:October 03, 2026 at 07:00 PM
Rooms and interior
- Bedrooms:3
- Total bathrooms:3
- Full bathrooms:3
- Rooms Total:7
- Flooring:Carpet, Ceramic Tile, Hardwood, Laminate, Tile, Varies
- Dining Description:Separate Formal Dining Room
- Kitchen Description:Dishwasher, Kitchen Island, Pantry, Refrigerator
- Basement:Yes
- Basement Description:Full, Sump Pump
- Living area:2,288 sq. ft.
Heating and cooling
- Cooling:Central Air
- Heating:Forced Air, Gas
- Central air:Yes
Structure and exterior
- Roof:Shingle
- Year built:1955
- Building area:2,288 sq. ft.
- Lot area:0.61 Acres
- Lot Features:Rectangular
- Architectural Style:Colonial, Two Story
- Construction Materials:Vinyl Siding
- Exterior Features:Deck, Fully Fenced
- Foundation Description:Block
- Levels:2 Stories
Utilities
- Water:Connected, Public, Water Connected
- Sewer:Septic Tank
Finances and disclosures
- Price:$399,900
- Price per sq. ft.:$174.78
- Tax amount:$8,184
Features and amenities
- Appliances:Dishwasher, Dryer, Gas Range, Generator, Refrigerator, Washer
- Laundry features:Dryer, Electric Water Heater, Main Level, Washer
- Amenities:Deck
Parking
- Parking description:Attached, Garage, Garage Door Opener
- Garage:Yes
- Garage spaces:4
New listings near 1234 Rush-hen Town Line Road
- New
 $399,900Active4 beds 3 baths1,852 sq. ft.
82 Cattaragus Drive, Rochester, NY 14623
MLS# R1717951Listed by: HOWARD HANNA - Open Sun, 11am to 12:30pmNew
 $239,900Active4 beds 2 baths1,430 sq. ft.
60 Overland Trail, West Henrietta, NY 14586
MLS# R1717965Listed by: KELLER WILLIAMS REALTY GREATER ROCHESTER - Open Sun, 11am to 12:30pmNew
 $219,777Active3 beds 1 baths1,014 sq. ft.
132 Grangerford Hts, West Henrietta, NY 14586
MLS# R1718705Listed by: REVOLUTION REAL ESTATE - New
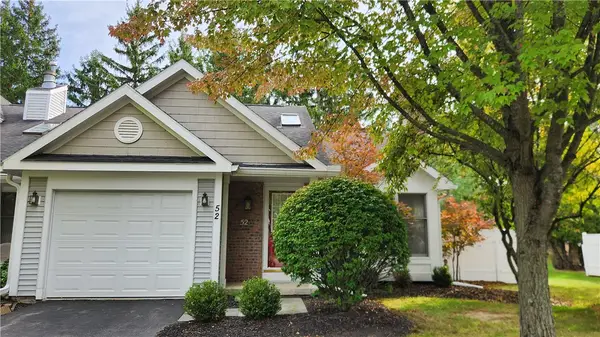 $249,900Active2 beds 2 baths906 sq. ft.
52 Running Creek Circle, Rochester, NY 14623
MLS# R1718811Listed by: RE/MAX REALTY GROUP - Open Sat, 11am to 1pmNew
 $399,900Active4 beds 3 baths2,109 sq. ft.
38 Kingsbarn Road, West Henrietta, NY 14586
MLS# R1718715Listed by: REAL BROKER NY LLC - Open Sat, 1:30 to 3pmNew
 $199,900Active3 beds 1 baths1,056 sq. ft.
214 Saint Patrick Drive, Rochester, NY 14623
MLS# R1713755Listed by: KELLER WILLIAMS REALTY GREATER ROCHESTER - New
 $199,900Active3 beds 2 baths1,236 sq. ft.
107 Reeves Rd, Henrietta, NY 14467
MLS# R1715174Listed by: EMPIRE REALTY GROUP - Open Sun, 11am to 12:30pmNew
 $429,900Active3 beds 3 baths2,018 sq. ft.
31 Rock Creek, Pittsford, NY 14534
MLS# R1717573Listed by: KELLER WILLIAMS REALTY GREATER ROCHESTER - New
 $699,750Active5 beds 4 baths4,012 sq. ft.
257 Hidden Vw, West Henrietta, NY 14586
MLS# R1718173Listed by: HOWARD HANNA


Protect your home and budget from life's surprises with an Assurant Home Warranty, backed by a partner that supports you through every step of homeownership. Explore Plans.
© 2023 - 2026 ERA Franchise Systems LLC. All rights reserved. ERA Franchise Systems LLC fully supports the principles of the Fair Housing Act and the Equal Opportunity Act. ERA, ERA Real Estate powered, and their respective logos are registered service marks of ERA Franchise Systems LLC. Each office is independently owned and operated.