
31 Rock Creek, Pittsford, NY 14534
Local realty services provided by:HUNT Real Estate ERA
31 Rock Creek,Pittsford, NY 14534
$429,900
- 3 Beds
- 3 Baths
- 2,018 sq. ft.
- Single family
- Active
Upcoming open houses
- Sun, Oct 0411:00 am - 12:30 pm
Listed by: erin duffy kruss
Office: keller williams realty greater rochester
MLS#:R1717573
Source:NY_GENRIS
Price summary
- Price:$429,900
- Price per sq. ft.:$213.03
About this home
Built in 1988 and lovingly cared for by the same owners ever since, this 2,018 sq. ft. Cape Cod has a wonderfully distinctive floor plan and spaces that make everyday living easy. The heart of the home is a dramatic, light-filled living room with soaring ceilings, walls of windows, a gas fireplace, and an open staircase and second-floor overlook that give the room its architectural character. Just beyond, a separate den with a wide bay of windows works equally well as a cozy second living space or formal dining room, while a dedicated first-floor office with built-ins keeps work tucked away from the main living areas. The kitchen offers generous cabinetry, an island, and a sunny dining area surrounded by windows, with direct access to one of the home’s best features: an inviting three-season porch overlooking the remarkably private, flat backyard. A first-floor primary suite includes its own bath, while upstairs, two generously sized bedrooms and a full bath create a separate space for family or guests. First-floor laundry and 2.5 baths add everyday convenience, while the porch, deck, and beautifully established yard make especially good use of the setting. Set in a mature, tree-lined Pittsford neighborhood with a Pittsford mailing address and low Henrietta taxes, 31 Rock Creek has been loved by the same family for nearly four decades and is ready for its next chapter. Delayed negotiations on file. All offers to be reviewed on Wednesday, October 7, 2026 at 11:00am....
Contact an agent
Home facts
- Year built:1988
- Subdivision & Development:Country Trace Sec 03
- Listing ID #:R1717573
- Added:4 day(s) ago
- Updated:October 04, 2026 at 05:48 PM
Rooms and interior
- Bedrooms:3
- Total bathrooms:3
- Full bathrooms:2
- Half bathrooms:1
- Rooms Total:7
- Flooring:Carpet, Tile, Varies, Vinyl
- Kitchen Description:Dishwasher, Disposal, Kitchen Island, Microwave, Pantry, Refrigerator
- Basement:Yes
- Basement Description:Full, Sump Pump
- Living area:2,018 sq. ft.
Heating and cooling
- Cooling:Central Air
- Heating:Forced Air, Gas
- Central air:Yes
Structure and exterior
- Roof:Asphalt, Shingle
- Year built:1988
- Building area:2,018 sq. ft.
- Lot area:0.46 Acres
- Lot Features:Rectangular, Residential Lot
- Architectural Style:Cape Cod, Two Story
- Construction Materials:Brick, Copper Plumbing, Wood Siding
- Exterior Features:Deck, Porch
- Foundation Description:Block
- Levels:2 Stories
Utilities
- Water:Connected, Public, Water Connected
- Sewer:Connected, Sewer Connected
Finances and disclosures
- Price:$429,900
- Price per sq. ft.:$213.03
- Tax amount:$8,708
Features and amenities
- Appliances:Dishwasher, Disposal, Dryer, Humidifier, Microwave, Refrigerator, Washer
- Laundry features:Dryer, Main Level, Washer
- Amenities:Deck, Storage
Parking
- Parking description:Attached, Driveway, Garage, Garage Door Opener, Storage
- Garage:Yes
- Garage spaces:2
New listings near 31 Rock Creek
- Open Sun, 1 to 3pmNew
 $499,900Active4 beds 3 baths2,031 sq. ft.
30 Stonington Dr, Pittsford, NY 14534
MLS# R1719052Listed by: CORE AGENCY RE INC - New
 $749,900Active4 beds 5 baths4,324 sq. ft.
14 Barrington Hills, Pittsford, NY 14534
MLS# R1719198Listed by: RE/MAX PLUS - Open Sun, 1 to 3pmNew
 $999,900Active7 beds 5 baths5,447 sq. ft.
26 Amber Hill Drive, Pittsford, NY 14534
MLS# R1717964Listed by: HOWARD HANNA - Open Sun, 10 to 11:30amNew
 $499,900Active5 beds 3 baths2,752 sq. ft.
68 Copper Woods, Pittsford, NY 14534
MLS# R1718221Listed by: HOWARD HANNA - Open Sun, 10:30am to 12pmNew
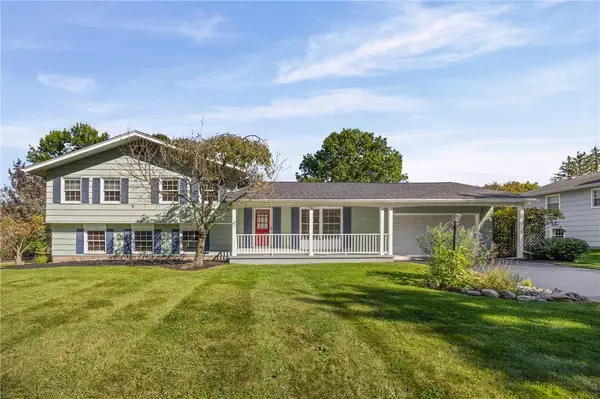 $389,900Active5 beds 3 baths2,248 sq. ft.
12 Buchanan Road, Pittsford, NY 14534
MLS# R1717833Listed by: KELLER WILLIAMS REALTY GREATER ROCHESTER - New
 $375,000Active4 beds 2 baths1,896 sq. ft.
11 Stuyvesant Road, Pittsford, NY 14534
MLS# R1718482Listed by: HOWARD HANNA - Open Sun, 11am to 12:30pmNew
 $250,000Active4 beds 2 baths2,023 sq. ft.
754 Pinnacle Road, Pittsford, NY 14534
MLS# R1718188Listed by: RE/MAX PLUS - Open Sun, 12:30 to 2pmNew
 $1,295,000Active6 beds 8 baths5,750 sq. ft.
17 Sunrise Park, Pittsford, NY 14534
MLS# R1717520Listed by: HOWARD HANNA - New
 $575,000Active2 beds 3 baths2,020 sq. ft.
2 Oakfield Way, Pittsford, NY 14534
MLS# R1718530Listed by: HIGH FALLS SOTHEBY'S INTERNATIONAL REALTY


Protect your home and budget from life's surprises with an Assurant Home Warranty, backed by a partner that supports you through every step of homeownership. Explore Plans.
© 2023 - 2026 ERA Franchise Systems LLC. All rights reserved. ERA Franchise Systems LLC fully supports the principles of the Fair Housing Act and the Equal Opportunity Act. ERA, ERA Real Estate powered, and their respective logos are registered service marks of ERA Franchise Systems LLC. Each office is independently owned and operated.