
60 Overland Trail, West Henrietta, NY 14586
Local realty services provided by:HUNT Real Estate ERA
60 Overland Trail,West Henrietta, NY 14586
$239,900
- 4 Beds
- 2 Baths
- 1,430 sq. ft.
- Single family
- Active
Upcoming open houses
- Sun, Oct 0411:00 am - 12:30 pm
Listed by: karina r. ribis
Office: keller williams realty greater rochester
MLS#:R1717965
Source:NY_GENRIS
Price summary
- Price:$239,900
- Price per sq. ft.:$167.76
About this home
Welcome to 60 Overland Trail! This inviting raised ranch offers a wonderful combination of comfortable living space, flexible lower-level space, a fully fenced backyard, and a location in a neighborhood with sidewalks—a fantastic feature for walking, jogging, or simply enjoying the neighborhood. The bright main level features an open flow between the living room, dining area, and kitchen, with sliding glass doors leading to the deck and private backyard. Three bedrooms provide comfortable living space, with beautiful hardwood floors in two of the bedrooms. The lower level offers exceptional flexibility with a generous recreation area and additional finished space that can easily serve as a family room, home office, gym, guest space, or potential additional bedroom. A convenient half bath completes the lower level.
Step outside and enjoy your own private retreat with a fully fenced yard and a working hot tub, complete with a new filter—perfect for relaxing or entertaining. The oversized two-car garage provides excellent parking and storage. The current owners have lovingly cared for the home for the past two years and are selling due to a military relocation. Per the prior owner, the roof is approximately 2012, furnace 2014, and hot water tank 2022. Ideally located near the NYS Thruway and expressway, with shopping, restaurants, RIT, MCC, and the University of Rochester all within easy reach. A versatile home with great outdoor space, desirable sidewalks, and a convenient location—come see all that 60 Overland Trail has to offer!
Showings begin Friday, October 2 at 9:00 AM. Offers will be reviewed Thursday, October 8 at 10:00 AM....
Contact an agent
Home facts
- Year built:1970
- Subdivision & Development:Eagle Rdg South Sub Sec 1
- Listing ID #:R1717965
- Added:3 day(s) ago
- Updated:October 04, 2026 at 05:48 PM
Rooms and interior
- Bedrooms:4
- Total bathrooms:2
- Full bathrooms:1
- Half bathrooms:1
- Rooms Total:6
- Flooring:Carpet, Ceramic Tile, Hardwood, Laminate, Varies
- Dining Description:Living Dining Room
- Kitchen Description:Dishwasher, Kitchen Family Room Combo, Kitchen Island, Microwave, Refrigerator
- Basement:Yes
- Basement Description:Finished, Sump Pump, Walk Out Access
- Living area:1,430 sq. ft.
Heating and cooling
- Heating:Forced Air, Gas
Structure and exterior
- Roof:Shingle
- Year built:1970
- Building area:1,430 sq. ft.
- Lot area:0.38 Acres
- Lot Features:Rectangular, Residential Lot
- Architectural Style:Raised Ranch
- Construction Materials:Composite Siding, Copper Plumbing
- Exterior Features:Deck, Fully Fenced, Open, Patio, Porch
- Foundation Description:Block
- Levels:1 Story
Schools
- High school:Rush-Henrietta Senior High
Utilities
- Water:Connected, Public, Water Connected
- Sewer:Connected, Sewer Connected
Finances and disclosures
- Price:$239,900
- Price per sq. ft.:$167.76
- Tax amount:$5,068
Features and amenities
- Appliances:Dishwasher, Dryer, Microwave, Refrigerator, Washer
- Laundry features:Dryer, In Basement, Washer
- Amenities:Deck
Parking
- Parking description:Attached, Driveway, Garage, Garage Door Opener
- Garage:Yes
- Garage spaces:2
New listings near 60 Overland Trail
- Open Sun, 11am to 12:30pmNew
 $219,777Active3 beds 1 baths1,014 sq. ft.
132 Grangerford Hts, West Henrietta, NY 14586
MLS# R1718705Listed by: REVOLUTION REAL ESTATE - New
 $399,900Active4 beds 3 baths2,109 sq. ft.
38 Kingsbarn Road, West Henrietta, NY 14586
MLS# R1718715Listed by: REAL BROKER NY LLC - New
 $699,750Active5 beds 4 baths4,012 sq. ft.
257 Hidden Vw, West Henrietta, NY 14586
MLS# R1718173Listed by: HOWARD HANNA - New
 $379,900Active3 beds 3 baths1,930 sq. ft.
199 Moore Rd, West Henrietta, NY 14586
MLS# R1718489Listed by: KELLER WILLIAMS REALTY GATEWAY - New
 $324,900Active3 beds 3 baths1,577 sq. ft.
59 Reagan Way, West Henrietta, NY 14586
MLS# R1712417Listed by: KELLER WILLIAMS REALTY GREATER ROCHESTER - Open Sun, 11am to 12:30pmNew
 $484,900Active4 beds 3 baths2,236 sq. ft.
47 Fitzpatrick Trail, West Henrietta, NY 14586
MLS# R1717516Listed by: KELLER WILLIAMS REALTY GREATER ROCHESTER - New
 $184,900Active3 beds 1 baths1,170 sq. ft.
8 Shadbush Way, Henrietta, NY 14586
MLS# R1717644Listed by: HOWARD HANNA - New
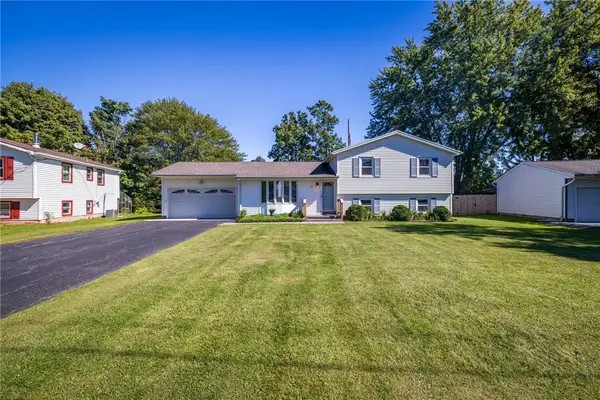 $274,900Active4 beds 2 baths1,582 sq. ft.
69 Cedarhurst Drive, West Henrietta, NY 14586
MLS# R1716533Listed by: KELLER WILLIAMS REALTY GREATER ROCHESTER 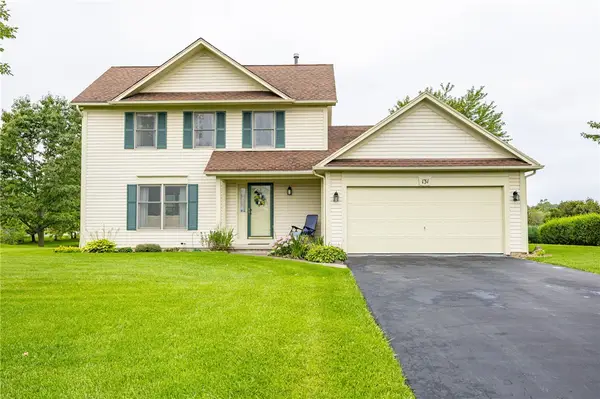 $325,000Pending3 beds 3 baths1,626 sq. ft.
131 Chelsea Meadows Drive, Henrietta, NY 14586
MLS# R1716186Listed by: KELLER WILLIAMS REALTY GREATER ROCHESTER


Protect your home and budget from life's surprises with an Assurant Home Warranty, backed by a partner that supports you through every step of homeownership. Explore Plans.
© 2023 - 2026 ERA Franchise Systems LLC. All rights reserved. ERA Franchise Systems LLC fully supports the principles of the Fair Housing Act and the Equal Opportunity Act. ERA, ERA Real Estate powered, and their respective logos are registered service marks of ERA Franchise Systems LLC. Each office is independently owned and operated.