
163 Peakview Drive, Henrietta, NY 14467
Local realty services provided by:HUNT Real Estate ERA
Listed by: andrew hannan
Office: real broker ny, llc.
MLS#:R1717070
Source:NY_GENRIS
Price summary
- Price:$289,900
- Price per sq. ft.:$190.72
About this home
Presenting 163 Peak View Drive! This 3-bedroom, 1.5-bath split-level home offers completely updated living space on a 0.34-acre lot. LVP flooring runs throughout the home, providing a consistent finish across the living areas. The updated kitchen features stainless steel appliances, quartz countertops, and a marble tile backsplash, with a family room and kitchen combination creating a functional gathering space. The lower level includes a separate living room with a wood-burning fireplace. Both the full and half bathrooms have been updated. Additional features include a 2.0-car attached garage and deck, providing convenient outdoor space. The split-level floor plan offers distinct areas for living, dining, and everyday use, with practical flow between the main living spaces. Schedule your tour today! Delayed negotiations until Wednesday, 9/30, at 4 pm.
Contact an agent
Home facts
- Year built:1974
- Subdivision & Development:Henrietta Hlnds Estates S
- Listing ID #:R1717070
- Added:4 day(s) ago
- Updated:September 28, 2026 at 03:00 PM
Rooms and interior
- Bedrooms:3
- Total bathrooms:2
- Full bathrooms:1
- Half bathrooms:1
- Rooms Total:6
- Kitchen Description:Dishwasher, Kitchen Family Room Combo, Kitchen Island, Microwave, Refrigerator
- Basement:Yes
- Basement Description:Full
- Living area:1,520 sq. ft.
Heating and cooling
- Cooling:Central Air
- Heating:Gas
- Central air:Yes
Structure and exterior
- Roof:Asphalt
- Year built:1974
- Building area:1,520 sq. ft.
- Lot area:0.34 Acres
- Lot Features:Rectangular, Residential Lot
- Architectural Style:Split Level
- Construction Materials:Copper Plumbing, Vinyl Siding
- Exterior Features:Deck
- Foundation Description:Block
- Levels:1 Story
Utilities
- Water:Connected, Public, Water Connected
- Sewer:Connected, Sewer Connected
Finances and disclosures
- Price:$289,900
- Price per sq. ft.:$190.72
- Tax amount:$6,476
Features and amenities
- Appliances:Dishwasher, Dryer, Microwave, Refrigerator, Washer
- Laundry features:Dryer, In Basement, Washer
- Amenities:Deck
Parking
- Parking description:Attached, Garage
- Garage:Yes
- Garage spaces:2
New listings near 163 Peakview Drive
- New
 $484,900Active4 beds 3 baths2,236 sq. ft.
47 Fitzpatrick Trail, West Henrietta, NY 14586
MLS# R1717516Listed by: KELLER WILLIAMS REALTY GREATER ROCHESTER - New
 $184,900Active3 beds 1 baths1,170 sq. ft.
8 Shadbush Way, Henrietta, NY 14586
MLS# R1717644Listed by: HOWARD HANNA - New
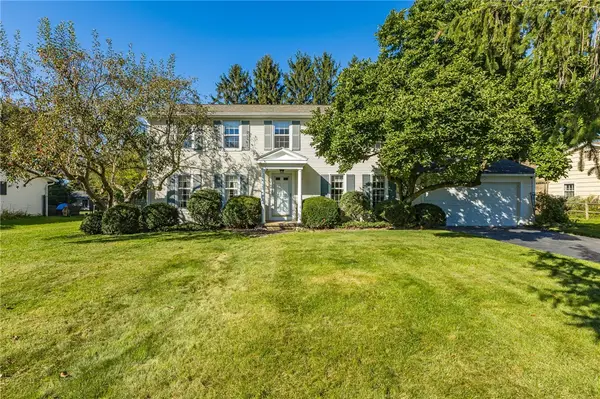 $299,900Active5 beds 3 baths2,080 sq. ft.
10 Barnfield Road, Pittsford, NY 14534
MLS# R1717625Listed by: KELLER WILLIAMS REALTY GREATER ROCHESTER - New
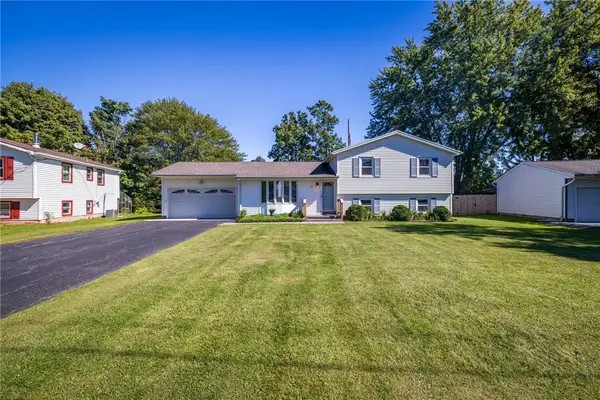 $274,900Active4 beds 2 baths1,582 sq. ft.
69 Cedarhurst Drive, West Henrietta, NY 14586
MLS# R1716533Listed by: KELLER WILLIAMS REALTY GREATER ROCHESTER - New
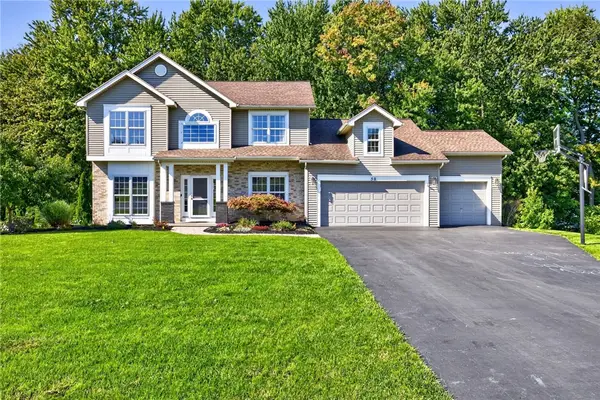 $549,900Active4 beds 3 baths3,191 sq. ft.
50 Langston Point, Pittsford, NY 14534
MLS# R1717127Listed by: HOWARD HANNA - New
 $165,000Active1 beds 2 baths832 sq. ft.
632 Surrey Hill Way, Henrietta, NY 14623
MLS# R1715541Listed by: RE/MAX REALTY GROUP - New
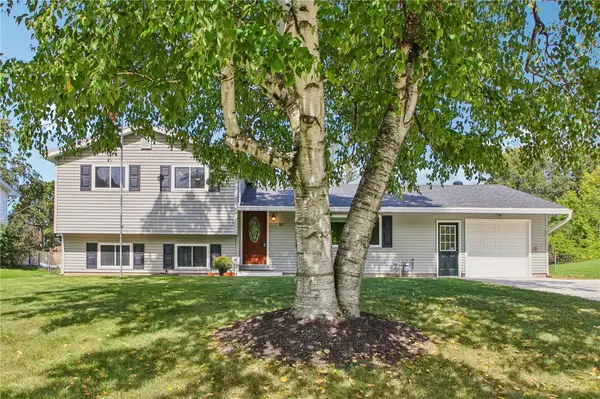 $269,900Active3 beds 2 baths1,608 sq. ft.
89 Mountbatten Street, Rochester, NY 14623
MLS# R1716921Listed by: HOWARD HANNA - New
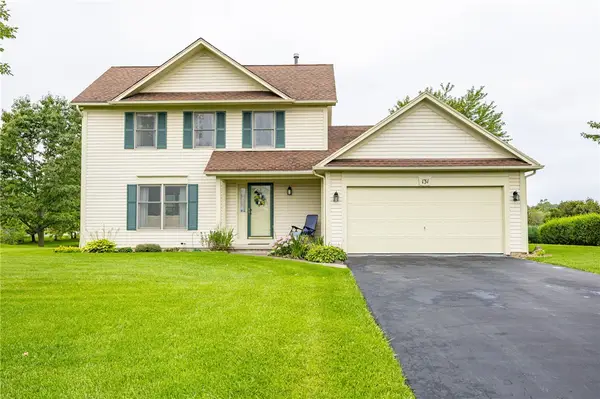 $325,000Active3 beds 3 baths1,626 sq. ft.
131 Chelsea Meadows Drive, Henrietta, NY 14586
MLS# R1716186Listed by: KELLER WILLIAMS REALTY GREATER ROCHESTER - New
 Listed by ERA$199,900Active2.24 Acres
00 Jarley Road, Rochester, NY 14623
MLS# R1715208Listed by: HUNT REAL ESTATE ERA/COLUMBUS


Protect your home and budget from life's surprises with an Assurant Home Warranty, backed by a partner that supports you through every step of homeownership. Explore Plans.
© 2023 - 2026 ERA Franchise Systems LLC. All rights reserved. ERA Franchise Systems LLC fully supports the principles of the Fair Housing Act and the Equal Opportunity Act. ERA, ERA Real Estate powered, and their respective logos are registered service marks of ERA Franchise Systems LLC. Each office is independently owned and operated.