
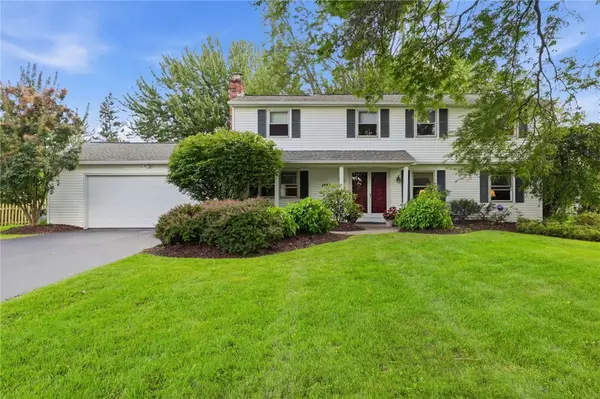
19 Yearling Drive, Henrietta, NY 14467
Local realty services provided by:HUNT Real Estate ERA
19 Yearling Drive,Henrietta, NY 14467
$199,900
- 3 Beds
- 2 Baths
- 1,128 sq. ft.
- Single family
- Pending
Listed by: michael d. haymes
Office: re/max realty group
MLS#:R1709180
Source:NY_GENRIS
Price summary
- Price:$199,900
- Price per sq. ft.:$177.22
About this home
Peaceful Henrietta split level home offers 3 bedroom and 1.5 baths of comfortable living. FRESH paint and carpet throughout. Open living room/dining room combo AND spacious eat in kitchen. Tons of space in lower level waiting to be finished into custom family room-half bath and laundry already installed. Basement area and attached garage perfect for storage/hobbies. Located on beautiful, oversized lot with fenced back yard. Room to build! Bring your ideas! Conveniently located to all area highways, Wegmans.
Contact an agent
Home facts
- Year built:1983
- Listing ID #:R1709180
- Added:1 day(s) ago
- Updated:August 25, 2026 at 12:54 AM
Rooms and interior
- Bedrooms:3
- Total bathrooms:2
- Full bathrooms:1
- Half bathrooms:1
- Rooms Total:6
- Flooring:Carpet, Varies
- Dining Description:Living Dining Room
- Kitchen Description:Dishwasher, Refrigerator
- Basement:Yes
- Basement Description:Full
- Living area:1,128 sq. ft.
Heating and cooling
- Cooling:Central Air
- Heating:Forced Air, Gas
- Central air:Yes
Structure and exterior
- Roof:Asphalt
- Year built:1983
- Building area:1,128 sq. ft.
- Lot area:0.45 Acres
- Lot Features:Rectangular, Residential Lot
- Architectural Style:Split Level
- Construction Materials:Vinyl Siding
- Exterior Features:Fully Fenced
- Foundation Description:Block
- Levels:1 Story
Utilities
- Water:Connected, Public, Water Connected
- Sewer:Connected, Sewer Connected
Finances and disclosures
- Price:$199,900
- Price per sq. ft.:$177.22
- Tax amount:$5,200
Features and amenities
- Appliances:Dishwasher, Dryer, Range Hood, Refrigerator, Washer
- Laundry features:Dryer, Washer
Parking
- Parking description:Attached, Garage
- Garage:Yes
- Garage spaces:1
New listings near 19 Yearling Drive
- New
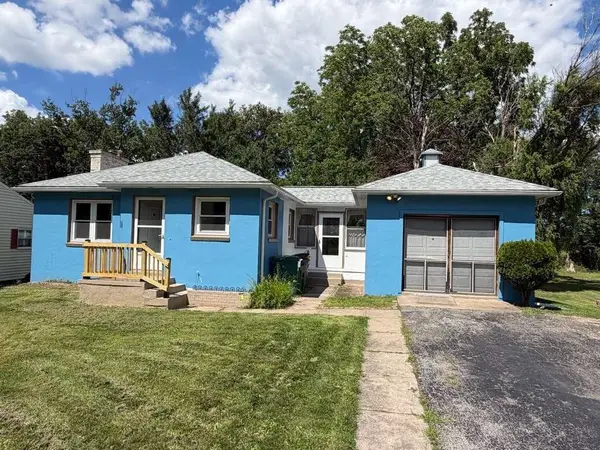 $199,900Active3 beds 2 baths1,160 sq. ft.
30 Wright Road, Henrietta, NY 14467
MLS# R1709517Listed by: REALMART REALTY, LLC - New
 $209,900Active3 beds 1 baths1,383 sq. ft.
632 Shore Drive, West Henrietta, NY 14586
MLS# R1708920Listed by: PETER SNELL REALTORS - New
 $299,900Active3 beds 3 baths1,817 sq. ft.
465 Hollybrook Road, Rochester, NY 14623
MLS# R1708438Listed by: KELLER WILLIAMS REALTY GATEWAY - New
 $369,900Active4 beds 4 baths2,071 sq. ft.
43 Butterfly Lane, Henrietta, NY 14586
MLS# R1708025Listed by: TRU AGENT REAL ESTATE - New
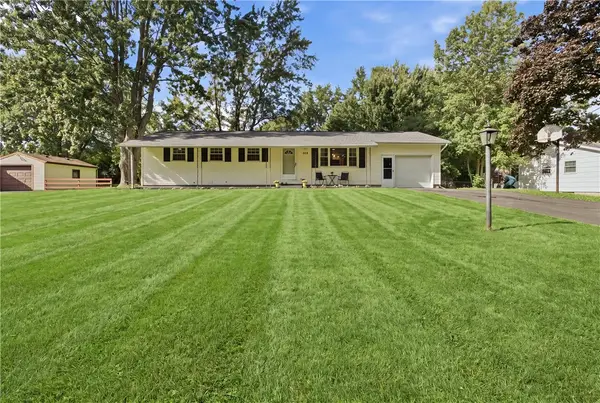 $199,900Active4 beds 3 baths1,125 sq. ft.
128 Lalanne Road, Rochester, NY 14623
MLS# R1708483Listed by: RE/MAX PLUS - New
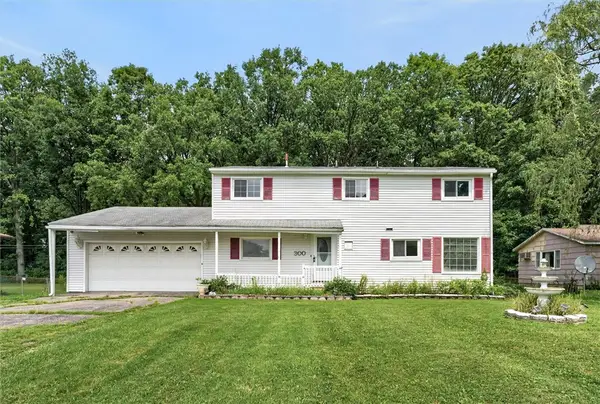 $179,900Active5 beds 2 baths1,824 sq. ft.
300 Wildbriar Road, Rochester, NY 14623
MLS# R1708601Listed by: KELLER WILLIAMS REALTY GREATER ROCHESTER - New
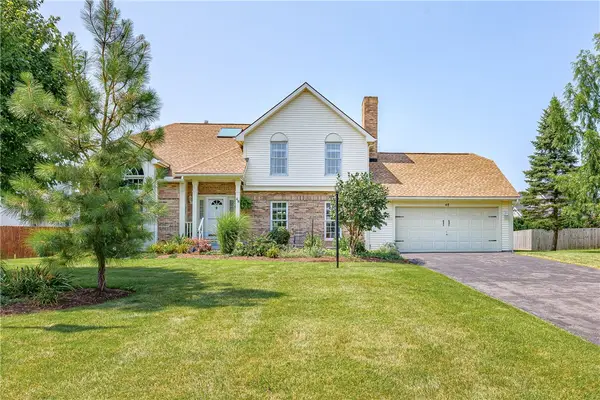 $399,900Active4 beds 3 baths2,125 sq. ft.
48 Churchview Lane, Pittsford, NY 14534
MLS# R1703346Listed by: RE/MAX REALTY GROUP - New
 $299,900Active4 beds 3 baths2,047 sq. ft.
1473 Calkins Road, Pittsford, NY 14534
MLS# R1707676Listed by: KELLER WILLIAMS REALTY GREATER ROCHESTER - New
 $264,900Active3 beds 3 baths1,304 sq. ft.
74 Galway Drive, Rochester, NY 14623
MLS# R1704359Listed by: RE/MAX REALTY GROUP


Protect your home and budget from life's surprises with an Assurant Home Warranty, backed by a partner that supports you through every step of homeownership. Explore Plans.
© 2023 - 2026 ERA Franchise Systems LLC. All rights reserved. ERA Franchise Systems LLC fully supports the principles of the Fair Housing Act and the Equal Opportunity Act. ERA, ERA Real Estate powered, and their respective logos are registered service marks of ERA Franchise Systems LLC. Each office is independently owned and operated.