
56 Ayrshire Lane, Henrietta, NY 14467
Local realty services provided by:ERA Team VP Real Estate
56 Ayrshire Lane,Henrietta, NY 14467
$399,900
- 4 Beds
- 3 Baths
- 2,275 sq. ft.
- Single family
- Pending
Listed by: rick m. visca
Office: keller williams realty greater rochester
MLS#:R1710125
Source:NY_GENRIS
Price summary
- Price:$399,900
- Price per sq. ft.:$175.78
About this home
Welcome to 56 Ayrshire Lane! Tucked away on a quiet cul-de-sac, this spacious 2,275 sq ft Colonial offers 4 bedrooms, 2.5 baths and a fantastic, functional layout. Step inside to an impressive 2-story foyer leading to a formal dining room and living room. The first floor also features a private home office and a large eat-in kitchen that opens seamlessly into the dramatic cathedral-ceiling family room with gas fireplace, creating a wonderful space for everyday living and entertaining. Hardwood and premium luxury vinyl plank flooring can be found throughout much of the home. Enjoy the peaceful setting from the screened-in back porch or step out onto the deck overlooking a wooded area and Forever Wild land, offering a beautiful natural backdrop and added privacy. Ideally located near the Lehigh Valley Trail for walking, biking and outdoor recreation. A wonderful combination of space, privacy, location and neighborhood setting! Delayed Negotiations 9/1/26 @ 10AM
Contact an agent
Home facts
- Year built:2003
- Subdivision & Development:Sutters Xing Sec 01
- Listing ID #:R1710125
- Added:6 day(s) ago
- Updated:September 02, 2026 at 12:48 AM
Rooms and interior
- Bedrooms:4
- Total bathrooms:3
- Full bathrooms:2
- Half bathrooms:1
- Rooms Total:10
- Flooring:Carpet, Ceramic Tile, Hardwood, Varies
- Dining Description:Separate Formal Dining Room
- Kitchen Description:Dishwasher, Disposal, Kitchen Island, Microwave, Pantry, Refrigerator
- Basement:Yes
- Basement Description:Full, Sump Pump
- Living area:2,275 sq. ft.
Heating and cooling
- Cooling:Central Air
- Heating:Forced Air, Gas
- Central air:Yes
Structure and exterior
- Roof:Shingle
- Year built:2003
- Building area:2,275 sq. ft.
- Lot area:0.48 Acres
- Lot Features:Cul De Sac, Greenbelt, Rectangular, Residential Lot, Wooded
- Architectural Style:Colonial, Two Story
- Construction Materials:Vinyl Siding
- Exterior Features:Deck, Open, Porch, Screened
- Foundation Description:Block
- Levels:2 Stories
Utilities
- Water:Connected, Public, Water Connected
- Sewer:Connected, Sewer Connected
Finances and disclosures
- Price:$399,900
- Price per sq. ft.:$175.78
- Tax amount:$9,310
Features and amenities
- Appliances:Dishwasher, Disposal, Dryer, Gas Range, Microwave, Refrigerator, Washer
- Laundry features:Dryer, Main Level, Washer
- Amenities:Deck, int_feat_Den
Parking
- Parking description:Attached, Garage, Garage Door Opener
- Garage:Yes
- Garage spaces:2
New listings near 56 Ayrshire Lane
- New
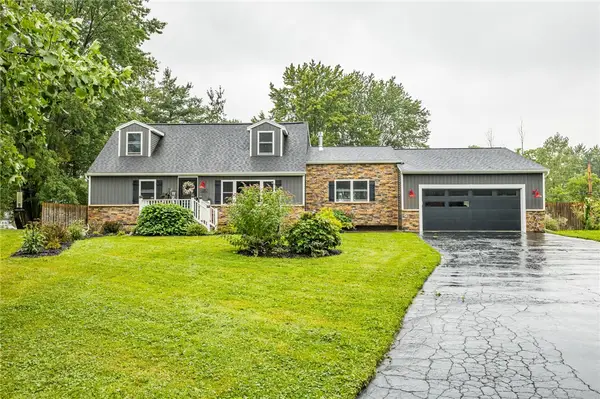 $299,900Active4 beds 2 baths1,800 sq. ft.
318 Valiant Drive, Rochester, NY 14623
MLS# R1711175Listed by: RE/MAX PLUS - New
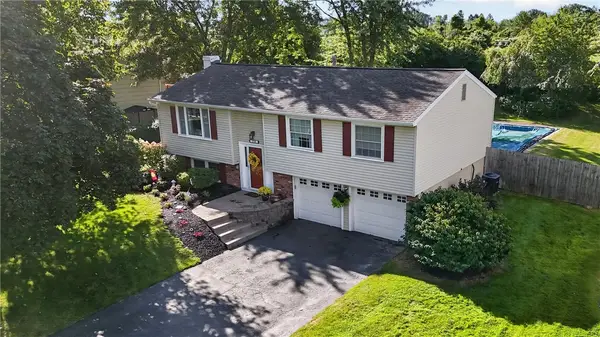 $260,000Active3 beds 2 baths1,585 sq. ft.
73 Blackwell Lane, Henrietta, NY 14467
MLS# R1710112Listed by: HOWARD HANNA 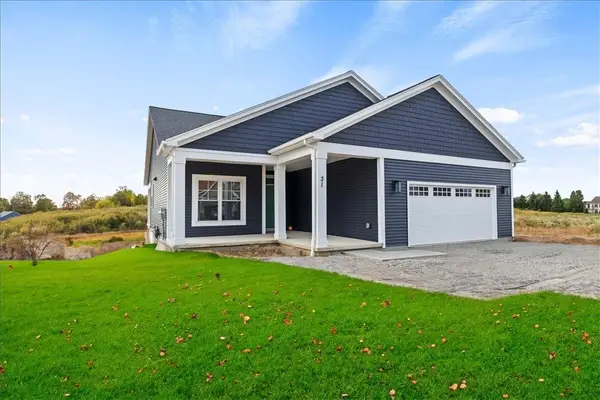 $519,000Pending3 beds 2 baths1,843 sq. ft.
Address Withheld By Seller, Henrietta, NY 14467
MLS# R1708381Listed by: HOWARD HANNA- $519,000Pending3 beds 2 baths1,843 sq. ft.
Address Withheld By Seller, Henrietta, NY 14467
MLS# R1708381Listed by: HOWARD HANNA - $519,000Pending3 beds 2 baths1,843 sq. ft.
Address Withheld By Seller, Henrietta, NY 14467
MLS# R1708381Listed by: HOWARD HANNA - $519,000Pending3 beds 2 baths1,843 sq. ft.
Address Withheld By Seller, Henrietta, NY 14467
MLS# R1708381Listed by: HOWARD HANNA - $519,000Pending3 beds 2 baths1,843 sq. ft.
Address Withheld By Seller, Henrietta, NY 14467
MLS# R1708381Listed by: HOWARD HANNA - $519,000Pending3 beds 2 baths1,843 sq. ft.
Address Withheld By Seller, Henrietta, NY 14467
MLS# R1708381Listed by: HOWARD HANNA - New
 $599,900Active4 beds 4 baths2,698 sq. ft.
77 Cobblefield Way, Pittsford, NY 14534
MLS# R1704022Listed by: BERKSHIRE HATHAWAY HOMESERVICES DISCOVER REAL ESTATE - New
 $149,900Active2 beds 2 baths1,118 sq. ft.
25 Mayapple Lane, West Henrietta, NY 14586
MLS# R1707965Listed by: TRU AGENT REAL ESTATE


Protect your home and budget from life's surprises with an Assurant Home Warranty, backed by a partner that supports you through every step of homeownership. Explore Plans.
© 2023 - 2026 ERA Franchise Systems LLC. All rights reserved. ERA Franchise Systems LLC fully supports the principles of the Fair Housing Act and the Equal Opportunity Act. ERA, ERA Real Estate powered, and their respective logos are registered service marks of ERA Franchise Systems LLC. Each office is independently owned and operated.