
68 Green Clover Drive, Henrietta, NY 14467
Local realty services provided by:HUNT Real Estate ERA
68 Green Clover Drive,Henrietta, NY 14467
$234,800
- 4 Beds
- 3 Baths
- 1,764 sq. ft.
- Single family
- Active
Listed by:
 Mirna Monnat(585) 356 - 3773HUNT Real Estate ERA
Office: hunt real estate era/columbus
MLS#:R1709859
Source:NY_GENRIS
Price summary
- Price:$234,800
- Price per sq. ft.:$133.11
About this home
Welcome to this beautifully maintained 4-bedroom, 2.5-bath Colonial located in the highly desirable Rush-Henrietta School District. This home offers a spacious layout with an in-suite primary bath, a 2-car garage, and a nice side yard perfect for outdoor enjoyment.
Inside, you’ll find a bright and comfortable living space with many updated: for your peace of mind Furnace 2023 and A/C 2023, Roof 2019, water tank 2019 siding 2019 and windows throughout the home, bringing in plenty of natural light. The kitchen, dining, and living areas flow nicely for everyday living and entertaining.
The second-floor features four well-sized bedrooms, including a primary suite with its own private bath. A convenient half bath is located on the main level.
With its solid updates, great layout, and ideal location, this Colonial is ready for its next owner.
Delayed Negotiations: Thursday, September 3rd @ 5:00pm
Contact an agent
Home facts
- Year built:1964
- Subdivision & Development:Wedgewood/Green Sec 01
- Listing ID #:R1709859
- Added:11 day(s) ago
- Updated:September 04, 2026 at 05:39 PM
Rooms and interior
- Bedrooms:4
- Total bathrooms:3
- Full bathrooms:2
- Half bathrooms:1
- Rooms Total:7
- Flooring:Carpet, Hardwood, Tile, Varies
- Dining Description:Separate Formal Dining Room
- Kitchen Description:Refrigerator
- Basement:Yes
- Basement Description:Finished, Partial
- Living area:1,764 sq. ft.
Heating and cooling
- Cooling:Central Air
- Heating:Gas
- Central air:Yes
Structure and exterior
- Roof:Asphalt
- Year built:1964
- Building area:1,764 sq. ft.
- Lot area:0.31 Acres
- Lot Features:Irregular Lot, Residential Lot
- Architectural Style:Colonial
- Construction Materials:Vinyl Siding
- Exterior Features:Deck
- Levels:2 Stories
Utilities
- Water:Connected, Public, Water Connected
- Sewer:Connected, Sewer Connected
Finances and disclosures
- Price:$234,800
- Price per sq. ft.:$133.11
- Tax amount:$7,316
Features and amenities
- Appliances:Dryer, Gas Cooktop, Refrigerator
- Laundry features:Dryer
- Amenities:Deck
Parking
- Parking description:Attached, Garage
- Garage:Yes
- Garage spaces:3
New listings near 68 Green Clover Drive
- New
 $249,900Active3 beds 2 baths1,156 sq. ft.
64 Apache Trail, Henrietta, NY 14467
MLS# R1711735Listed by: HIGH FALLS SOTHEBY'S INTERNATIONAL REALTY - New
 $399,900Active3 beds 2 baths1,639 sq. ft.
95 Rock Creek, Pittsford, NY 14534
MLS# R1711950Listed by: KELLER WILLIAMS REALTY GREATER ROCHESTER - Open Sun, 11:30am to 1pmNew
 $169,900Active3 beds 1 baths1,377 sq. ft.
95 Castle Road, Rochester, NY 14623
MLS# R1710644Listed by: WCI REALTY - New
 $199,900Active3 beds 1 baths1,048 sq. ft.
40 Rouge Road, Rochester, NY 14623
MLS# R1711667Listed by: EMPIRE REALTY GROUP - Open Sun, 2 to 3pmNew
 $625,000Active5 beds 3 baths2,569 sq. ft.
80 Chatwood Lane, Henrietta, NY 14467
MLS# R1711684Listed by: RE/MAX PLUS - New
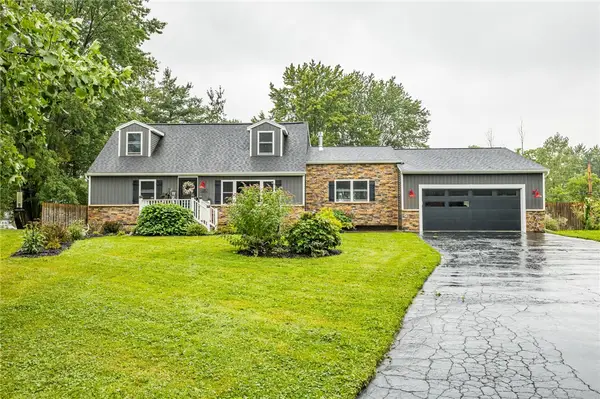 $299,900Active4 beds 2 baths1,800 sq. ft.
318 Valiant Drive, Rochester, NY 14623
MLS# R1711175Listed by: RE/MAX PLUS 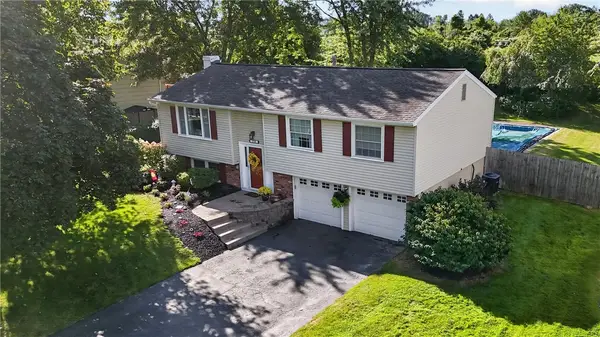 $260,000Pending3 beds 2 baths1,585 sq. ft.
73 Blackwell Lane, Henrietta, NY 14467
MLS# R1710112Listed by: HOWARD HANNA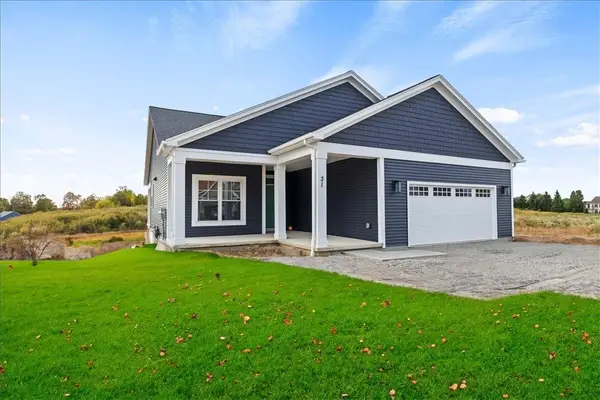 $519,000Pending3 beds 2 baths1,843 sq. ft.
Address Withheld By Seller, Henrietta, NY 14467
MLS# R1708381Listed by: HOWARD HANNA- $519,000Pending3 beds 2 baths1,843 sq. ft.
Address Withheld By Seller, Henrietta, NY 14467
MLS# R1708381Listed by: HOWARD HANNA - $519,000Pending3 beds 2 baths1,843 sq. ft.
Address Withheld By Seller, Henrietta, NY 14467
MLS# R1708381Listed by: HOWARD HANNA


Protect your home and budget from life's surprises with an Assurant Home Warranty, backed by a partner that supports you through every step of homeownership. Explore Plans.
© 2023 - 2026 ERA Franchise Systems LLC. All rights reserved. ERA Franchise Systems LLC fully supports the principles of the Fair Housing Act and the Equal Opportunity Act. ERA, ERA Real Estate powered, and their respective logos are registered service marks of ERA Franchise Systems LLC. Each office is independently owned and operated.