
114 Miller Road, Hicksville, NY 11801
Local realty services provided by:ERA Top Service Realty
114 Miller Road,Hicksville, NY 11801
$765,000
- 3 Beds
- 2 Baths
- 1,056 sq. ft.
- Single family
- Active
Listed by: jacqueline m. lobo cbr
Office: signature premier properties
MLS#:1025821
Source:OneKey MLS
Price summary
- Price:$765,000
- Price per sq. ft.:$724.43
About this home
Welcome to this beautifully maintained ranch, perfectly situated on an oversized 7000 sq.ft.lot in the heart of North Hicksville. This sun-filled home features a spacious living room, dining area with a stunning large Bay window, cathedral ceilings, and an updated kitchen with stainless steel appliances,a gas stove, and high ceilings..Two-bedroom with the possibility of adding a third bedroom. The fully finished basement offers additional living space with a large open recreation area, full bathroom, private office/flex room, and a utility room with a washer and dryer. Step outside to enjoy the expansive, beautifully landscaped backyard, enclosed with low-maintenance vinyl fencing for added privacy. A covered carport provides convenient access to the backyard, which also features a new storage shed for added storage,
Conveniently located near shopping, dining, parks, schools, and transportation, this move-in-ready home offers the perfect combination of comfort, space, and location.
Contact an agent
Home facts
- Year built:1959
- Listing ID #:1025821
- Added:52 day(s) ago
- Updated:September 06, 2026 at 11:02 AM
Rooms and interior
- Bedrooms:3
- Total bathrooms:2
- Full bathrooms:2
- Rooms Total:5
- Flooring:Hardwood
- Kitchen Description:Dishwasher, Microwave, Refrigerator, Stainless Steel Appliance(s)
- Bedroom Description:First Floor Bedroom
- Basement:Yes
- Basement Description:Finished, Full
- Living area:1,056 sq. ft.
Heating and cooling
- Heating:Forced Air, Natural Gas
Structure and exterior
- Year built:1959
- Building area:1,056 sq. ft.
- Lot area:0.16 Acres
- Lot Features:Garden, Level, Private
- Architectural Style:Ranch
- Construction Materials:Brick, Frame, Vinyl Siding
Schools
- High school:Hicksville High School
- Middle school:Hicksville Middle School
- Elementary school:Woodland Avenue School
Utilities
- Water:Public
- Sewer:Public Sewer
Finances and disclosures
- Price:$765,000
- Price per sq. ft.:$724.43
- Tax amount:$11,053 (2026)
Features and amenities
- Appliances:Dishwasher, Dryer, Microwave, Refrigerator, Stainless Steel Appliance(s), Washer
- Laundry features:Dryer, Washer
- Amenities:Cathedral Ceiling(s)
Parking
- Parking description:Driveway
- Garage:Yes
- Garage spaces:3
New listings near 114 Miller Road
- New
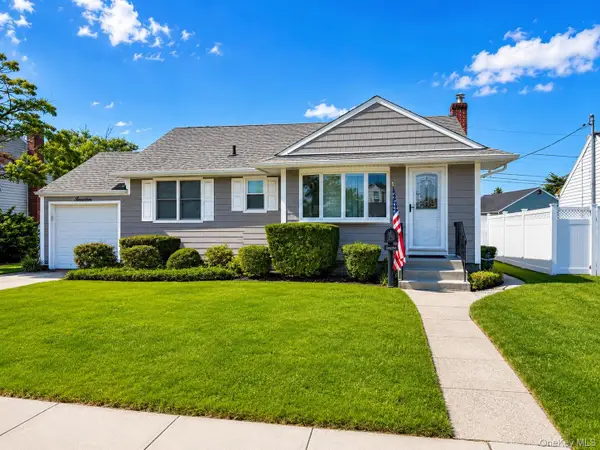 $779,000Active3 beds 2 baths891 sq. ft.
7 Crown Street, Hicksville, NY 11801
MLS# 1046345Listed by: HOMES BY MARA - Open Sun, 12 to 1:30pmNew
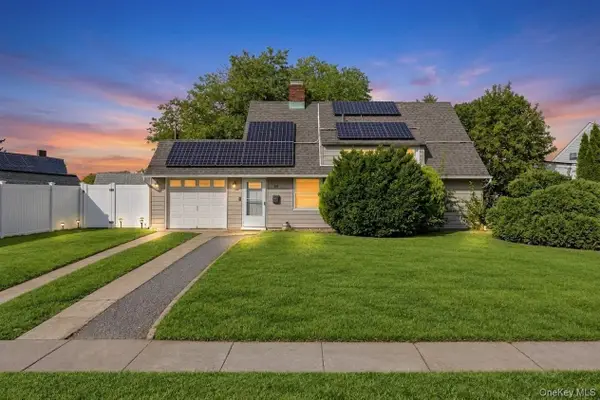 $699,500Active4 beds 2 baths1,200 sq. ft.
35 Meeting Lane, Hicksville, NY 11801
MLS# 1046786Listed by: JAGGI REAL ESTATE - Open Sun, 2:30 to 4pmNew
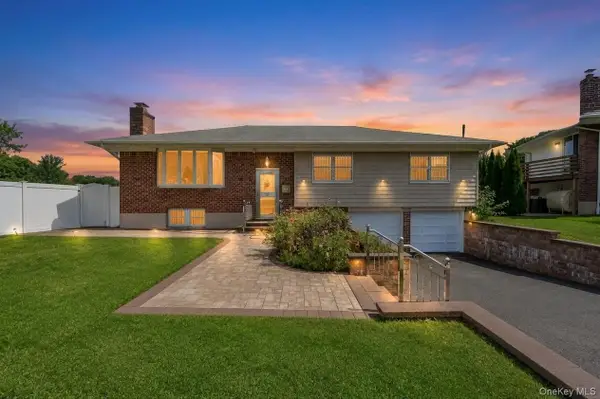 $848,888Active4 beds 3 baths2,628 sq. ft.
12 Hilton Court, Hicksville, NY 11801
MLS# 1046035Listed by: JAGGI REAL ESTATE - Open Sun, 12 to 2pmNew
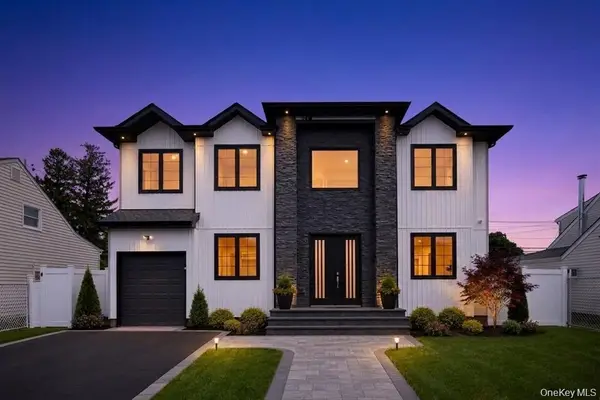 $1,599,999Active5 beds 6 baths3,600 sq. ft.
19 Coachman Lane, Levittown, NY 11756
MLS# 1045914Listed by: BH&G R E REALTY CONNECT - Open Sun, 12 to 2pmNew
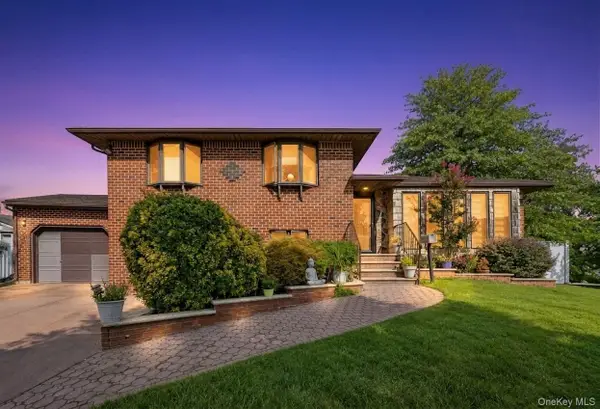 $989,999Active3 beds 4 baths1,891 sq. ft.
11 Verbena Court, Hicksville, NY 11801
MLS# 1045166Listed by: BH&G R E REALTY CONNECT 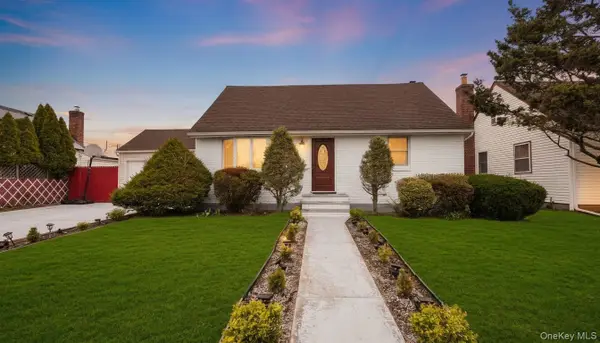 $999,000Pending6 beds 4 baths2,310 sq. ft.
21 Linden Boulevard, Hicksville, NY 11801
MLS# 1045449Listed by: JAGGI REAL ESTATE- Open Sun, 1 to 3pmNew
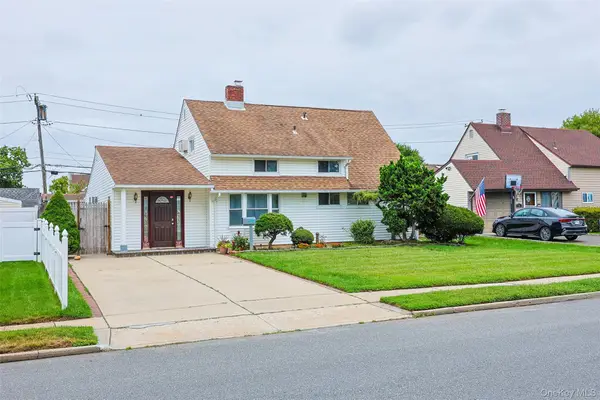 $759,000Active4 beds 2 baths1,701 sq. ft.
82 Lantern Road, Hicksville, NY 11801
MLS# 1045710Listed by: CHARLES RUTENBERG REALTY INC - Open Sun, 12 to 1:30pmNew
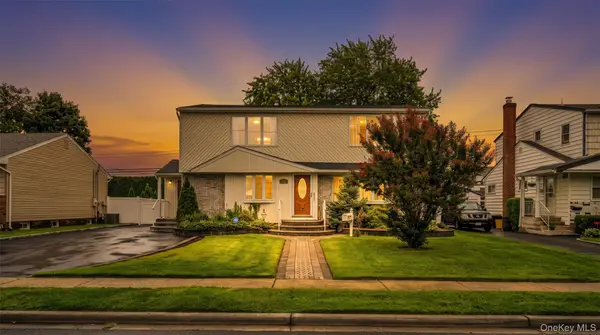 $1,040,888Active4 beds 3 baths2,200 sq. ft.
30 Andover Lane, Hicksville, NY 11801
MLS# 1044275Listed by: JAGGI REAL ESTATE - Open Sun, 12 to 1:30pmNew
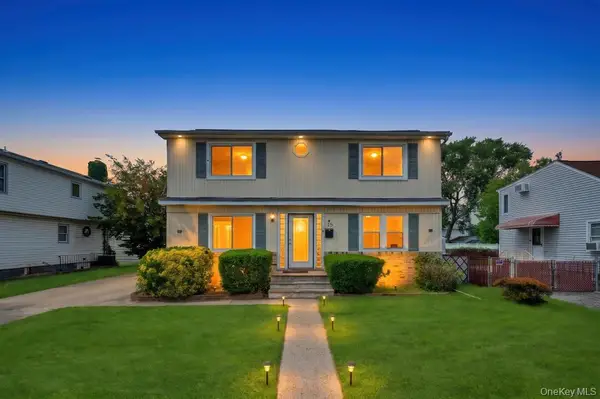 $888,000Active4 beds 3 baths1,650 sq. ft.
15 Farm Lane, Hicksville, NY 11801
MLS# 1043474Listed by: JAGGI REAL ESTATE - Open Sun, 1:30 to 3pmNew
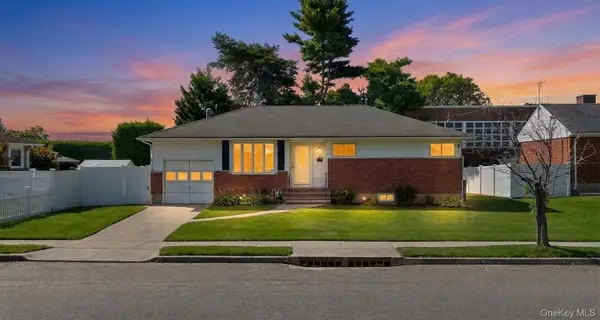 $775,000Active3 beds 2 baths1,300 sq. ft.
71 6th Street, Hicksville, NY 11801
MLS# 1042884Listed by: JAGGI REAL ESTATE


Protect your home and budget from life's surprises with an Assurant Home Warranty, backed by a partner that supports you through every step of homeownership. Explore Plans.
© 2023 - 2026 ERA Franchise Systems LLC. All rights reserved. ERA Franchise Systems LLC fully supports the principles of the Fair Housing Act and the Equal Opportunity Act. ERA, ERA Real Estate powered, and their respective logos are registered service marks of ERA Franchise Systems LLC. Each office is independently owned and operated.