
12 Hilton Court, Hicksville, NY 11801
Local realty services provided by:ERA Insite Realty Services
12 Hilton Court,Hicksville, NY 11801
$848,888
- 4 Beds
- 3 Baths
- 2,628 sq. ft.
- Single family
- Active
Upcoming open houses
- Sat, Sep 0502:30 pm - 04:00 pm
- Sun, Sep 0602:30 pm - 04:00 pm
Listed by: rahul jaggi
Office: jaggi real estate
MLS#:1046035
Source:OneKey MLS
Price summary
- Price:$848,888
- Price per sq. ft.:$323.02
About this home
Welcome to 12 Hilton Court, an expansive Hi-Ranch residence with 2,628 sq. ft. of living space on a 0.25-acre lot (10,955 sq. ft.), situated on a quiet cul-de-sac in Nassau County. Built in 1964, this well-appointed home features 4 bedrooms, 3 bathrooms, a fully finished basement, and an attached 2-car garage. Bright open living room and formal dining area with rich hardwood flooring, detailed molding, and recessed lighting. Features cream cabinetry, tile backsplash, marble countertops, stainless steel appliances (gas range, cooktop, dishwasher, refrigerator), and high ceilings. Includes a primary suite with a full private bathroom and walk-in closet space, alongside spacious guest bedrooms with hardwood floors and ceiling fans. Tiled full bathrooms are equipped with updated vanities and fixtures. Expansive secondary living area with a fireplace feature, brick accent wall, tiled flooring, second kitchen/laundry setup, and an additional half bath. Elevated rear wooden deck overlooking a fully fenced, expansive backyard with patio space and a storage shed. Attached 2-car garage with a wide private driveway, central air conditioning, natural gas heating, tankless water heater, public sewer, and public water connection. Situated in the Hicksville Union Free School District, close to local parks, shopping, and transportation. Don't miss the chance to tour this wonderful Hicksville property!...
Contact an agent
Home facts
- Year built:1964
- Listing ID #:1046035
- Added:1 day(s) ago
- Updated:September 04, 2026 at 08:44 PM
Rooms and interior
- Bedrooms:4
- Total bathrooms:3
- Full bathrooms:3
- Rooms Total:7
- Flooring:Hardwood
- Dining Description:Eat-In Kitchen
- Kitchen Description:Cooktop, Dishwasher, Eat-in Kitchen, Refrigerator, Stainless Steel Appliance(s)
- Bedroom Description:First Floor Bedroom, Master Downstairs
- Basement:Yes
- Basement Description:Finished, Full
- Living area:2,628 sq. ft.
Heating and cooling
- Cooling:Central Air
- Heating:Natural Gas
- Central air:Yes
Structure and exterior
- Year built:1964
- Building area:2,628 sq. ft.
- Lot area:0.25 Acres
- Architectural Style:Hi Ranch
- Construction Materials:Aluminum Siding
- Levels:1 Story
Schools
- High school:Hicksville High School
- Middle school:Hicksville Middle School
- Elementary school:Woodland Avenue School
Utilities
- Water:Public
- Sewer:Public Sewer
Finances and disclosures
- Price:$848,888
- Price per sq. ft.:$323.02
- Tax amount:$14,676 (2024)
Features and amenities
- Appliances:Cooktop, Dishwasher, Dryer, Refrigerator, Stainless Steel Appliance(s), Tankless Water Heater
- Laundry features:Dryer, Washer/Dryer Hookup
- Amenities:High Ceilings, Marble Counters, Storage, Walk-In Closet(s)
Parking
- Parking description:Driveway
- Garage:Yes
- Garage spaces:2
New listings near 12 Hilton Court
- New
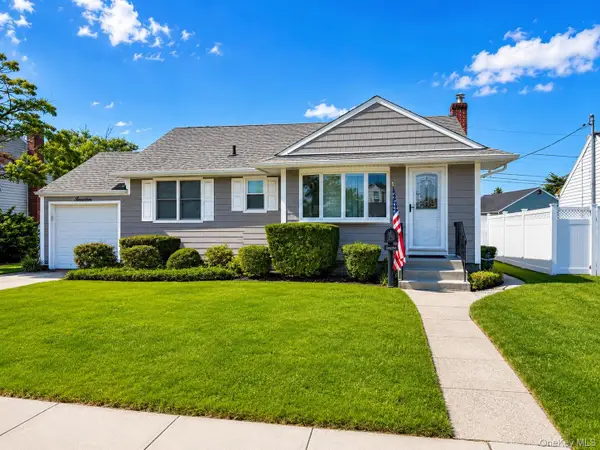 $779,000Active3 beds 2 baths891 sq. ft.
7 Crown Street, Hicksville, NY 11801
MLS# 1046345Listed by: HOMES BY MARA - Open Sat, 12 to 1:30pmNew
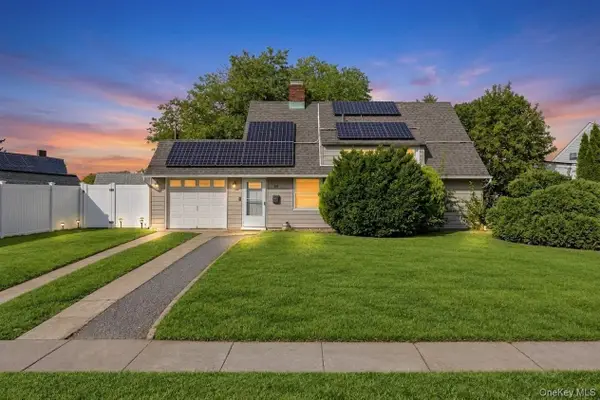 $699,500Active4 beds 2 baths1,200 sq. ft.
35 Meeting Lane, Hicksville, NY 11801
MLS# 1046786Listed by: JAGGI REAL ESTATE - Open Sat, 2:30 to 4pmNew
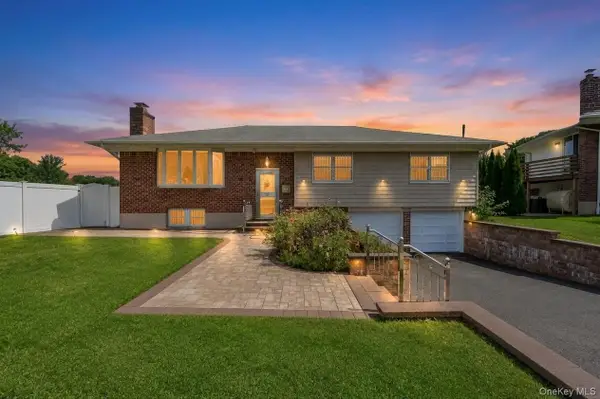 $848,888Active4 beds 3 baths2,628 sq. ft.
12 Hilton Court, Hicksville, NY 11801
MLS# 1046035Listed by: JAGGI REAL ESTATE - Open Sat, 12 to 2pmNew
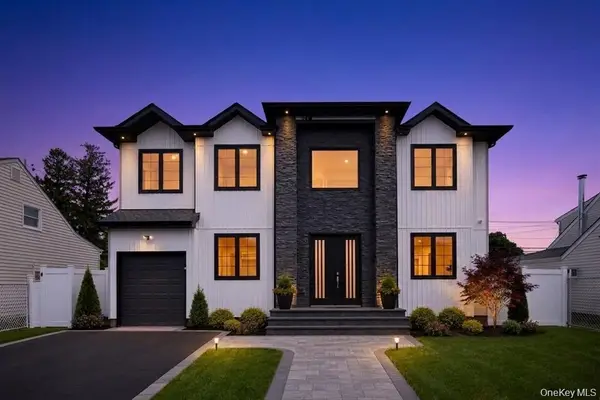 $1,599,999Active5 beds 6 baths3,600 sq. ft.
19 Coachman Lane, Levittown, NY 11756
MLS# 1045914Listed by: BH&G R E REALTY CONNECT - Open Sat, 12 to 2pmNew
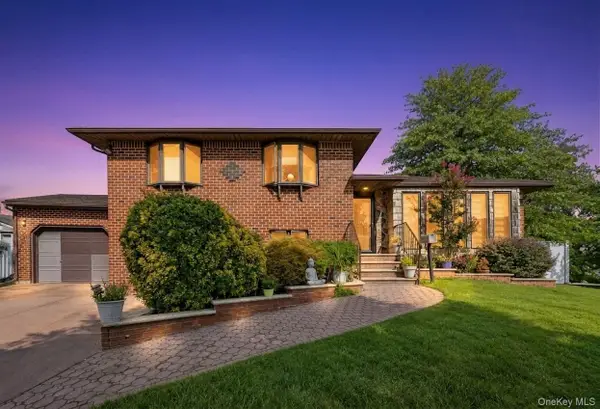 $989,999Active3 beds 4 baths1,891 sq. ft.
11 Verbena Court, Hicksville, NY 11801
MLS# 1045166Listed by: BH&G R E REALTY CONNECT - New
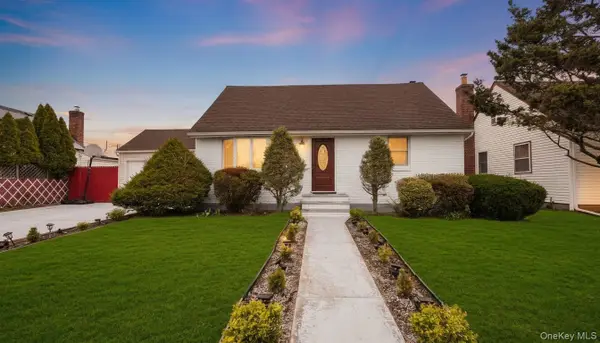 $999,000Active6 beds 4 baths2,310 sq. ft.
21 Linden Boulevard, Hicksville, NY 11801
MLS# 1045449Listed by: JAGGI REAL ESTATE - Open Sat, 3 to 5pmNew
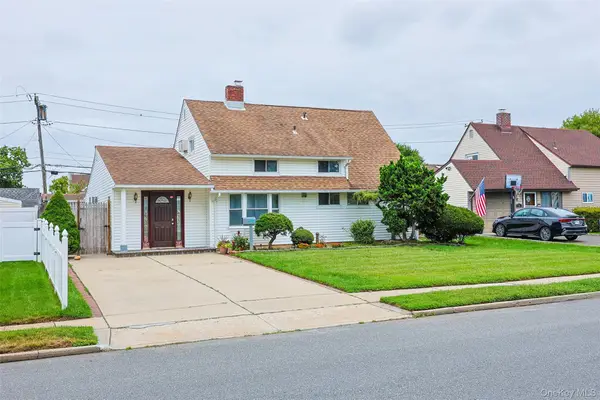 $759,000Active4 beds 2 baths1,701 sq. ft.
82 Lantern Road, Hicksville, NY 11801
MLS# 1045710Listed by: CHARLES RUTENBERG REALTY INC - Open Sat, 12 to 1:30pmNew
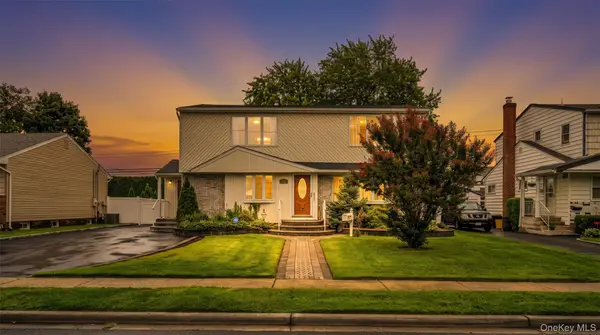 $1,040,888Active4 beds 3 baths2,200 sq. ft.
30 Andover Lane, Hicksville, NY 11801
MLS# 1044275Listed by: JAGGI REAL ESTATE - Open Sat, 12 to 1:30pmNew
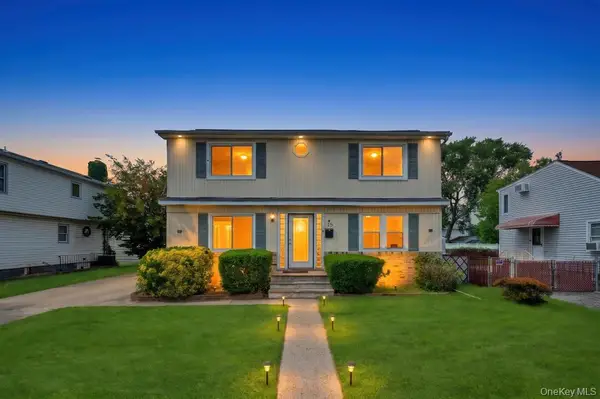 $888,000Active4 beds 3 baths1,650 sq. ft.
15 Farm Lane, Hicksville, NY 11801
MLS# 1043474Listed by: JAGGI REAL ESTATE - Open Sat, 12 to 1:30pmNew
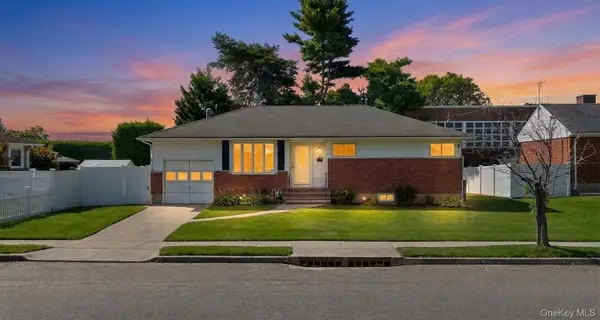 $775,000Active3 beds 2 baths1,300 sq. ft.
71 6th Street, Hicksville, NY 11801
MLS# 1042884Listed by: JAGGI REAL ESTATE


Protect your home and budget from life's surprises with an Assurant Home Warranty, backed by a partner that supports you through every step of homeownership. Explore Plans.
© 2023 - 2026 ERA Franchise Systems LLC. All rights reserved. ERA Franchise Systems LLC fully supports the principles of the Fair Housing Act and the Equal Opportunity Act. ERA, ERA Real Estate powered, and their respective logos are registered service marks of ERA Franchise Systems LLC. Each office is independently owned and operated.