
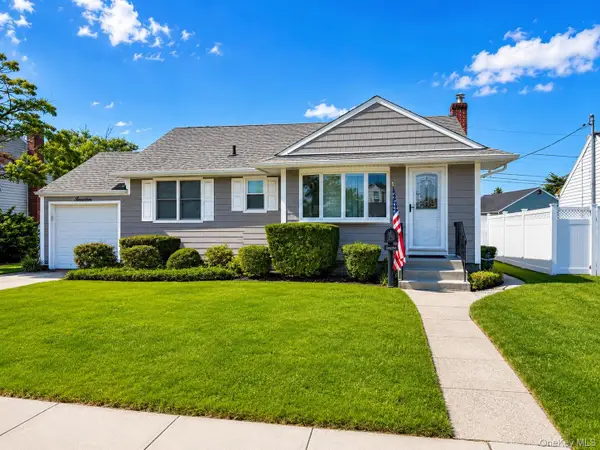
16 Salem Road, Hicksville, NY 11801
Local realty services provided by:ERA Insite Realty Services
Upcoming open houses
- Sat, Sep 1211:00 am - 12:30 pm
Listed by: karen l. roth
Office: re/max integrity leaders
MLS#:1048114
Source:OneKey MLS
Price summary
- Price:$1,000,000
- Price per sq. ft.:$492.37
About this home
Beatuifully expanded three-bedroom, three-full-bath Colonial combines comfortable everyday living with plenty of room to entertain. Hardwood floors flow through much of the home, and the kitchen features granite countertops and stainless-steel appliances. The spacious primary bedroom addition is highlighted by a vaulted ceiling and three closets. A separate den with a ductless mini-split provides a comfortable place to relax, while the finished basement with a bar and full bathroom adds valuable additional space. Outside, the PVC-fenced yard is set up for enjoyment with a pool, deck, gazebo and hot tub, along with a storage shed. Additional features include 200-amp electric, a Peerless burner, newer water heater and partial garage.
Contact an agent
Home facts
- Year built:1952
- Listing ID #:1048114
- Added:1 day(s) ago
- Updated:September 10, 2026 at 11:21 AM
Rooms and interior
- Bedrooms:3
- Total bathrooms:3
- Full bathrooms:3
- Rooms Total:8
- Dining Description:Eat-In Kitchen, Formal Dining
- Kitchen Description:Dishwasher, Eat-in Kitchen, Oven, Range, Refrigerator
- Basement:Yes
- Basement Description:Partially Finished
- Living area:2,031 sq. ft.
Heating and cooling
- Cooling:Central Air
- Heating:Baseboard, Oil
- Central air:Yes
Structure and exterior
- Year built:1952
- Building area:2,031 sq. ft.
- Lot area:0.14 Acres
- Architectural Style:Colonial
- Construction Materials:Frame
Schools
- High school:Hicksville High School
- Middle school:Hicksville Middle School
- Elementary school:Fork Lane School
Utilities
- Water:Public
- Sewer:Public Sewer
Finances and disclosures
- Price:$1,000,000
- Price per sq. ft.:$492.37
- Tax amount:$12,270 (2025)
Features and amenities
- Appliances:Dishwasher, Dryer, Oven, Refrigerator, Washer
- Laundry features:Dryer, Washer
- Pool features:Above Ground
Parking
- Parking description:Driveway, Garage
- Garage:Yes
- Garage spaces:1
New listings near 16 Salem Road
- Open Fri, 5 to 7pmNew
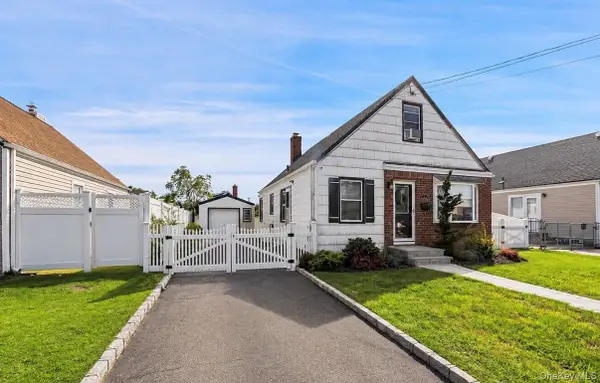 $600,000Active4 beds 1 baths1,109 sq. ft.
5 Marvin Avenue, Hicksville, NY 11801
MLS# 1048369Listed by: BERKSHIRE HATHAWAY - New
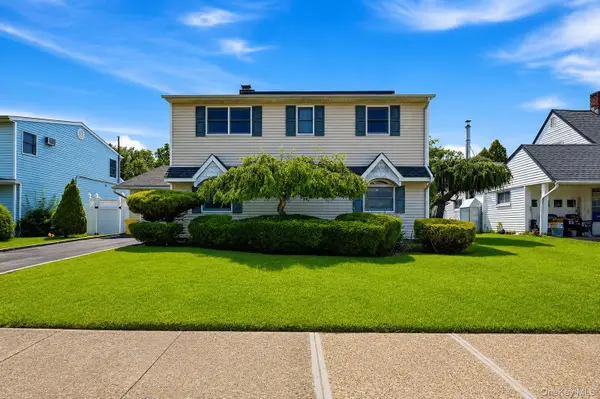 $850,000Active6 beds 2 baths1,975 sq. ft.
12 Cable Lane, Hicksville, NY 11801
MLS# 1048311Listed by: BH&G R E REALTY CONNECT - Open Sat, 12 to 2pmNew
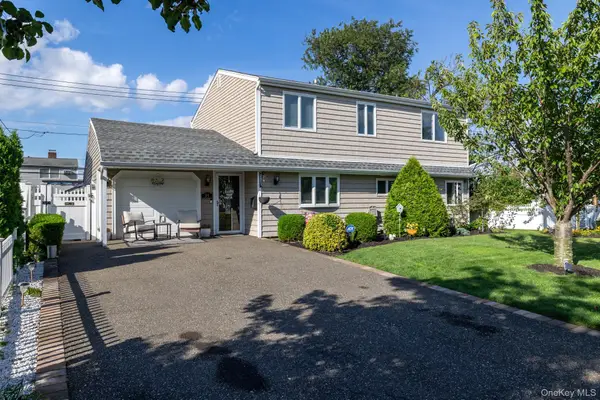 $879,000Active5 beds 2 baths1,630 sq. ft.
35 Magpie Lane, Levittown, NY 11756
MLS# 1047344Listed by: BH&G R E REALTY CONNECT - New
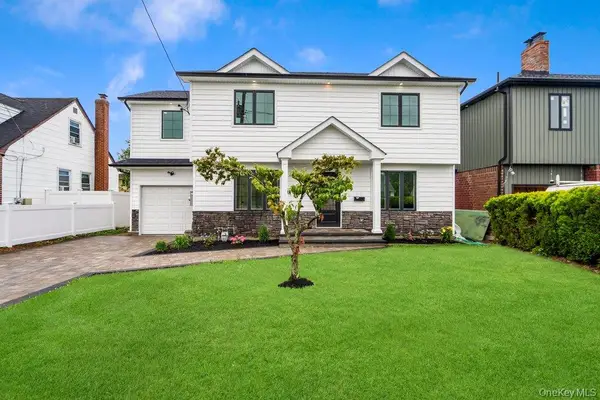 $1,249,000Active4 beds 3 baths2,480 sq. ft.
10 California Street, Hicksville, NY 11801
MLS# 1039417Listed by: DOUGLAS ELLIMAN REAL ESTATE - New
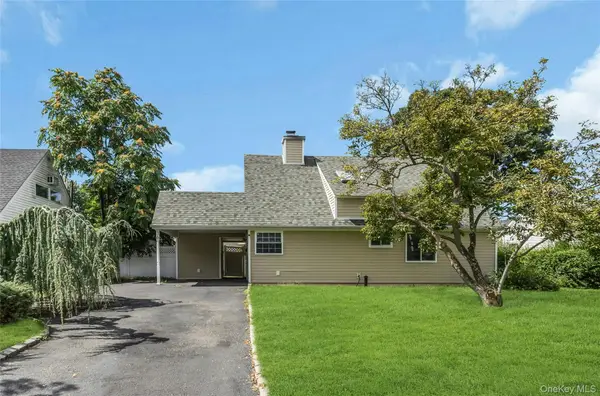 $729,000Active5 beds 2 baths1,354 sq. ft.
36 Atlas Lane, Hicksville, NY 11801
MLS# 1039601Listed by: CENTURY 21 REALTY SPECIALISTS - Open Sat, 11am to 1pmNew
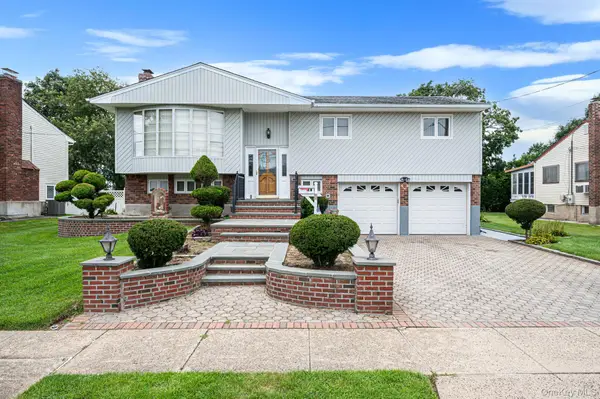 $914,000Active4 beds 2 baths1,810 sq. ft.
21 Page Drive, Hicksville, NY 11801
MLS# 1047777Listed by: OVERSOUTH LLC - Open Sat, 1 to 3pmNew
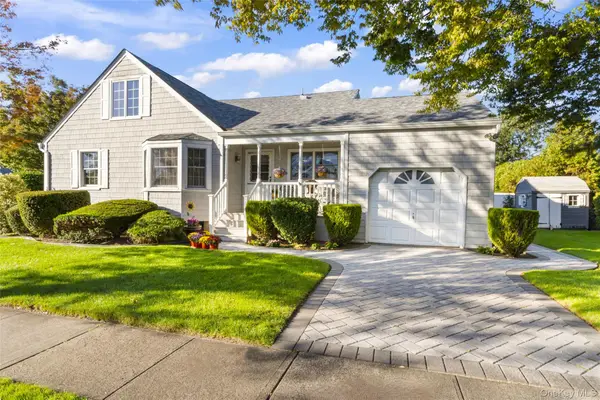 $799,000Active3 beds 2 baths1,578 sq. ft.
59 Linden Boulevard, Hicksville, NY 11801
MLS# 928610Listed by: EDUCATORS REALTY INC - New
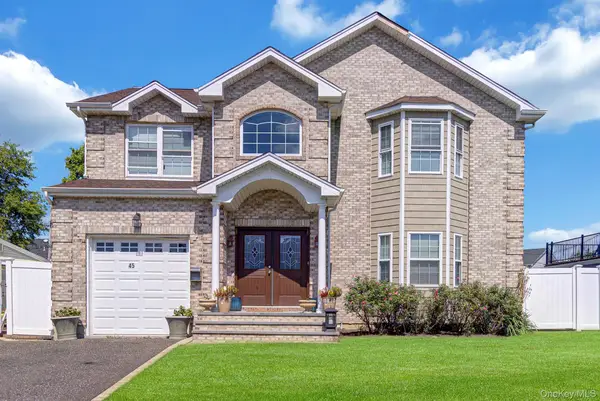 $1,549,000Active5 beds 4 baths3,250 sq. ft.
45 Meeting Lane, Hicksville, NY 11801
MLS# 1047469Listed by: CHARLES RUTENBERG REALTY INC - Open Sat, 12:30 to 2:30pmNew
 $779,000Active3 beds 2 baths891 sq. ft.
7 Crown Street, Hicksville, NY 11801
MLS# 1046345Listed by: HOMES BY MARA


Protect your home and budget from life's surprises with an Assurant Home Warranty, backed by a partner that supports you through every step of homeownership. Explore Plans.
© 2023 - 2026 ERA Franchise Systems LLC. All rights reserved. ERA Franchise Systems LLC fully supports the principles of the Fair Housing Act and the Equal Opportunity Act. ERA, ERA Real Estate powered, and their respective logos are registered service marks of ERA Franchise Systems LLC. Each office is independently owned and operated.