
39 Fordham Avenue, Hicksville, NY 11801
Local realty services provided by:Bon Anno Realty ERA Powered
39 Fordham Avenue,Hicksville, NY 11801
$799,999
- 3 Beds
- 3 Baths
- 1,559 sq. ft.
- Single family
- Active
Upcoming open houses
- Sat, Nov 2112:00 pm - 02:00 pm
- Sun, Nov 2201:00 pm - 03:00 pm
Listed by: evan teich, jason r. furnari
Office: exit realty island elite
MLS#:1075529
Source:OneKey MLS
Price summary
- Price:$799,999
- Price per sq. ft.:$513.15
About this home
Welcome home to this turnkey, 3-bedroom Hicksville Cape, where classic charm meets fresh updates. Hardwood floors flow throughout the first floor, and the fully renovated kitchen (March 2026) is ready for everyday meals and weekend gatherings. Major improvements include a new boiler (January 2026), roof, siding, and front stoop (2022), hot water heater (2021), and washer/dryer (2025). The fully finished basement, renovated in 2021, offers additional space with an outside entrance. A fully fenced yard and ample parking add to the appeal, along with natural gas, public sewer, and a brand-new 18,000-BTU in-wall AC unit. Set in a quiet neighborhood approximately six minutes from the Hicksville LIRR, with parks, schools, shopping, and entertainment nearby, this move-in-ready home makes it easy to settle in. Property is being sold AS IS.
Contact an agent
Home facts
- Year built:1954
- Listing ID #:1075529
- Added:1 day(s) ago
- Updated:November 19, 2026 at 11:53 PM
Rooms and interior
- Bedrooms:3
- Total bathrooms:3
- Full bathrooms:3
- Rooms Total:6
- Flooring:Hardwood
- Dining Description:Eat-In Kitchen, Formal Dining
- Kitchen Description:Dishwasher, Eat-in Kitchen, Kitchen Island, Microwave, Refrigerator, Stainless Steel Appliance(s)
- Bedroom Description:First Floor Bedroom
- Basement:Yes
- Basement Description:Finished, Full, Walk-Out Access
- Living area:1,559 sq. ft.
Heating and cooling
- Heating:Baseboard
Structure and exterior
- Year built:1954
- Building area:1,559 sq. ft.
- Lot area:0.18 Acres
- Lot Features:Corner Lot
- Architectural Style:Cape Cod
- Construction Materials:Frame, Shingle Siding, Vinyl Siding
Schools
- High school:Hicksville High School
- Middle school:Hicksville Middle School
- Elementary school:Fork Lane School
Utilities
- Water:Public
- Sewer:Public Sewer
Finances and disclosures
- Price:$799,999
- Price per sq. ft.:$513.15
- Tax amount:$10,521 (2025)
Features and amenities
- Appliances:Dishwasher, Dryer, Microwave, Refrigerator, Stainless Steel Appliance(s), Washer
- Laundry features:Dryer, Washer, Washer/Dryer Hookup
- Amenities:Granite Counters, Storage
Parking
- Total parking spaces:2
- Parking description:Driveway, Off Street
New listings near 39 Fordham Avenue
- Coming Soon
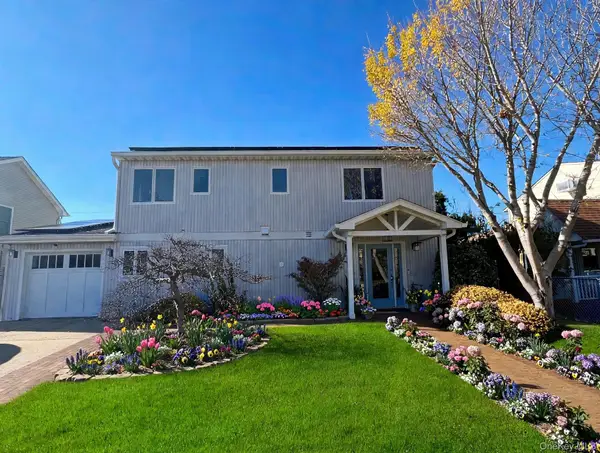 $849,000Coming Soon3 beds 3 baths2,330 sq. ft.
45 Acre Lane, Hicksville, NY 11801
MLS# 1074782Listed by: MICHAEL A GREGORETTI - Coming Soon
 $775,000Coming Soon3 beds 2 baths1,453 sq. ft.
42 S Gate, Hicksville, NY 11801
MLS# 1073055Listed by: BH&G R E REALTY CONNECT - New
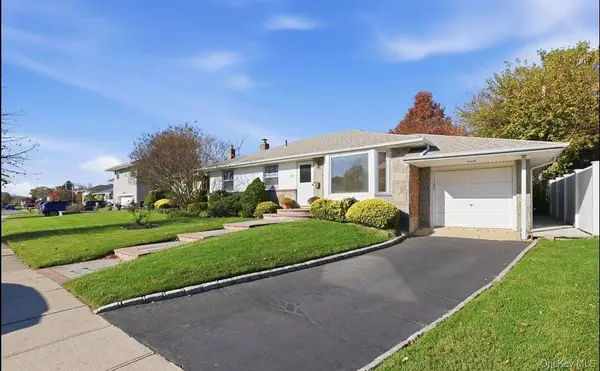 $949,000Active3 beds 2 baths1,394 sq. ft.
48 Birchwood Park Drive, Syosset, NY 11791
MLS# 1075357Listed by: HOMES BY MARA - New
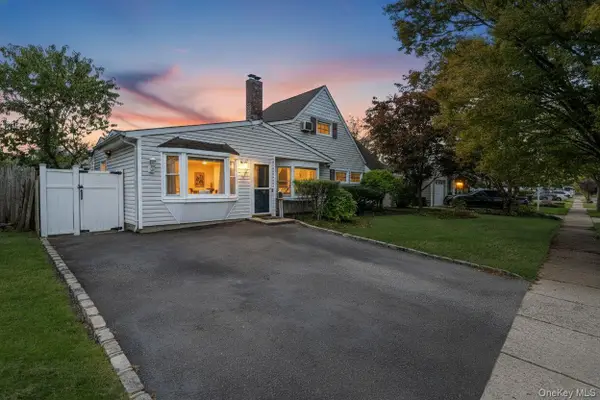 $845,000Active6 beds 3 baths2,068 sq. ft.
95 Lantern, Hicksville, NY 11801
MLS# 1075614Listed by: CORCORAN SRG RESIDENTIAL - Open Sat, 12 to 1:30pmNew
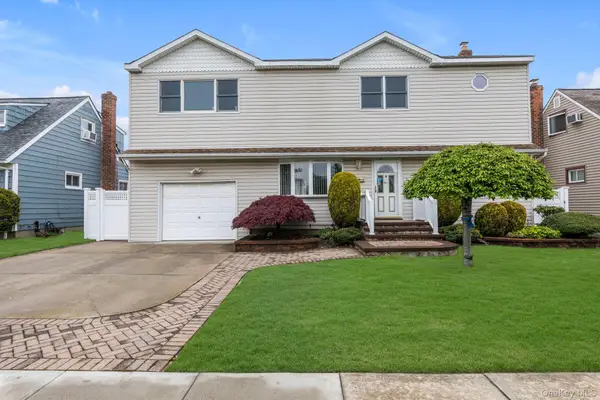 $899,000Active4 beds 2 baths2,058 sq. ft.
57 Cedar Street, Hicksville, NY 11801
MLS# 1075299Listed by: DOUGLAS ELLIMAN REAL ESTATE - Open Sat, 11:30am to 2:30pmNew
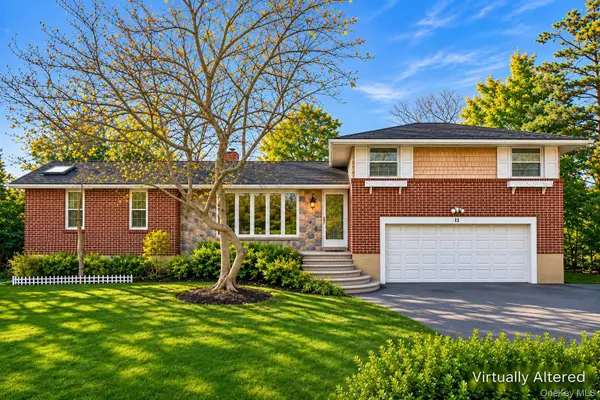 $1,248,000Active4 beds 3 baths2,338 sq. ft.
11 Morris Drive, Syosset, NY 11791
MLS# 1074862Listed by: WINZONE REALTY INC - Open Sun, 1 to 3pmNew
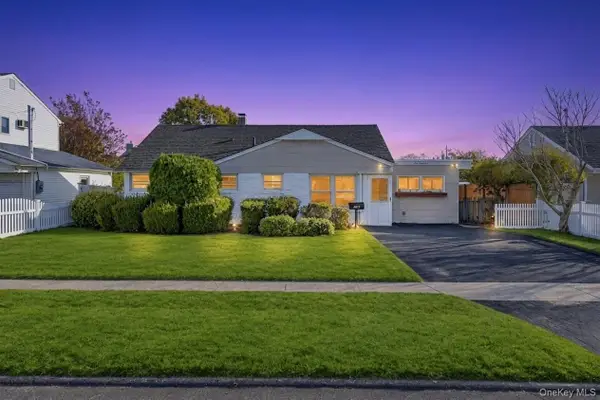 $599,999Active3 beds 1 baths1,103 sq. ft.
145 4th Street, Hicksville, NY 11801
MLS# 1071812Listed by: BH&G R E REALTY CONNECT - Open Sat, 12 to 1:30pmNew
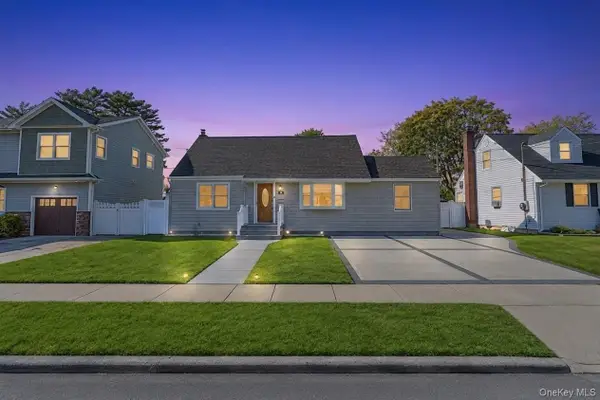 $879,999Active4 beds 3 baths1,813 sq. ft.
16 Cornwall Lane, Hicksville, NY 11801
MLS# 1072875Listed by: BH&G R E REALTY CONNECT - Open Sat, 1 to 3pmNew
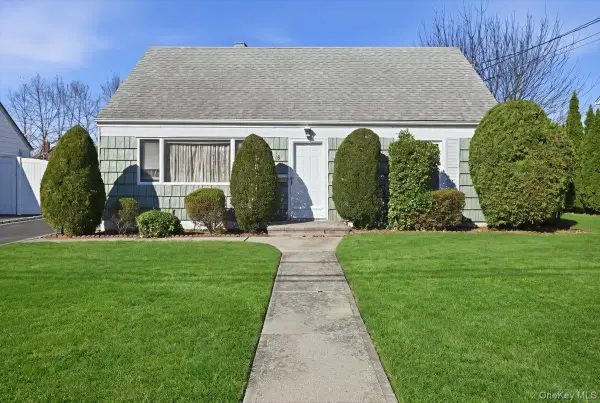 $680,000Active3 beds 1 baths1,142 sq. ft.
9 Violet Avenue, Hicksville, NY 11801
MLS# 1074614Listed by: COLDWELL BANKER AMERICAN HOMES


Protect your home and budget from life's surprises with an Assurant Home Warranty, backed by a partner that supports you through every step of homeownership. Explore Plans.
© 2023 - 2026 ERA Franchise Systems LLC. All rights reserved. ERA Franchise Systems LLC fully supports the principles of the Fair Housing Act and the Equal Opportunity Act. ERA, ERA Real Estate powered, and their respective logos are registered service marks of ERA Franchise Systems LLC. Each office is independently owned and operated.