
95 Lantern, Hicksville, NY 11801
Local realty services provided by:Bon Anno Realty ERA Powered
95 Lantern,Hicksville, NY 11801
$845,000
- 6 Beds
- 3 Baths
- 2,068 sq. ft.
- Single family
- Active
Listed by: li yu chen
Office: corcoran srg residential
MLS#:1075614
Source:OneKey MLS
Price summary
- Price:$845,000
- Price per sq. ft.:$408.61
About this home
Welcome to this expanded ranch in Hicksville offering 6 bedrooms, 3 full bathrooms, and approximately 2,068 square feet of living space, with potential for a 7th bedroom.
The spacious, open-concept living and dining area offers plenty of room for everyday living and entertaining. A patio door opens to the covered back porch overlooking the backyard. The eat-in kitchen features a center island, a built-in microwave, and a vented range hood. Upstairs, skylights bring abundant natural light to the second floor.
With the required permits and approvals, a portion of the first floor could be converted into a legal 1-bedroom apartment for a mother-daughter setup. This area is accessible from inside the main home and through its own private backyard entrance. A concrete ramp leads directly from the backyard to that entrance, and wide doorways allow for wheelchair passage.
The living area has room for a full kitchen while retaining space for seating. For buyers who need an additional bedroom, the living area could instead be converted into a 7th bedroom....
Contact an agent
Home facts
- Year built:1948
- Listing ID #:1075614
- Added:1 day(s) ago
- Updated:November 20, 2026 at 01:51 AM
Rooms and interior
- Bedrooms:6
- Total bathrooms:3
- Full bathrooms:3
- Rooms Total:10
- Kitchen Description:Microwave, Pantry
- Bedroom Description:First Floor Bedroom, Master Downstairs
- Living area:2,068 sq. ft.
Heating and cooling
- Heating:Baseboard, Oil
Structure and exterior
- Year built:1948
- Building area:2,068 sq. ft.
- Lot area:0.13 Acres
- Architectural Style:Exp Cape
- Construction Materials:Frame
Schools
- High school:Hicksville High School
- Middle school:Hicksville Middle School
- Elementary school:Fork Lane School
Utilities
- Water:Public
- Sewer:Public Sewer
Finances and disclosures
- Price:$845,000
- Price per sq. ft.:$408.61
- Tax amount:$11,815 (2026)
Features and amenities
- Appliances:Dryer, Microwave, Washer
- Laundry features:Dryer, Washer
- Amenities:Open Floorplan
Parking
- Parking description:Driveway
New listings near 95 Lantern
- Coming Soon
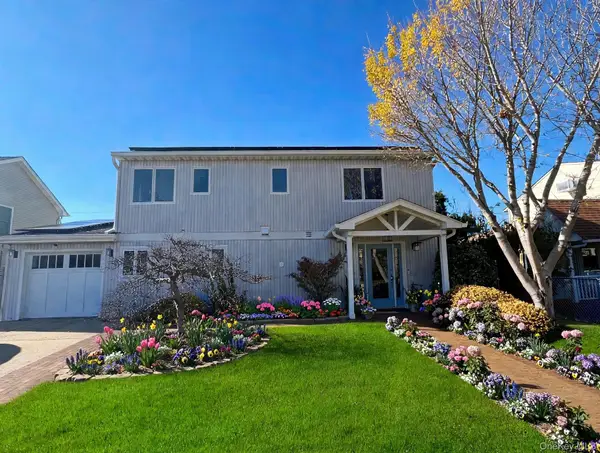 $849,000Coming Soon3 beds 3 baths2,330 sq. ft.
45 Acre Lane, Hicksville, NY 11801
MLS# 1074782Listed by: MICHAEL A GREGORETTI - Coming Soon
 $775,000Coming Soon3 beds 2 baths1,453 sq. ft.
42 S Gate, Hicksville, NY 11801
MLS# 1073055Listed by: BH&G R E REALTY CONNECT - New
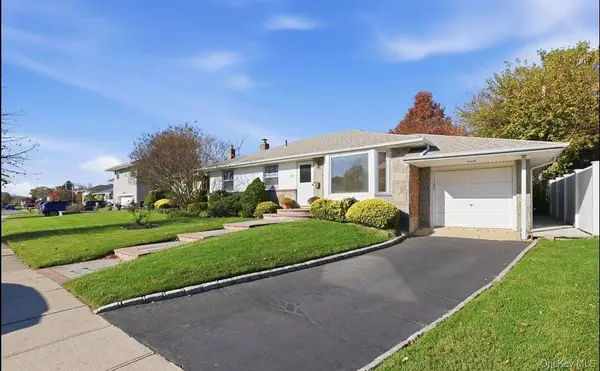 $949,000Active3 beds 2 baths1,394 sq. ft.
48 Birchwood Park Drive, Syosset, NY 11791
MLS# 1075357Listed by: HOMES BY MARA - Open Sat, 12 to 2pmNew
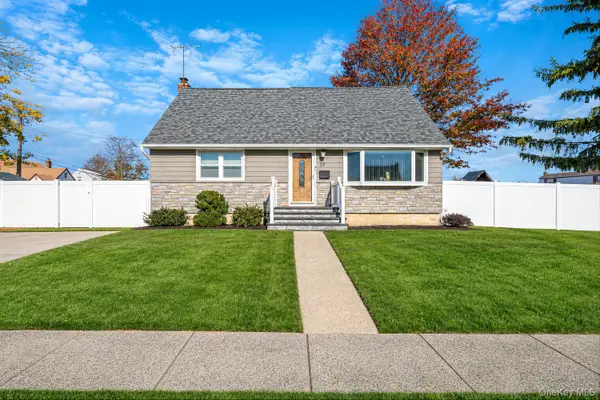 $799,999Active3 beds 3 baths1,559 sq. ft.
39 Fordham Avenue, Hicksville, NY 11801
MLS# 1075529Listed by: EXIT REALTY ISLAND ELITE - Open Sat, 12 to 1:30pmNew
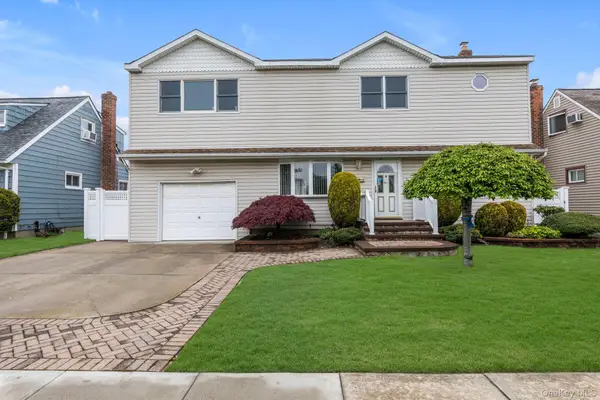 $899,000Active4 beds 2 baths2,058 sq. ft.
57 Cedar Street, Hicksville, NY 11801
MLS# 1075299Listed by: DOUGLAS ELLIMAN REAL ESTATE - Open Sat, 11:30am to 2:30pmNew
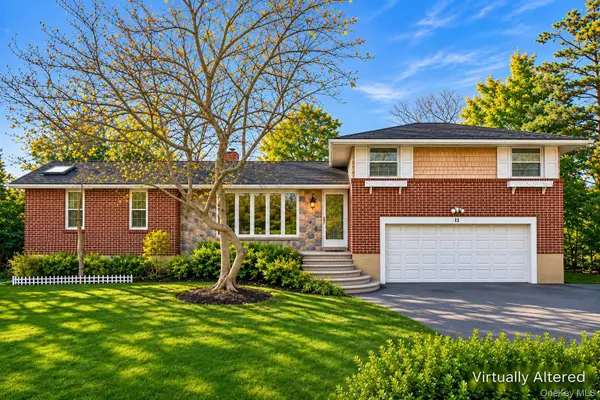 $1,248,000Active4 beds 3 baths2,338 sq. ft.
11 Morris Drive, Syosset, NY 11791
MLS# 1074862Listed by: WINZONE REALTY INC - Open Sun, 1 to 3pmNew
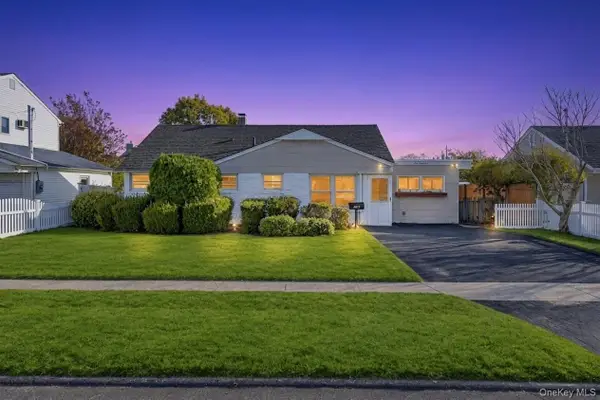 $599,999Active3 beds 1 baths1,103 sq. ft.
145 4th Street, Hicksville, NY 11801
MLS# 1071812Listed by: BH&G R E REALTY CONNECT - Open Sat, 12 to 1:30pmNew
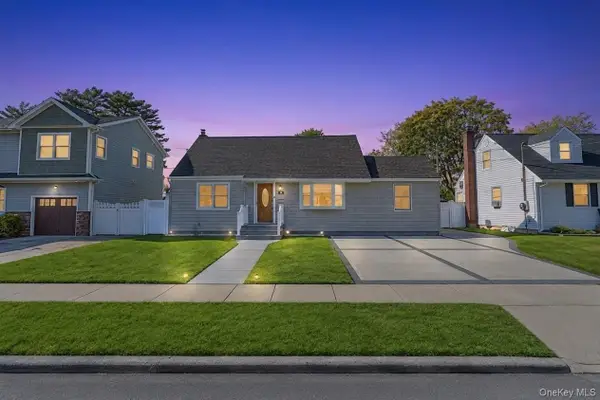 $879,999Active4 beds 3 baths1,813 sq. ft.
16 Cornwall Lane, Hicksville, NY 11801
MLS# 1072875Listed by: BH&G R E REALTY CONNECT - Open Sat, 1 to 3pmNew
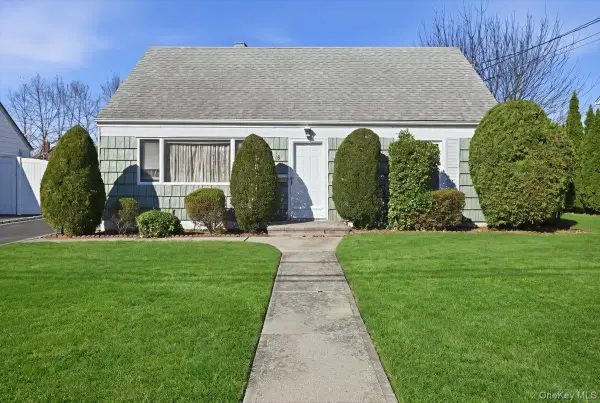 $680,000Active3 beds 1 baths1,142 sq. ft.
9 Violet Avenue, Hicksville, NY 11801
MLS# 1074614Listed by: COLDWELL BANKER AMERICAN HOMES


Protect your home and budget from life's surprises with an Assurant Home Warranty, backed by a partner that supports you through every step of homeownership. Explore Plans.
© 2023 - 2026 ERA Franchise Systems LLC. All rights reserved. ERA Franchise Systems LLC fully supports the principles of the Fair Housing Act and the Equal Opportunity Act. ERA, ERA Real Estate powered, and their respective logos are registered service marks of ERA Franchise Systems LLC. Each office is independently owned and operated.