
42 Crescent Street, Hicksville, NY 11801
Local realty services provided by:Bon Anno Realty ERA Powered
42 Crescent Street,Hicksville, NY 11801
$769,999
- 3 Beds
- 2 Baths
- 1,223 sq. ft.
- Single family
- Pending
Listed by: gagandeep s. manuja, jaswinder singh
Office: bh&g r e realty connect
MLS#:1025874
Source:OneKey MLS
Price summary
- Price:$769,999
- Price per sq. ft.:$629.6
About this home
Welcome to this beautifully maintained Expanded Cape in the heart of Hicksville! this move-in-ready home offers comfort, space, and numerous updates throughout. The home features hardwood floors, an updated kitchen, 200-amp electric service, and a full finished basement providing additional living and storage space.
Major updates include a 2-year-old central air conditioning system, 2-year-old hot water heater, and a 4-year-old gas boiler. The roof is approximately 20 years old. Enjoy outdoor living with an above-ground pool and deck, perfect for entertaining. Additional highlights include Andersen windows, a 1.5-car garage, and ample closet/storage space throughout.
Conveniently located near shopping, restaurants, parks, schools, and major transportation, this home offers an exceptional opportunity to own in one of Hicksville’s most desirable neighborhoods. Don’t miss your chance to make this wonderful home yours!
Contact an agent
Home facts
- Year built:1952
- Listing ID #:1025874
- Added:54 day(s) ago
- Updated:September 07, 2026 at 08:07 AM
Rooms and interior
- Bedrooms:3
- Total bathrooms:2
- Full bathrooms:2
- Rooms Total:8
- Flooring:Hardwood
- Dining Description:Eat-In Kitchen, Formal Dining
- Kitchen Description:Dishwasher, Eat-in Kitchen, Microwave, Refrigerator
- Bedroom Description:First Floor Bedroom
- Basement:Yes
- Basement Description:Finished, Full
- Living area:1,223 sq. ft.
Heating and cooling
- Cooling:Central Air
- Heating:Natural Gas
- Central air:Yes
Structure and exterior
- Year built:1952
- Building area:1,223 sq. ft.
- Lot area:0.11 Acres
- Architectural Style:Exp Cape
- Construction Materials:Frame
Schools
- High school:Hicksville High School
- Middle school:Hicksville Middle School
- Elementary school:Woodland Avenue School
Utilities
- Water:Public
- Sewer:Public Sewer
Finances and disclosures
- Price:$769,999
- Price per sq. ft.:$629.6
- Tax amount:$11,106 (2024)
Features and amenities
- Appliances:Dishwasher, Dryer, Microwave, Refrigerator, Washer
- Laundry features:Dryer, Washer
- Pool features:Above Ground
Parking
- Parking description:Driveway
- Garage:Yes
- Garage spaces:1
New listings near 42 Crescent Street
- New
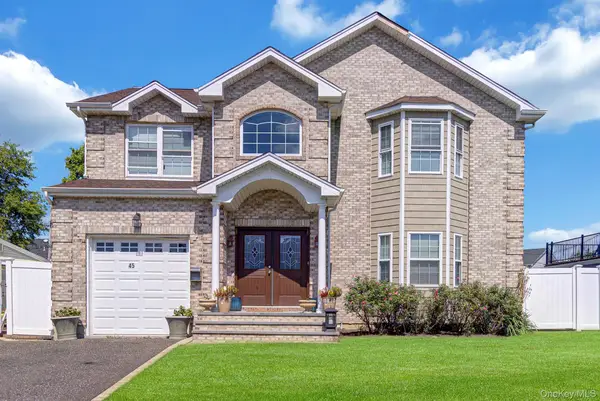 $1,549,000Active5 beds 4 baths3,250 sq. ft.
45 Meeting Lane, Hicksville, NY 11801
MLS# 1047469Listed by: CHARLES RUTENBERG REALTY INC - New
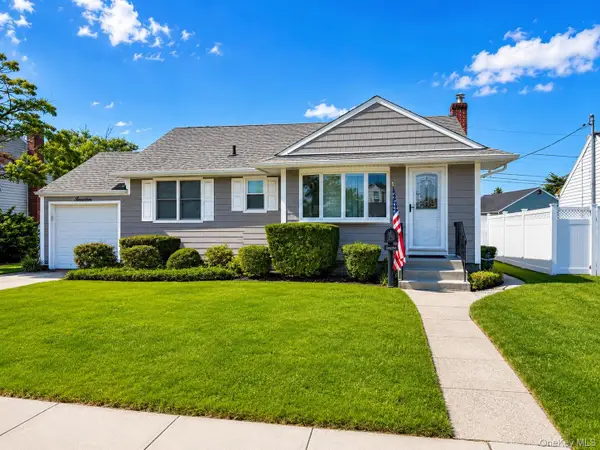 $779,000Active3 beds 2 baths891 sq. ft.
7 Crown Street, Hicksville, NY 11801
MLS# 1046345Listed by: HOMES BY MARA - New
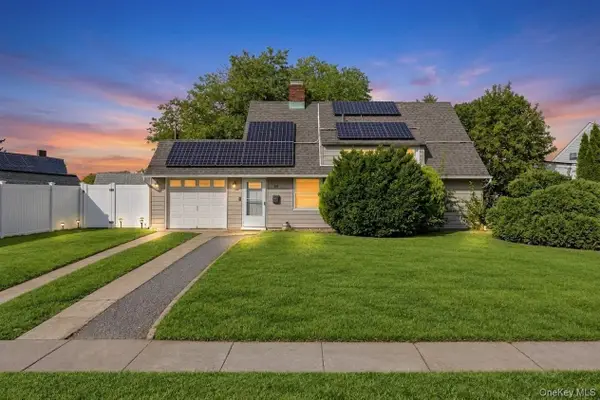 $699,500Active4 beds 2 baths1,200 sq. ft.
35 Meeting Lane, Hicksville, NY 11801
MLS# 1046786Listed by: JAGGI REAL ESTATE - New
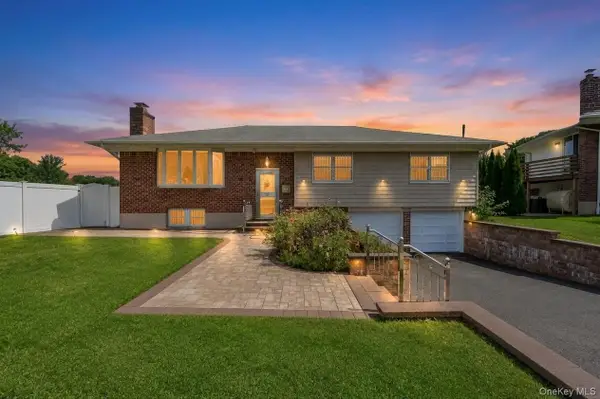 $848,888Active4 beds 3 baths2,628 sq. ft.
12 Hilton Court, Hicksville, NY 11801
MLS# 1046035Listed by: JAGGI REAL ESTATE - New
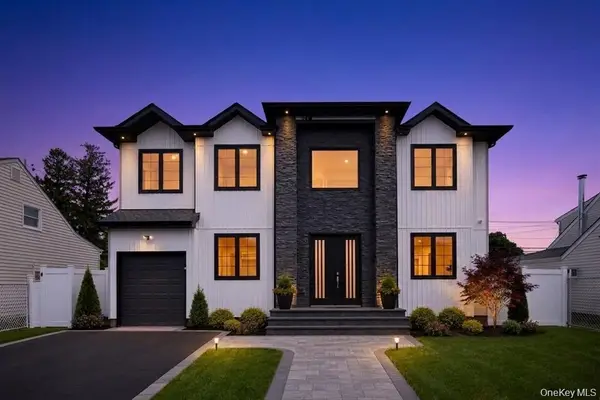 $1,599,999Active5 beds 6 baths3,600 sq. ft.
19 Coachman Lane, Levittown, NY 11756
MLS# 1045914Listed by: BH&G R E REALTY CONNECT - New
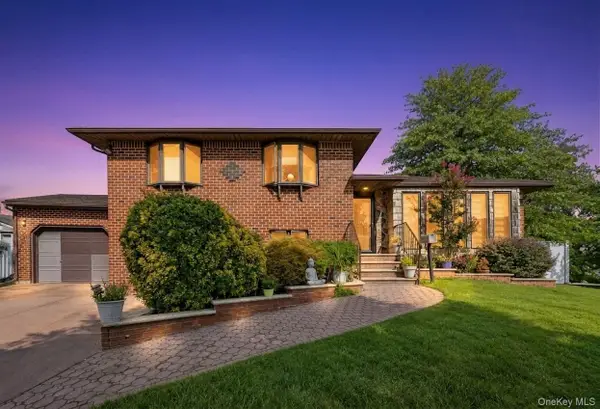 $989,999Active3 beds 4 baths1,891 sq. ft.
11 Verbena Court, Hicksville, NY 11801
MLS# 1045166Listed by: BH&G R E REALTY CONNECT 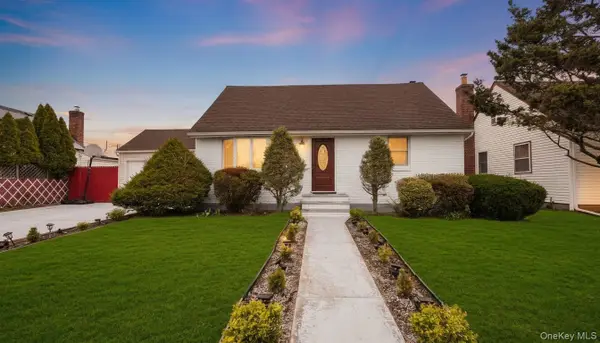 $999,000Pending6 beds 4 baths2,310 sq. ft.
21 Linden Boulevard, Hicksville, NY 11801
MLS# 1045449Listed by: JAGGI REAL ESTATE- New
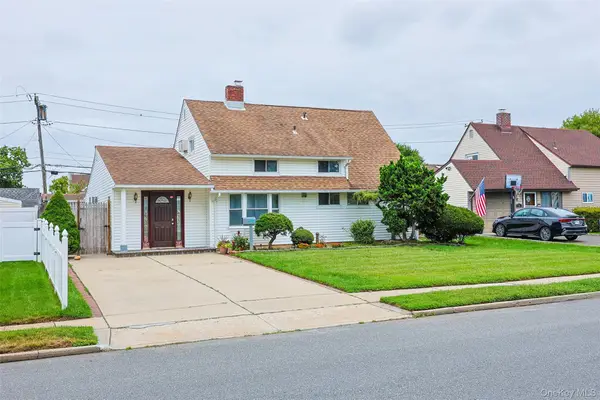 $759,000Active4 beds 2 baths1,701 sq. ft.
82 Lantern Road, Hicksville, NY 11801
MLS# 1045710Listed by: CHARLES RUTENBERG REALTY INC - New
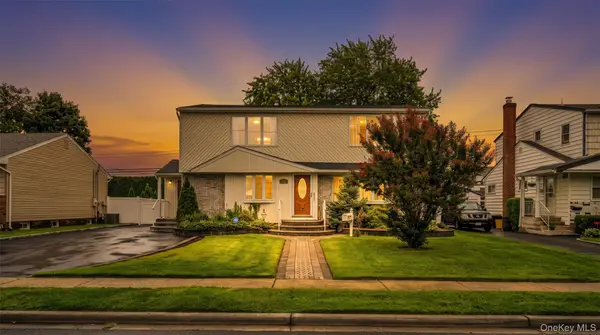 $1,040,888Active4 beds 3 baths2,200 sq. ft.
30 Andover Lane, Hicksville, NY 11801
MLS# 1044275Listed by: JAGGI REAL ESTATE - New
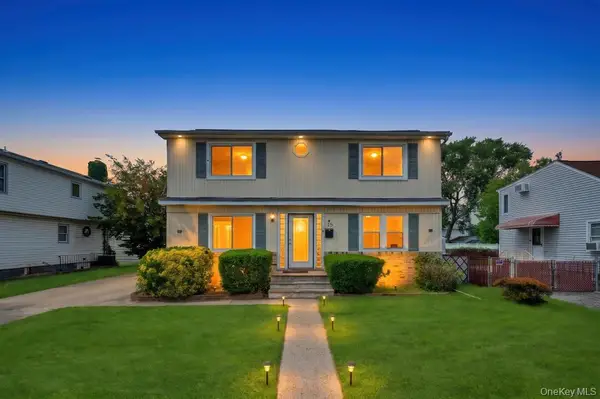 $888,000Active4 beds 3 baths1,650 sq. ft.
15 Farm Lane, Hicksville, NY 11801
MLS# 1043474Listed by: JAGGI REAL ESTATE


Protect your home and budget from life's surprises with an Assurant Home Warranty, backed by a partner that supports you through every step of homeownership. Explore Plans.
© 2023 - 2026 ERA Franchise Systems LLC. All rights reserved. ERA Franchise Systems LLC fully supports the principles of the Fair Housing Act and the Equal Opportunity Act. ERA, ERA Real Estate powered, and their respective logos are registered service marks of ERA Franchise Systems LLC. Each office is independently owned and operated.