
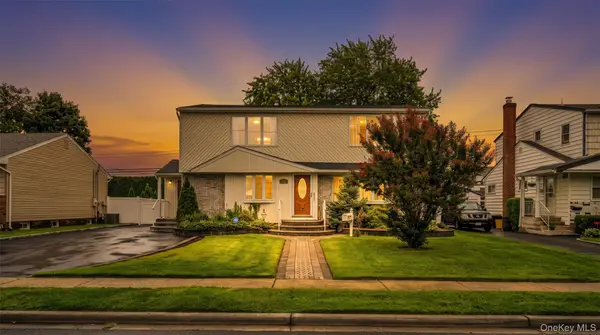
59 Linden Boulevard, Hicksville, NY 11801
Local realty services provided by:ERA Top Service Realty
Listed by: dylan p. jensen
Office: educators realty inc
MLS#:928610
Source:OneKey MLS
Price summary
- Price:$799,000
- Price per sq. ft.:$506.34
About this home
Welcome to 59 Linden Blvd Hicksville, a well maintained move in ready home. Entering this home you'll first notice the custom kitchen with sage green beadboard cabinetry, quartz countertops, a stacked stone tile backsplash, and a full suite of stainless steel appliances. Seamlessly adjoining the kitchen is an inviting dining space. From the formal dining area the home opens into an expansive, living area featuring hardwood floors. The first floor continues to bedrooms, the first is a generously sized bedroom offering dark hardwood flooring, classic chair rail molding, and full height mirrored sliding closet doors. The second, a bright and quiet corner bedroom with built-in closet storage. Finally on the first level is a spacious bath featuring a vanity with ample storage drawers, and a full size tub/shower combination with sliding glass enclosure. Upstairs boasts a massive primary bedroom with ductless Fujitsu mini-split climate control air conditioner installed in 2022. The master bedroom features an extensive wall of custom solid wood closets providing abundant wardrobe and storage space and private bathroom featuring a large walk-in shower. Positioned at the top of the staircase, this bonus room with dormer ceilings easily functions as a dedicated home office, library, nursery or private upper level lounge. The basement includes living area with recessed lighting with an entire hall-length wall of built in closets offering immense storage. The unfinished basement space houses a new furnace installed in 2024, water heater installed in 2019, 200 amp electrical panel, utility sink, and room for workshop tables or storage. Noticeable features also include a new single layer roof, new gutters and leaders with leaf guards all installed in 2024, inground sprinklers, oversized attached garage connected to the kitchen and a newly installed pavers driveway and walkway to the bluestone patio in the yard. Backyard features a newly installed fence and new shrubbery....
Contact an agent
Home facts
- Year built:1950
- Listing ID #:928610
- Updated:September 07, 2026 at 05:40 PM
Rooms and interior
- Bedrooms:3
- Total bathrooms:2
- Full bathrooms:2
- Rooms Total:6
- Flooring:Hardwood
- Kitchen Description:Dishwasher, Freezer, Microwave, Refrigerator, Stainless Steel Appliance(s)
- Bedroom Description:First Floor Bedroom
- Basement:Yes
- Basement Description:Partially Finished
- Living area:1,578 sq. ft.
Heating and cooling
- Cooling:Ductless
- Heating:Oil
Structure and exterior
- Year built:1950
- Building area:1,578 sq. ft.
- Lot area:0.14 Acres
- Architectural Style:Exp Cape
- Construction Materials:Brick, Frame
- Levels:3 Story
Schools
- High school:Hicksville High School
- Middle school:Hicksville Middle School
- Elementary school:Lee Avenue School
Utilities
- Water:Public
- Sewer:Public Sewer
Finances and disclosures
- Price:$799,000
- Price per sq. ft.:$506.34
- Tax amount:$10,771 (2024)
Features and amenities
- Appliances:Dishwasher, Dryer, Freezer, Microwave, Refrigerator, Stainless Steel Appliance(s), Washer
- Laundry features:Dryer, Washer
Parking
- Parking description:Driveway
- Garage:Yes
- Garage spaces:1
New listings near 59 Linden Boulevard
- New
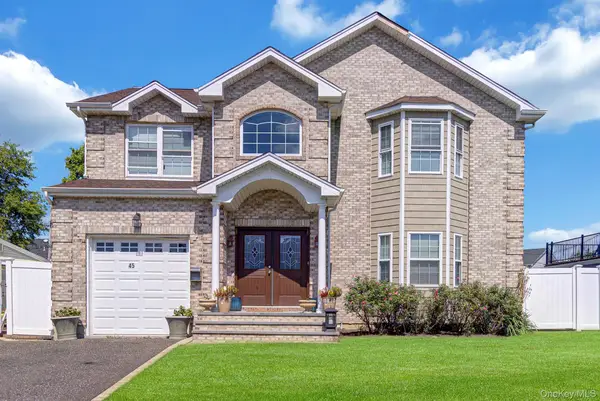 $1,549,000Active5 beds 4 baths3,250 sq. ft.
45 Meeting Lane, Hicksville, NY 11801
MLS# 1047469Listed by: CHARLES RUTENBERG REALTY INC - New
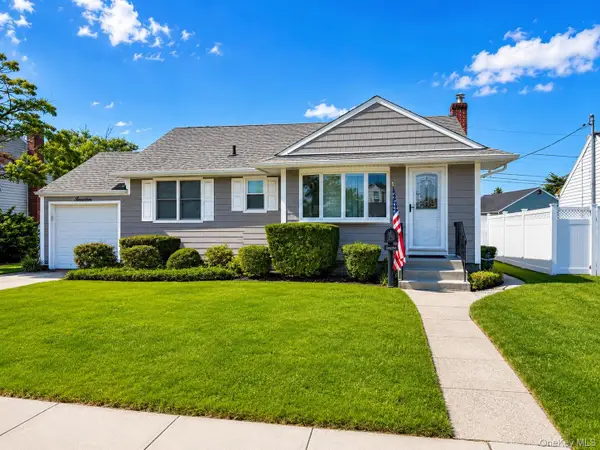 $779,000Active3 beds 2 baths891 sq. ft.
7 Crown Street, Hicksville, NY 11801
MLS# 1046345Listed by: HOMES BY MARA - New
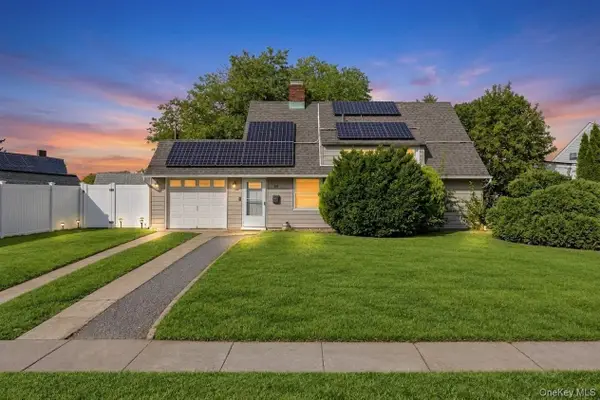 $699,500Active4 beds 2 baths1,200 sq. ft.
35 Meeting Lane, Hicksville, NY 11801
MLS# 1046786Listed by: JAGGI REAL ESTATE - New
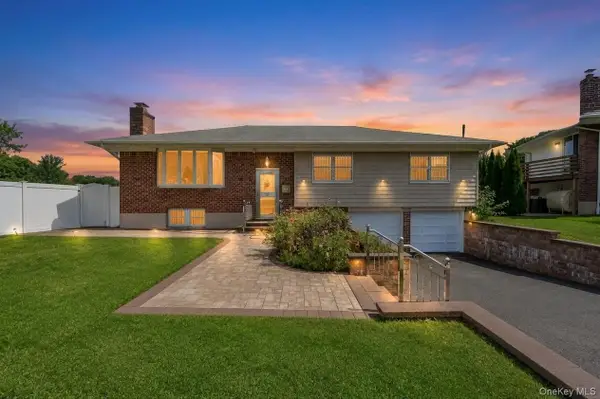 $848,888Active4 beds 3 baths2,628 sq. ft.
12 Hilton Court, Hicksville, NY 11801
MLS# 1046035Listed by: JAGGI REAL ESTATE - New
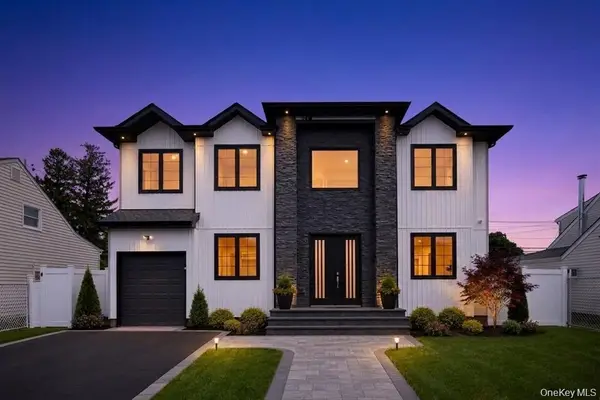 $1,599,999Active5 beds 6 baths3,600 sq. ft.
19 Coachman Lane, Levittown, NY 11756
MLS# 1045914Listed by: BH&G R E REALTY CONNECT - New
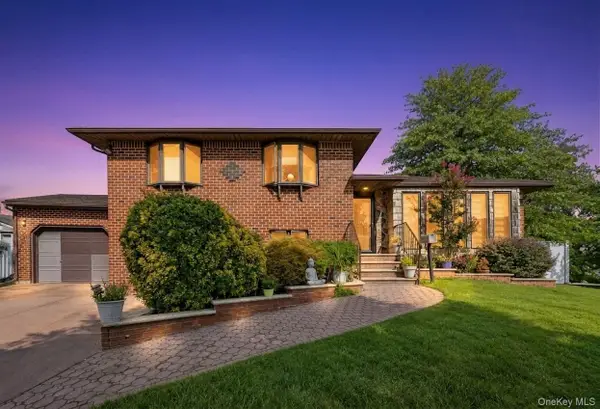 $989,999Active3 beds 4 baths1,891 sq. ft.
11 Verbena Court, Hicksville, NY 11801
MLS# 1045166Listed by: BH&G R E REALTY CONNECT 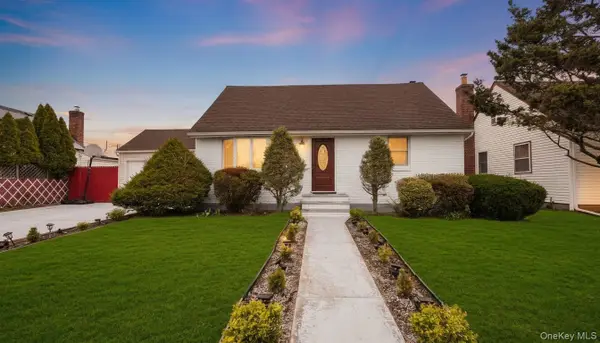 $999,000Pending6 beds 4 baths2,310 sq. ft.
21 Linden Boulevard, Hicksville, NY 11801
MLS# 1045449Listed by: JAGGI REAL ESTATE- New
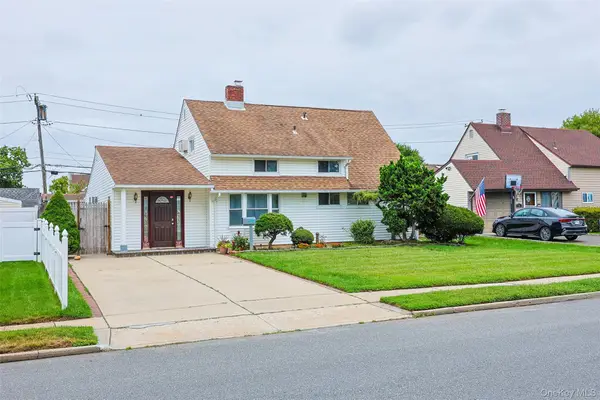 $759,000Active4 beds 2 baths1,701 sq. ft.
82 Lantern Road, Hicksville, NY 11801
MLS# 1045710Listed by: CHARLES RUTENBERG REALTY INC - New
 $1,040,888Active4 beds 3 baths2,200 sq. ft.
30 Andover Lane, Hicksville, NY 11801
MLS# 1044275Listed by: JAGGI REAL ESTATE


Protect your home and budget from life's surprises with an Assurant Home Warranty, backed by a partner that supports you through every step of homeownership. Explore Plans.
© 2023 - 2026 ERA Franchise Systems LLC. All rights reserved. ERA Franchise Systems LLC fully supports the principles of the Fair Housing Act and the Equal Opportunity Act. ERA, ERA Real Estate powered, and their respective logos are registered service marks of ERA Franchise Systems LLC. Each office is independently owned and operated.