
10 Maplewood Road, Highland Mills, NY 10930
Local realty services provided by:ERA Insite Realty Services
10 Maplewood Road,Highland Mills, NY 10930
$430,000
- 4 Beds
- 2 Baths
- 1,296 sq. ft.
- Single family
- Active
Listed by: maria murdie
Office: picture it sold, llc.
MLS#:965888
Source:OneKey MLS
Price summary
- Price:$430,000
- Price per sq. ft.:$331.79
About this home
Location, lifestyle, and space all come together in this charming 4-bedroom, 2 full bath Cape— conveniently located near major highways for easy commuting and just minutes from Woodbury Commons shopping, dining, and entertainment.
Step inside to a bright and airy living room featuring a large bay window that fills the space with natural light. The spacious eat-in kitchen offers plenty of room for everyday dining and gatherings— a welcoming space ready for your personal style. Two generously sized bedrooms and a full bath complete the main level.
Upstairs, you’ll find two additional bedrooms and another full bathroom, offering flexibility for guests, home office space, or growing needs. The full unfinished walk-out basement provides excellent storage and the potential to finish for even more living space. Outdoor living truly shines with a wrap-around Trex deck extending three-quarters around the home — perfect for relaxing or entertaining. Enjoy access to a community lake and pool, walking trails, soccer fields, paddle boats, a playground, and more — creating a vibrant neighborhood lifestyle.
This home offers comfort, convenience, and opportunity!...
Contact an agent
Home facts
- Year built:1966
- Listing ID #:965888
- Added:166 day(s) ago
- Updated:August 15, 2026 at 11:13 AM
Rooms and interior
- Bedrooms:4
- Total bathrooms:2
- Full bathrooms:2
- Rooms Total:7
- Flooring:Hardwood
- Dining Description:Eat-In Kitchen
- Kitchen Description:Dishwasher, Eat-in Kitchen, Refrigerator
- Bedroom Description:First Floor Bedroom
- Basement:Yes
- Basement Description:Unfinished, Walk-Out Access
- Living area:1,296 sq. ft.
Heating and cooling
- Cooling:Central Air
- Heating:Forced Air
- Central air:Yes
Structure and exterior
- Year built:1966
- Building area:1,296 sq. ft.
- Lot area:0.34 Acres
- Architectural Style:Cape Cod
Schools
- High school:Cornwall Central High School
- Middle school:Cornwall Middle School
- Elementary school:Cornwall Elementary School
Utilities
- Water:Public
- Sewer:Public Sewer
Finances and disclosures
- Price:$430,000
- Price per sq. ft.:$331.79
- Tax amount:$8,815 (2025)
Features and amenities
- Appliances:Dishwasher, Dryer, Refrigerator, Washer
- Laundry features:Dryer, Washer, Washer/Dryer Hookup
Parking
- Parking description:Driveway
New listings near 10 Maplewood Road
- New
 $625,000Active5 beds 2 baths1,932 sq. ft.
108 Ridge Road, Highland Mills, NY 10930
MLS# 1030932Listed by: BHG REAL ESTATE GREEN TEAM - New
 $1,500,000Active5 beds 3 baths4,133 sq. ft.
22 Bennington Drive, Highland Mills, NY 10930
MLS# 1038162Listed by: EREALTY ADVISORS, INC - New
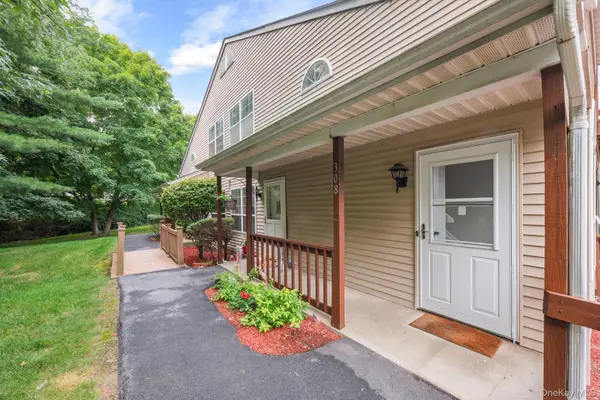 $339,900Active2 beds 2 baths1,084 sq. ft.
308 Magnolia Court, Highland Mills, NY 10930
MLS# 1037618Listed by: HOMESMART HOMES & ESTATES - New
 $618,450Active3 beds 2 baths2,144 sq. ft.
15 Overlook Drive, Highland Mills, NY 10930
MLS# 1037999Listed by: PRIORITY MANAGEMENT - Open Sat, 12 to 2pmNew
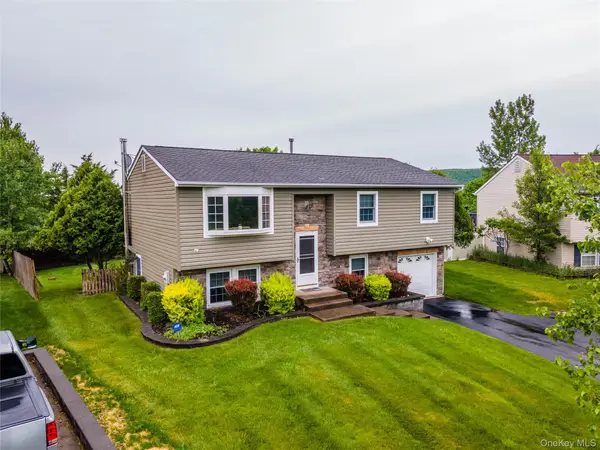 $589,999Active4 beds 2 baths1,884 sq. ft.
5 Columbia Circle, Highland Mills, NY 10930
MLS# 1037720Listed by: KELLER WILLIAMS REALTY - New
 $499,000Active3 beds 2 baths1,884 sq. ft.
10 Andre Drive, Highland Mills, NY 10930
MLS# 1036840Listed by: OPULENCE REALTY GROUP - New
 $569,900Active4 beds 2 baths1,644 sq. ft.
100 Birchwood Drive, Highland Mills, NY 10930
MLS# 1037218Listed by: KELLER WILLIAMS REALTY - New
 $539,000Active4 beds 2 baths1,899 sq. ft.
25 Birchwood Drive, Highland Mills, NY 10930
MLS# 1035503Listed by: CENTURY 21 FULL SERVICE REALTY - Open Sat, 1 to 4pm
 $500,000Active3 beds 3 baths1,963 sq. ft.
19 Helene Circle, Woodbury, NY 10930
MLS# 1034231Listed by: EXIT REALTY DKC - Open Sun, 2 to 3:30pm
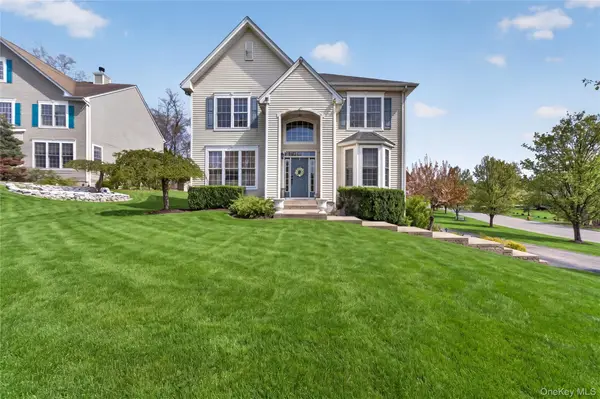 $780,000Active4 beds 3 baths3,024 sq. ft.
17 Oldwyck Crescent, Highland Mills, NY 10930
MLS# 1034143Listed by: PREFERRED PROPERTIES REAL ESTA


Protect your home and budget from life's surprises with an Assurant Home Warranty, backed by a partner that supports you through every step of homeownership. Explore Plans.
© 2023 - 2026 ERA Franchise Systems LLC. All rights reserved. ERA Franchise Systems LLC fully supports the principles of the Fair Housing Act and the Equal Opportunity Act. ERA, ERA Real Estate powered, and their respective logos are registered service marks of ERA Franchise Systems LLC. Each office is independently owned and operated.