
41 Rutledge Avenue, Highland Mills, NY 10930
Local realty services provided by:Bon Anno Realty ERA Powered
41 Rutledge Avenue,Highland Mills, NY 10930
$625,000
- 3 Beds
- 3 Baths
- 2,328 sq. ft.
- Single family
- Active
Listed by: michelle e renteria
Office: homesmart homes & estates
MLS#:968339
Source:OneKey MLS
Price summary
- Price:$625,000
- Price per sq. ft.:$268.47
About this home
Beautifully updated oversized high ranch in a cul-de-sac, with generously sized rooms, sitting on great flat almost 1/2 acre of property with an updated pool and fenced private backyard. Light and bright with new recessed lighting throughout the house, the renovated kitchen has all new appliances, cabinets, countertops and tile flooring and the primary bedroom has walk-in closet and ensuite bathroom. Pretty hardwood floors throughout the living areas on the first floor and all the big bedrooms have new laminate flooring. The backyard has a big screened in deck and a brand new deck around the pool with a new liner and pump/filter. Downstairs you will find three more rooms that can be used as a den/family room, office, playroom or whatever your heart desires and the laundry room. Plenty of parking and a one car garage. Great commuter location and walking distance to restaurants, deli and other local shops. Close to major highways, schools, Woodbury Common outlets and many other shopping areas and join the Woodbury parks and recreation and town pool!...
Contact an agent
Home facts
- Year built:1984
- Listing ID #:968339
- Added:136 day(s) ago
- Updated:August 15, 2026 at 11:13 AM
Rooms and interior
- Bedrooms:3
- Total bathrooms:3
- Full bathrooms:3
- Rooms Total:10
- Flooring:Hardwood
- Dining Description:Eat-In Kitchen, Formal Dining
- Kitchen Description:Dishwasher, Eat-in Kitchen, Microwave, Refrigerator
- Living area:2,328 sq. ft.
Heating and cooling
- Heating:Hot Water, Natural Gas, Steam
Structure and exterior
- Year built:1984
- Building area:2,328 sq. ft.
- Lot area:0.44 Acres
- Lot Features:Level, Near Public Transit, Private
- Architectural Style:Hi Ranch, Raised Ranch
- Construction Materials:Vinyl Siding
Schools
- High school:Monroe-Woodbury High School
- Middle school:Monroe-Woodbury Middle School
- Elementary school:Central Valley Elementary School
Utilities
- Water:Public
- Sewer:Public Sewer
Finances and disclosures
- Price:$625,000
- Price per sq. ft.:$268.47
- Tax amount:$11,927 (2025)
Features and amenities
- Appliances:Dishwasher, Dryer, Microwave, Refrigerator, Washer
- Laundry features:Dryer, Washer
- Amenities:Walk-In Closet(s)
- Pool features:Above Ground
Parking
- Parking description:Driveway, Garage
- Garage:Yes
- Garage spaces:1
New listings near 41 Rutledge Avenue
- New
 $625,000Active5 beds 2 baths1,932 sq. ft.
108 Ridge Road, Highland Mills, NY 10930
MLS# 1030932Listed by: BHG REAL ESTATE GREEN TEAM - New
 $1,500,000Active5 beds 3 baths4,133 sq. ft.
22 Bennington Drive, Highland Mills, NY 10930
MLS# 1038162Listed by: EREALTY ADVISORS, INC - New
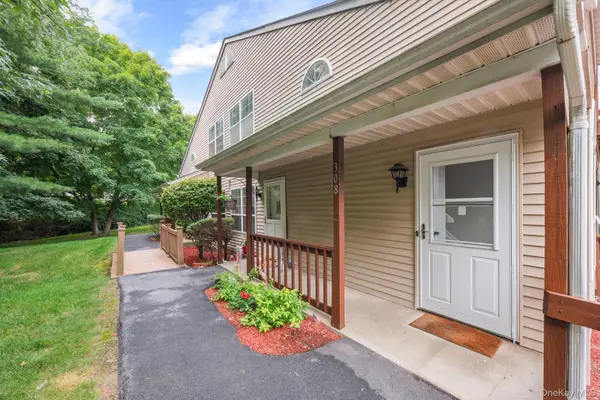 $339,900Active2 beds 2 baths1,084 sq. ft.
308 Magnolia Court, Highland Mills, NY 10930
MLS# 1037618Listed by: HOMESMART HOMES & ESTATES - New
 $618,450Active3 beds 2 baths2,144 sq. ft.
15 Overlook Drive, Highland Mills, NY 10930
MLS# 1037999Listed by: PRIORITY MANAGEMENT - Open Sat, 12 to 2pmNew
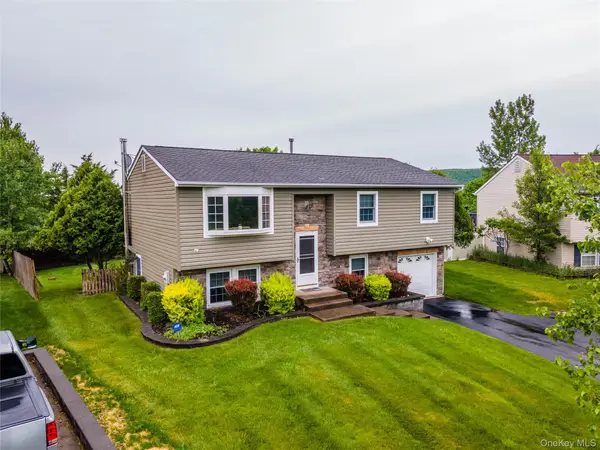 $589,999Active4 beds 2 baths1,884 sq. ft.
5 Columbia Circle, Highland Mills, NY 10930
MLS# 1037720Listed by: KELLER WILLIAMS REALTY - New
 $499,000Active3 beds 2 baths1,884 sq. ft.
10 Andre Drive, Highland Mills, NY 10930
MLS# 1036840Listed by: OPULENCE REALTY GROUP - New
 $569,900Active4 beds 2 baths1,644 sq. ft.
100 Birchwood Drive, Highland Mills, NY 10930
MLS# 1037218Listed by: KELLER WILLIAMS REALTY - New
 $539,000Active4 beds 2 baths1,899 sq. ft.
25 Birchwood Drive, Highland Mills, NY 10930
MLS# 1035503Listed by: CENTURY 21 FULL SERVICE REALTY - Open Sat, 1 to 4pm
 $500,000Active3 beds 3 baths1,963 sq. ft.
19 Helene Circle, Woodbury, NY 10930
MLS# 1034231Listed by: EXIT REALTY DKC - Open Sun, 2 to 3:30pm
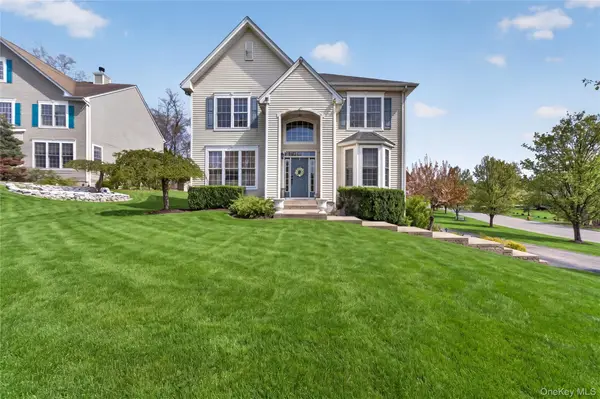 $780,000Active4 beds 3 baths3,024 sq. ft.
17 Oldwyck Crescent, Highland Mills, NY 10930
MLS# 1034143Listed by: PREFERRED PROPERTIES REAL ESTA


Protect your home and budget from life's surprises with an Assurant Home Warranty, backed by a partner that supports you through every step of homeownership. Explore Plans.
© 2023 - 2026 ERA Franchise Systems LLC. All rights reserved. ERA Franchise Systems LLC fully supports the principles of the Fair Housing Act and the Equal Opportunity Act. ERA, ERA Real Estate powered, and their respective logos are registered service marks of ERA Franchise Systems LLC. Each office is independently owned and operated.