
1235 Peck Road, Hilton, NY 14468
Local realty services provided by:HUNT Real Estate ERA
1235 Peck Road,Hilton, NY 14468
$299,900
- 3 Beds
- 2 Baths
- 1,680 sq. ft.
- Single family
- Active
Upcoming open houses
- Sun, Nov 2211:00 am - 01:00 pm
Listed by: scott barrows
Office: keller williams realty greater rochester
MLS#:R1729659
Source:NY_GENRIS
Price summary
- Price:$299,900
- Price per sq. ft.:$178.51
About this home
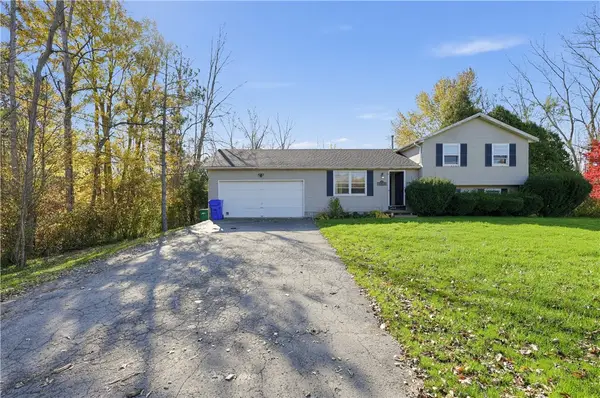
Opportunity Knocks at 1235 Peck Road! If you've been looking for a little more space, privacy and a country setting, this one deserves a look This 3-bedroom,
2-full-bath home sits on 4.9 acres in the Hilton Central School District and offers plenty of possibilities both inside and out! Step inside this 2,380 sq ft
home into a generous size living room, open concept living/dining/kitchen , family room and, giving you plenty of options for entertaining or simply spreading
out. Two first-floor bedrooms, first-floor laundry and full walkout basement add flexibility to the layout. But there's more! Step outside and enjoy the
natural beauty of Salmon Creek winding through the property, wooded surroundings and plenty of room to explore. Whether you're relaxing on the deck, enjoying
the patio or taking in the peaceful setting, there's something special about having this much outdoor space! Need room for your toys, hobbies or projects?
You'll love the 24' x 40' detached pole barn complete with electric, water and workshop space with its own driveway. All offer reviewed 11/24/26 @ Noon....
Contact an agent
Home facts
- Year built:1965
- Subdivision & Development:Braddocks Bay
- Listing ID #:R1729659
- Added:1 day(s) ago
- Updated:November 19, 2026 at 11:40 PM
Rooms and interior
- Bedrooms:3
- Total bathrooms:2
- Full bathrooms:2
- Rooms Total:7
- Flooring:Carpet, Varies
- Dining Description:Living Dining Room
- Kitchen Description:Country Kitchen, Dishwasher, Microwave, Refrigerator
- Basement:Yes
- Basement Description:Full, Walk Out Access
- Living area:1,680 sq. ft.
Heating and cooling
- Cooling:Central Air
- Heating:Baseboard, Forced Air, Gas
- Central air:Yes
Structure and exterior
- Roof:Shingle
- Year built:1965
- Building area:1,680 sq. ft.
- Lot area:0.34 Acres
- Lot Features:Rectangular
- Architectural Style:Ranch, Split Level
- Construction Materials:Vinyl Siding
- Foundation Description:Block
- Levels:1 Story
Utilities
- Water:Connected, Public, Water Connected
- Sewer:Septic Tank
Finances and disclosures
- Price:$299,900
- Price per sq. ft.:$178.51
- Tax amount:$6,790
Features and amenities
- Appliances:Dishwasher, Dryer, Gas Range, Microwave, Refrigerator
- Laundry features:Dryer, Main Level
Parking
- Parking description:Attached, Garage
- Garage:Yes
- Garage spaces:5
New listings near 1235 Peck Road
- Open Sun, 1 to 3pm
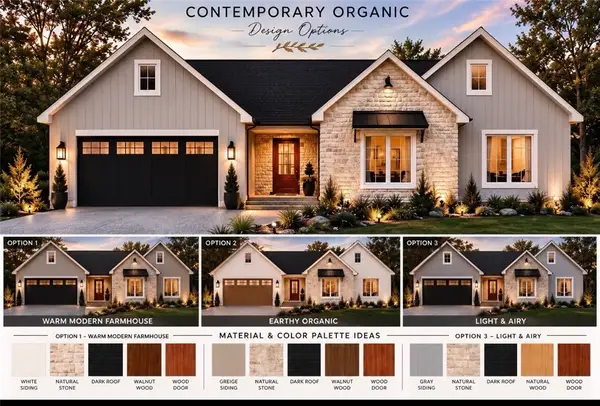 $589,000Active3 beds 2 baths1,739 sq. ft.
6 Davison Beach Road, Hilton, NY 14468
MLS# R1723665Listed by: RE/MAX REALTY GROUP - New
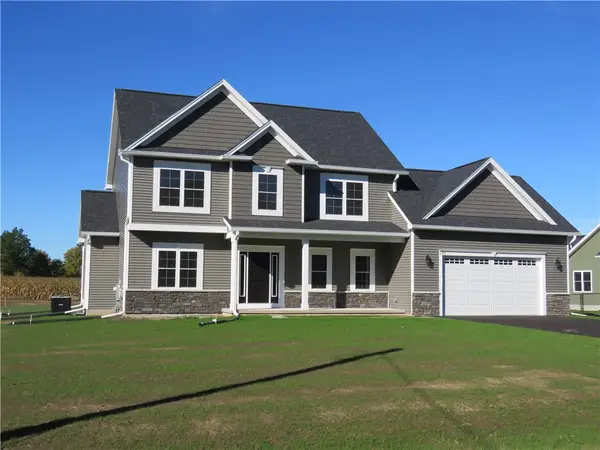 Listed by ERA$534,900Active4 beds 3 baths2,386 sq. ft.
293 Collamer Road, Hilton, NY 14468
MLS# R1729870Listed by: HUNT REAL ESTATE ERA/COLUMBUS - New
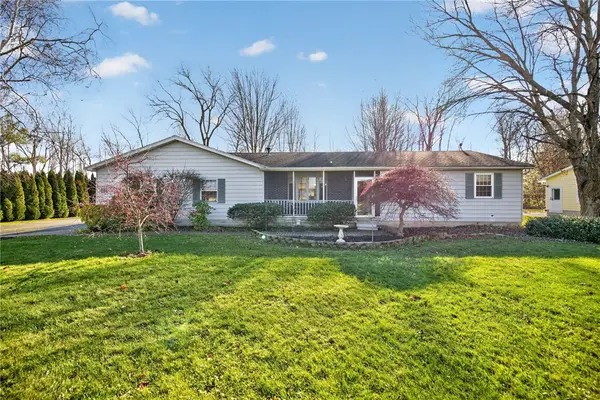 $325,000Active3 beds 2 baths1,342 sq. ft.
991 Parma Center Road, Hilton, NY 14468
MLS# R1728929Listed by: TRU AGENT REAL ESTATE - New
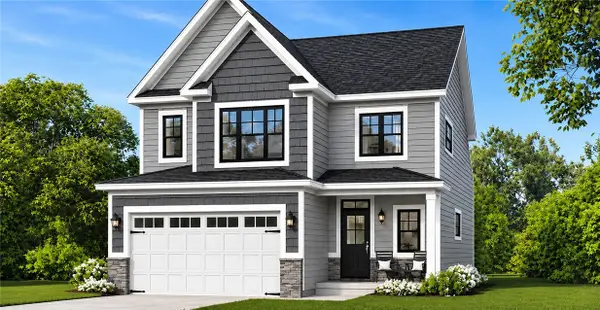 $492,000Active3 beds 3 baths1,970 sq. ft.
Lot 703 Sand Pebble Lane, Hilton, NY 14468
MLS# R1729422Listed by: HOWARD HANNA - New
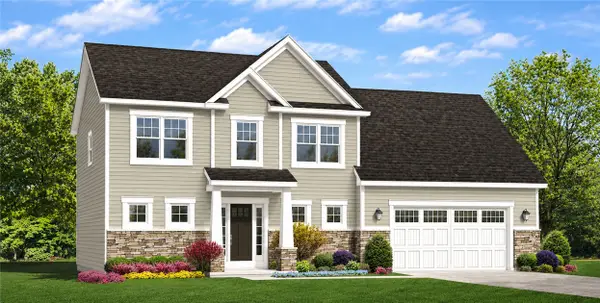 $496,000Active3 beds 3 baths1,969 sq. ft.
lot 706 Sand Pebble Lane, Hilton, NY 14468
MLS# R1729373Listed by: HOWARD HANNA - New
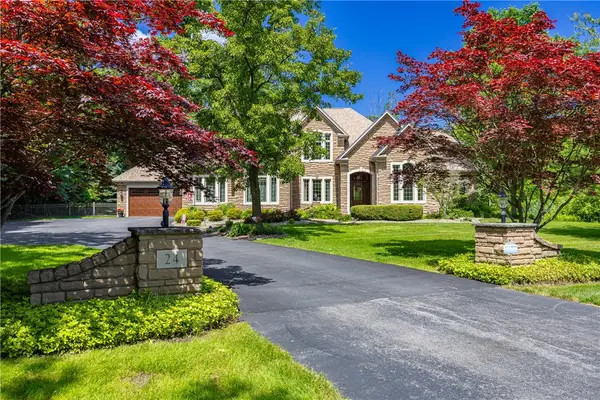 $1,350,000Active6 beds 5 baths4,877 sq. ft.
24 North Shore Drive, Hilton, NY 14468
MLS# R1729347Listed by: HOWARD HANNA - New
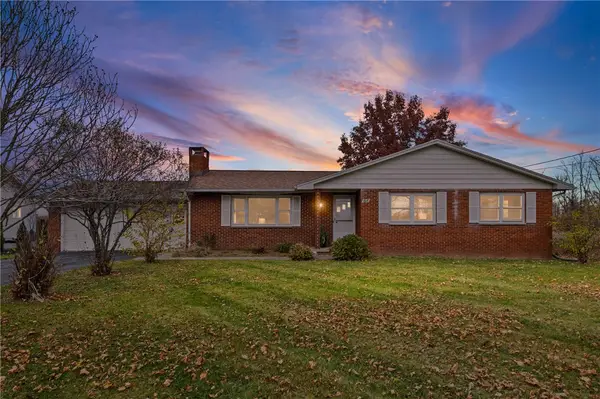 $250,000Active3 beds 2 baths1,375 sq. ft.
64 Parma Center Road, Hilton, NY 14468
MLS# R1727541Listed by: HOWARD HANNA - New
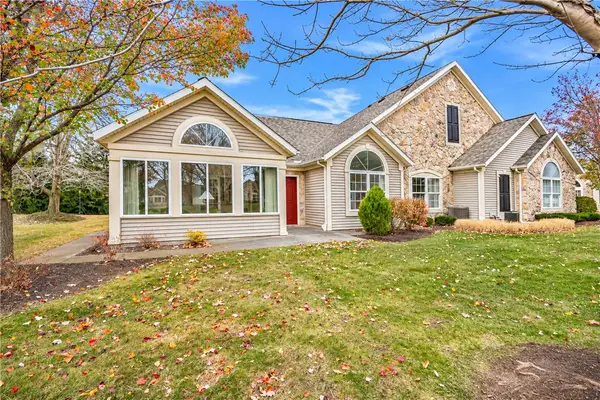 $375,000Active3 beds 2 baths1,846 sq. ft.
141 Maple Center Road, Hilton, NY 14468
MLS# R1727677Listed by: HOWARD HANNA - New
 $165,000Active4 beds 2 baths1,596 sq. ft.
1103 Peck Road, Hilton, NY 14468
MLS# R1728767Listed by: RE/MAX PLUS


Protect your home and budget from life's surprises with an Assurant Home Warranty, backed by a partner that supports you through every step of homeownership. Explore Plans.
© 2023 - 2026 ERA Franchise Systems LLC. All rights reserved. ERA Franchise Systems LLC fully supports the principles of the Fair Housing Act and the Equal Opportunity Act. ERA, ERA Real Estate powered, and their respective logos are registered service marks of ERA Franchise Systems LLC. Each office is independently owned and operated.