
Lot 703 Sand Pebble Lane, Hilton, NY 14468
Local realty services provided by:ERA Team VP Real Estate
Lot 703 Sand Pebble Lane,Hilton, NY 14468
$492,000
- 3 Beds
- 3 Baths
- 1,970 sq. ft.
- Single family
- Active
Listed by: gary m mascioletti, robert e. reimer
Office: howard hanna
MLS#:R1729422
Source:NY_GENRIS
Price summary
- Price:$492,000
- Price per sq. ft.:$249.75
About this home
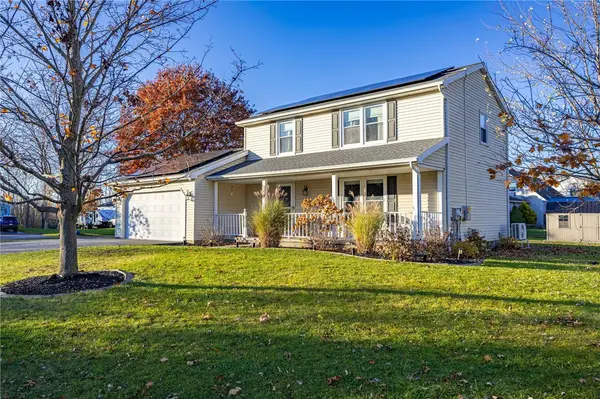
BRAND NEW CONSTRUCTION – YOUR DREAM HOME AWAITS! Welcome to Lot 703! This stunning to-be-built, 1,970 sq. ft. home offers the perfect combination of modern design, comfort, and functionality, situated on a spacious 0.28-acre lot. Featuring 3 bedrooms, 2.5 bathrooms, and an attached 2-car garage, this thoughtfully designed home offers an inviting layout ideal for everyday living and entertaining. The spacious kitchen serves as the heart of the home, complete with a center island, convenient pantry, and plenty of room to gather with family and friends. Upstairs, retreat to the spacious primary bedroom featuring a private full bathroom and walk-in closet, offering comfort, privacy, and plenty of storage. Two additional bedrooms provide flexible space for family, guests, or a home office. The added convenience of second-floor laundry makes everyday living a breeze. Enjoy the opportunity to own a brand-new home with modern amenities, a functional floor plan, and the peace of mind that comes with new construction. Don't miss your chance to make Lot 703 your new address! Discover the possibilities of building a home designed for today's lifestyle....
Contact an agent
Home facts
- Year built:2026
- Subdivision & Development:Buttonwood Heights Sub
- Listing ID #:R1729422
- Added:1 day(s) ago
- Updated:November 19, 2026 at 03:52 PM
Rooms and interior
- Bedrooms:3
- Total bathrooms:3
- Full bathrooms:2
- Half bathrooms:1
- Rooms Total:8
- Flooring:Carpet, Varies
- Kitchen Description:Dishwasher, Disposal, Kitchen Island, Walk In Pantry
- Basement:Yes
- Basement Description:Full, Sump Pump
- Living area:1,970 sq. ft.
Heating and cooling
- Cooling:Central Air
- Heating:Forced Air, Propane
- Central air:Yes
Structure and exterior
- Roof:Asphalt
- Year built:2026
- Building area:1,970 sq. ft.
- Lot area:0.28 Acres
- Lot Features:Rectangular, Residential Lot
- Architectural Style:Colonial, Two Story
- Construction Materials:Vinyl Siding
- Exterior Features:Open, Porch
- Foundation Description:Block
- Levels:2 Stories
Schools
- High school:Hilton High
- Middle school:Merton Williams Middle
- Elementary school:Northwood Elementary
Utilities
- Water:Connected, Public, Water Connected
- Sewer:Connected, Sewer Connected
Finances and disclosures
- Price:$492,000
- Price per sq. ft.:$249.75
Features and amenities
- Appliances:Dishwasher, Disposal, Range Hood
- Laundry features:Electric Water Heater, Upper Level
Parking
- Parking description:Attached, Garage, Garage Door Opener
- Garage:Yes
- Garage spaces:2
New listings near Lot 703 Sand Pebble Lane
- Open Sun, 11am to 1pmNew
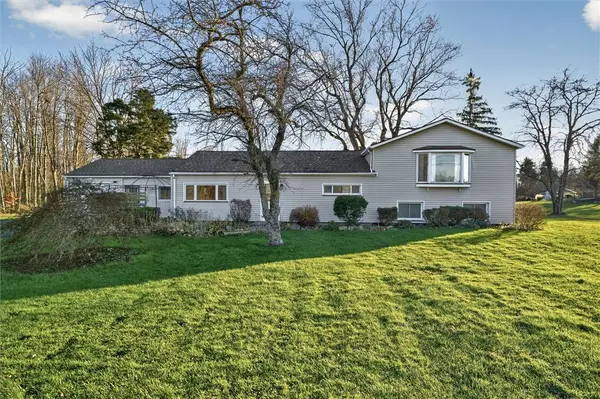 $299,900Active3 beds 2 baths2,380 sq. ft.
1235 Peck Road, Hilton, NY 14468
MLS# R1729659Listed by: KELLER WILLIAMS REALTY GREATER ROCHESTER - New
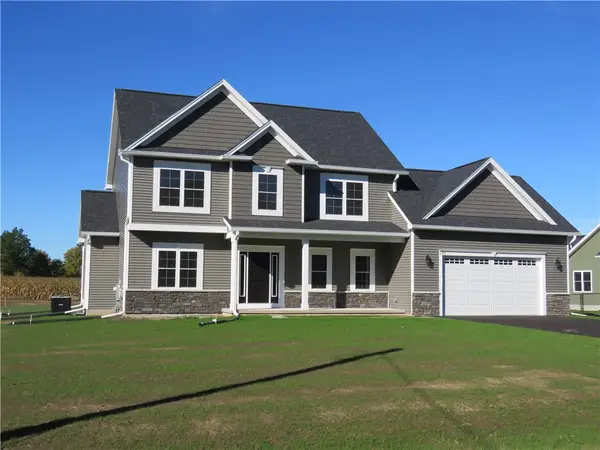 Listed by ERA$534,900Active4 beds 3 baths2,386 sq. ft.
293 Collamer Road, Hilton, NY 14468
MLS# R1729870Listed by: HUNT REAL ESTATE ERA/COLUMBUS - New
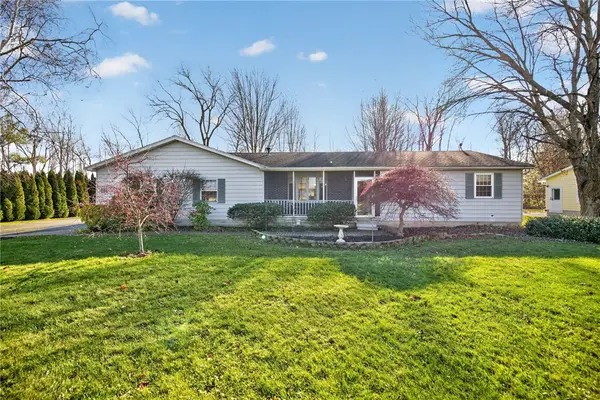 $325,000Active3 beds 2 baths1,342 sq. ft.
991 Parma Center Road, Hilton, NY 14468
MLS# R1728929Listed by: TRU AGENT REAL ESTATE - New
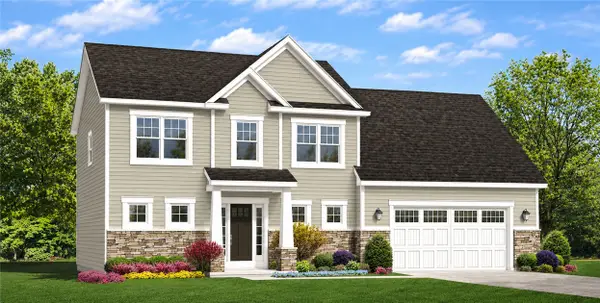 $496,000Active3 beds 3 baths1,969 sq. ft.
lot 706 Sand Pebble Lane, Hilton, NY 14468
MLS# R1729373Listed by: HOWARD HANNA - New
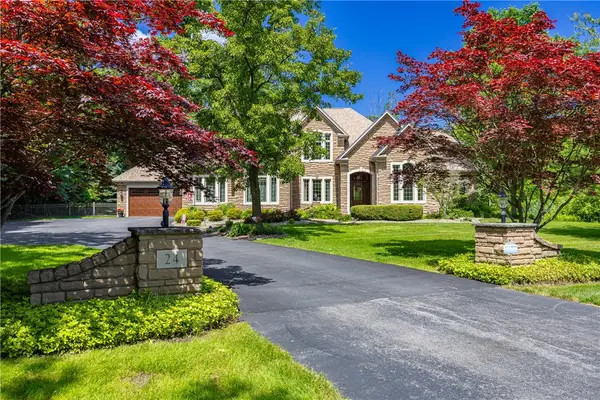 $1,350,000Active6 beds 5 baths4,877 sq. ft.
24 North Shore Drive, Hilton, NY 14468
MLS# R1729347Listed by: HOWARD HANNA - New
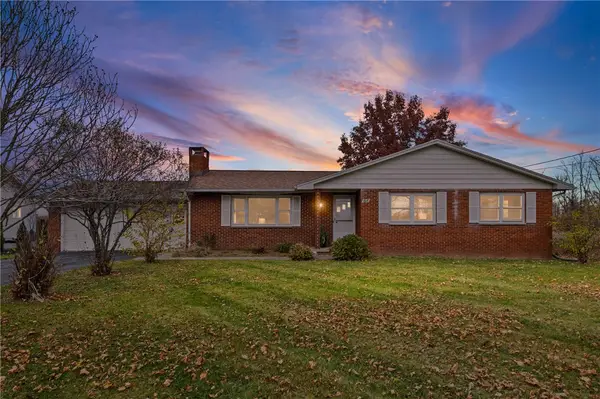 $250,000Active3 beds 2 baths1,375 sq. ft.
64 Parma Center Road, Hilton, NY 14468
MLS# R1727541Listed by: HOWARD HANNA - New
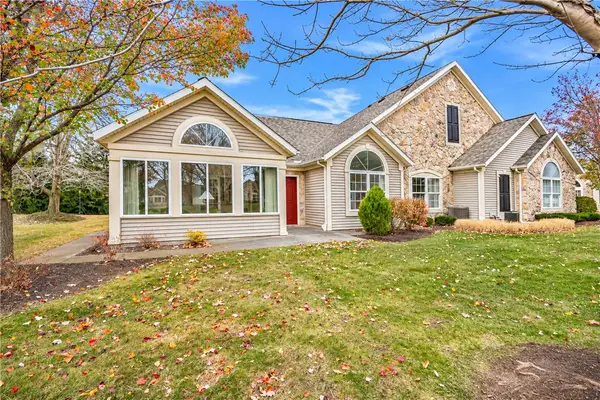 $375,000Active3 beds 2 baths1,846 sq. ft.
141 Maple Center Road, Hilton, NY 14468
MLS# R1727678Listed by: HOWARD HANNA - New
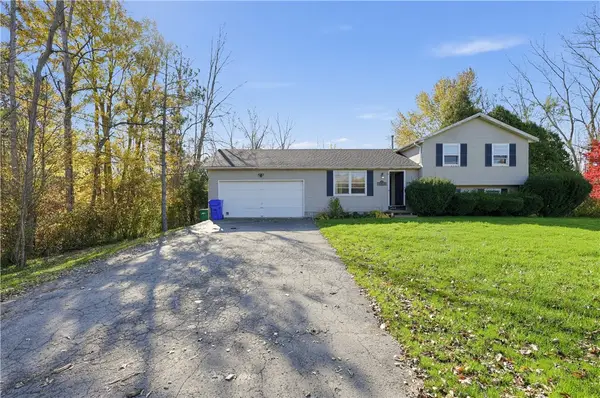 $165,000Active4 beds 2 baths1,596 sq. ft.
1103 Peck Road, Hilton, NY 14468
MLS# R1728767Listed by: RE/MAX PLUS - New
 $249,900Active3 beds 3 baths1,358 sq. ft.
6 Cross Lane, Hilton, NY 14468
MLS# R1728479Listed by: WCI REALTY


Protect your home and budget from life's surprises with an Assurant Home Warranty, backed by a partner that supports you through every step of homeownership. Explore Plans.
© 2023 - 2026 ERA Franchise Systems LLC. All rights reserved. ERA Franchise Systems LLC fully supports the principles of the Fair Housing Act and the Equal Opportunity Act. ERA, ERA Real Estate powered, and their respective logos are registered service marks of ERA Franchise Systems LLC. Each office is independently owned and operated.