
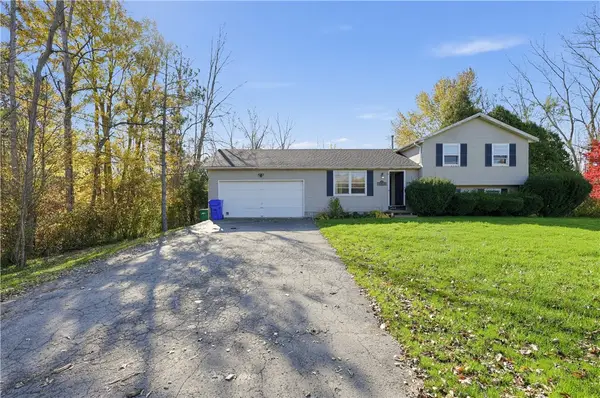
991 Parma Center Road, Hilton, NY 14468
Local realty services provided by:ERA Team VP Real Estate
991 Parma Center Road,Hilton, NY 14468
$325,000
- 3 Beds
- 2 Baths
- 1,342 sq. ft.
- Single family
- Active
Listed by: peter a. zizzi
Office: tru agent real estate
MLS#:R1728929
Source:NY_GENRIS
Price summary
- Price:$325,000
- Price per sq. ft.:$242.18
About this home
Welcome to 991 Parma Center Rd—a rare opportunity for car enthusiasts, hobbyists, or anyone needing serious garage and workshop capacity while enjoying Single floor living! Situated on a spacious 0.87-acre lot in the Hilton School District, this 1,210 sq. ft., 3-bedroom, 1.5-bath Ranch offers comfortable single-level living paired with an incredible, heated 6-to-7-car total garage setup. Step inside via the front paver walkway to find a well-maintained layout featuring a bright living area, three first-floor bedrooms, a full bath, and a convenient half bath, first floor laundry, plus brand-new 2026 carpeting in the basement for added rec or flex space. Relax on the back patio under the New Gazebo among the peace and quiet. Major mechanical updates are already handled, including a New Architectural shingled roof on detached garage ($14k in 2025), vinyl double-hung tilt-in windows (2022) and a dual-zone furnace with central air for year-round comfort. Showings begin Thursday 11/18 @ 9am, Delayed Negotiations, Tuesday 11/23 @ 2pm.To schedule a showing, please use SHOWING TIME. Square footage includes rear family room and crafts room....
Contact an agent
Home facts
- Year built:1978
- Subdivision & Development:Anthony Giancursio Prop
- Listing ID #:R1728929
- Added:1 day(s) ago
- Updated:November 19, 2026 at 11:40 PM
Rooms and interior
- Bedrooms:3
- Total bathrooms:2
- Full bathrooms:1
- Half bathrooms:1
- Rooms Total:8
- Flooring:Ceramic Tile, Varies
- Kitchen Description:Country Kitchen, Dishwasher, Disposal, Kitchen Family Room Combo, Microwave
- Basement:Yes
- Basement Description:Finished, Full
- Living area:1,342 sq. ft.
Heating and cooling
- Cooling:Central Air
- Heating:Forced Air, Gas
- Central air:Yes
Structure and exterior
- Roof:Shingle
- Year built:1978
- Building area:1,342 sq. ft.
- Lot area:0.87 Acres
- Lot Features:Rectangular
- Architectural Style:Ranch
- Construction Materials:Copper Plumbing, Vinyl Siding
- Exterior Features:Deck, Patio, Porch, Screened
- Foundation Description:Block
- Levels:1 Story
Utilities
- Water:Connected, Public, Water Connected
- Sewer:Septic Tank
Finances and disclosures
- Price:$325,000
- Price per sq. ft.:$242.18
- Tax amount:$5,418
Features and amenities
- Appliances:Dishwasher, Disposal, Dryer, Microwave, Washer
- Laundry features:Dryer, Main Level, Washer
- Amenities:Deck, int_feat_Den
Parking
- Parking description:Attached, Garage, Garage Door Opener, Heated Garage, Water Available
- Garage:Yes
- Garage spaces:6
New listings near 991 Parma Center Road
- Open Sun, 1 to 3pm
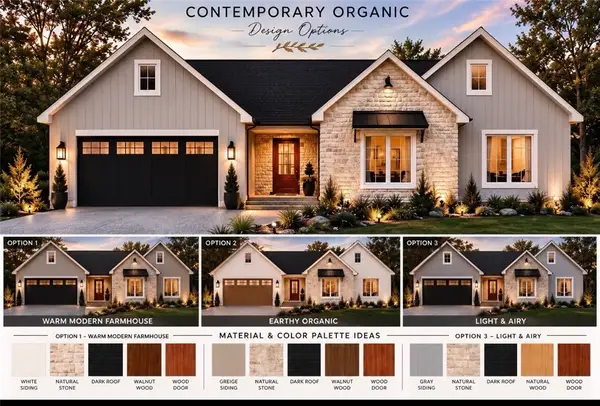 $589,000Active3 beds 2 baths1,739 sq. ft.
6 Davison Beach Road, Hilton, NY 14468
MLS# R1723665Listed by: RE/MAX REALTY GROUP - Open Sun, 11am to 1pmNew
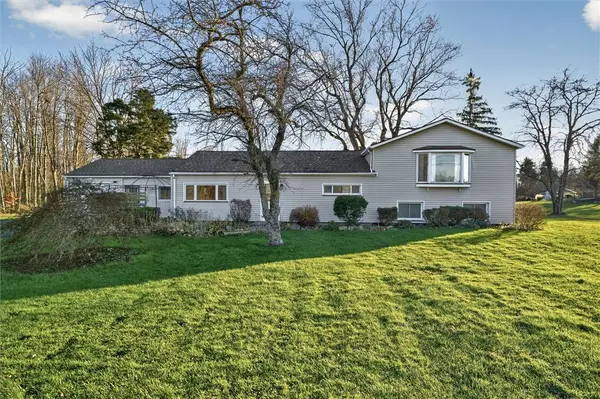 $299,900Active3 beds 2 baths1,680 sq. ft.
1235 Peck Road, Hilton, NY 14468
MLS# R1729659Listed by: KELLER WILLIAMS REALTY GREATER ROCHESTER - New
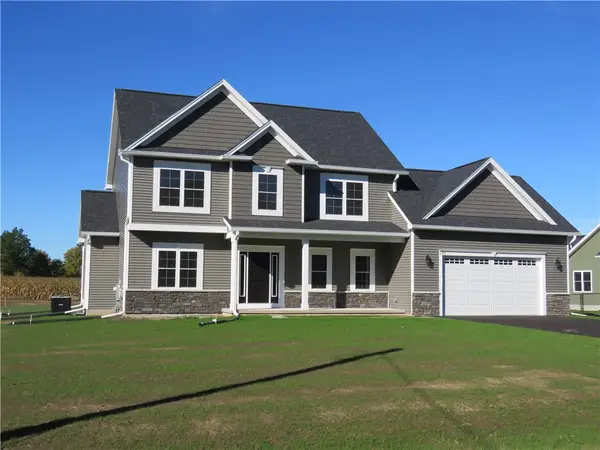 Listed by ERA$534,900Active4 beds 3 baths2,386 sq. ft.
293 Collamer Road, Hilton, NY 14468
MLS# R1729870Listed by: HUNT REAL ESTATE ERA/COLUMBUS - New
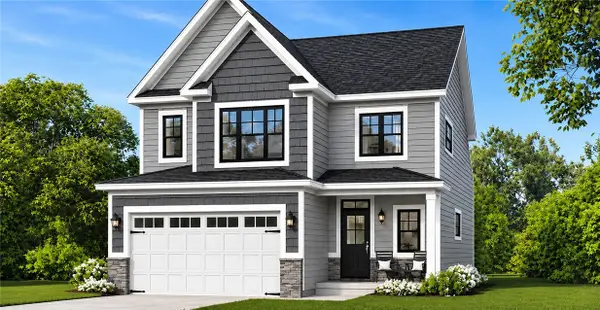 $492,000Active3 beds 3 baths1,970 sq. ft.
Lot 703 Sand Pebble Lane, Hilton, NY 14468
MLS# R1729422Listed by: HOWARD HANNA - New
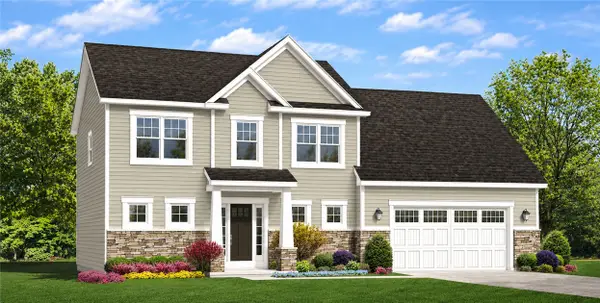 $496,000Active3 beds 3 baths1,969 sq. ft.
lot 706 Sand Pebble Lane, Hilton, NY 14468
MLS# R1729373Listed by: HOWARD HANNA - New
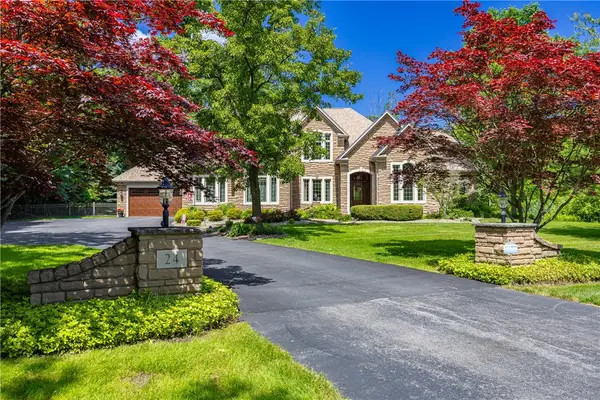 $1,350,000Active6 beds 5 baths4,877 sq. ft.
24 North Shore Drive, Hilton, NY 14468
MLS# R1729347Listed by: HOWARD HANNA - New
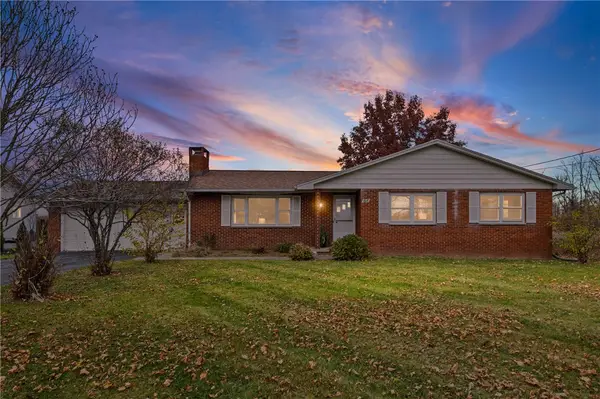 $250,000Active3 beds 2 baths1,375 sq. ft.
64 Parma Center Road, Hilton, NY 14468
MLS# R1727541Listed by: HOWARD HANNA - New
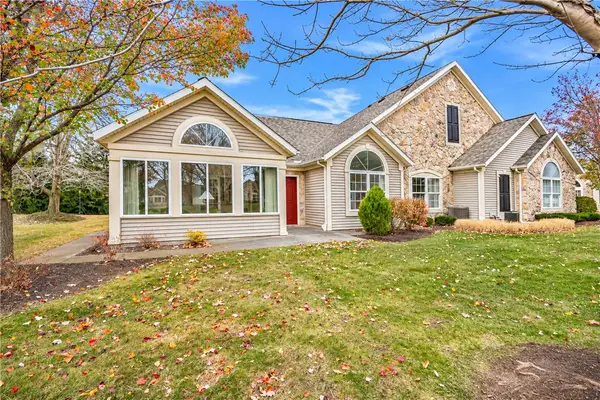 $375,000Active3 beds 2 baths1,846 sq. ft.
141 Maple Center Road, Hilton, NY 14468
MLS# R1727677Listed by: HOWARD HANNA - New
 $165,000Active4 beds 2 baths1,596 sq. ft.
1103 Peck Road, Hilton, NY 14468
MLS# R1728767Listed by: RE/MAX PLUS


Protect your home and budget from life's surprises with an Assurant Home Warranty, backed by a partner that supports you through every step of homeownership. Explore Plans.
© 2023 - 2026 ERA Franchise Systems LLC. All rights reserved. ERA Franchise Systems LLC fully supports the principles of the Fair Housing Act and the Equal Opportunity Act. ERA, ERA Real Estate powered, and their respective logos are registered service marks of ERA Franchise Systems LLC. Each office is independently owned and operated.