
160 Sherwood Drive, Hilton, NY 14468
Local realty services provided by:HUNT Real Estate ERA
160 Sherwood Drive,Hilton, NY 14468
$199,900
- 4 Beds
- 2 Baths
- 1,671 sq. ft.
- Single family
- Active
Upcoming open houses
- Sat, Jul 1101:30 pm - 03:30 pm
Listed by: robert o. opett
Office: keller williams realty gateway
MLS#:R1696301
Source:NY_GENRIS
Price summary
- Price:$199,900
- Price per sq. ft.:$119.63
About this home
Move right into this beautifully refreshed 4-bedroom ranch in the Village of Hilton! Fresh interior paint and newly refinished hardwood floors create a bright, welcoming feel throughout. The spacious layout offers four bedrooms, 1.5 baths, a finished basement, and an attached 1.5-car garage. A ramp in the garage provides added accessibility. Enjoy the fully fenced backyard with plenty of space for entertaining, pets, gardening, or play. Located in the Hilton School District on a quiet neighborhood street, this well-maintained home is ready for its next owner to move in and enjoy. Pedestrian access to Village Park, featuring wooded trails and a charming creek, is conveniently located just across the street. Survey attached shows that the family room is 16x28 and is not included in the tax info. Approx sqft is 1671. Delayed showings until 7/10/26. Delayed Negotiations on 7/15/26 at 1pm. Please make life of offer good for 24 hours.
Contact an agent
Home facts
- Year built:1965
- Listing ID #:R1696301
- Added:2 day(s) ago
- Updated:July 10, 2026 at 03:18 PM
Rooms and interior
- Bedrooms:4
- Total bathrooms:2
- Full bathrooms:1
- Half bathrooms:1
- Rooms Total:7
- Flooring:Hardwood, Resilient, Varies
- Kitchen Description:Dishwasher, Pantry, Refrigerator
- Basement:Yes
- Basement Description:Finished, Full
- Living area:1,671 sq. ft.
Heating and cooling
- Cooling:Central Air
- Heating:Forced Air, Gas
- Central air:Yes
Structure and exterior
- Roof:Asphalt
- Year built:1965
- Building area:1,671 sq. ft.
- Lot area:0.3 Acres
- Lot Features:Near Public Transit, Rectangular, Residential Lot
- Architectural Style:Ranch
- Construction Materials:Brick, Copper Plumbing, Wood Siding
- Exterior Features:Fully Fenced
- Foundation Description:Block
- Levels:1 Story
Utilities
- Water:Connected, Public, Water Connected
- Sewer:Connected, Sewer Connected
Finances and disclosures
- Price:$199,900
- Price per sq. ft.:$119.63
- Tax amount:$4,950
Features and amenities
- Appliances:Dishwasher, Gas Range, Refrigerator
- Laundry features:In Basement
Parking
- Parking description:Attached, Garage
- Garage:Yes
- Garage spaces:2
New listings near 160 Sherwood Drive
- Open Sun, 11:30am to 1pmNew
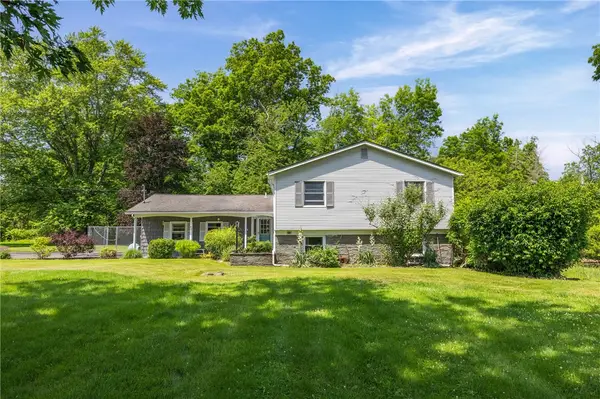 $349,900Active4 beds 3 baths2,730 sq. ft.
43 Hill Road, Hilton, NY 14468
MLS# R1696695Listed by: WCI REALTY - Open Sun, 1 to 3pmNew
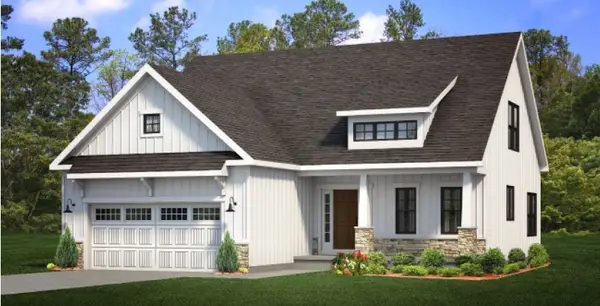 $499,900Active3 beds 3 baths1,656 sq. ft.
0 Huffer Lot #3 Road, Hilton, NY 14468
MLS# R1696966Listed by: RE/MAX REALTY GROUP - New
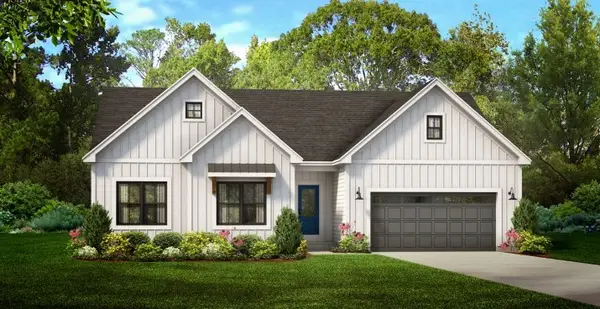 $589,000Active3 beds 2 baths1,739 sq. ft.
0 Davison Beach Lot #6 Road, Hilton, NY 14468
MLS# R1696969Listed by: RE/MAX REALTY GROUP - New
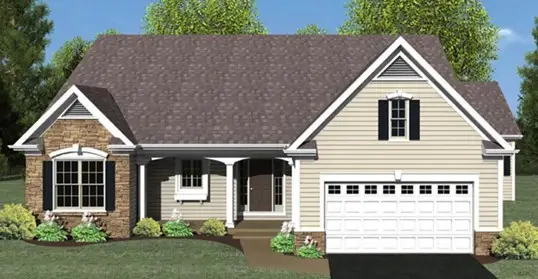 $499,900Active3 beds 2 baths1,494 sq. ft.
0 Davison Beach Lot #4 Road, Hilton, NY 14468
MLS# R1696972Listed by: RE/MAX REALTY GROUP - New
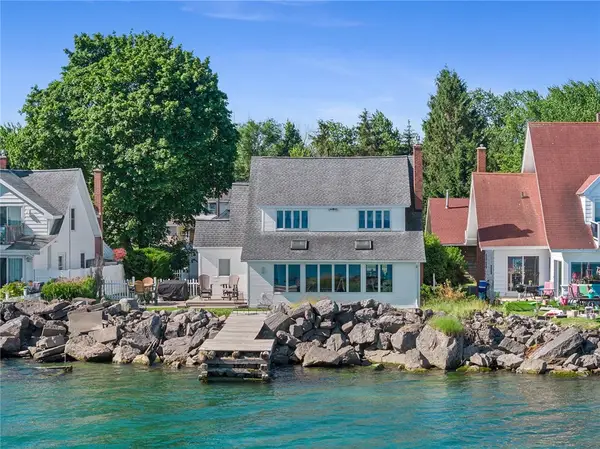 $559,900Active5 beds 2 baths1,696 sq. ft.
232 Lake Shore Drive, Hilton, NY 14468
MLS# R1696574Listed by: HOWARD HANNA - Open Sat, 1 to 3pmNew
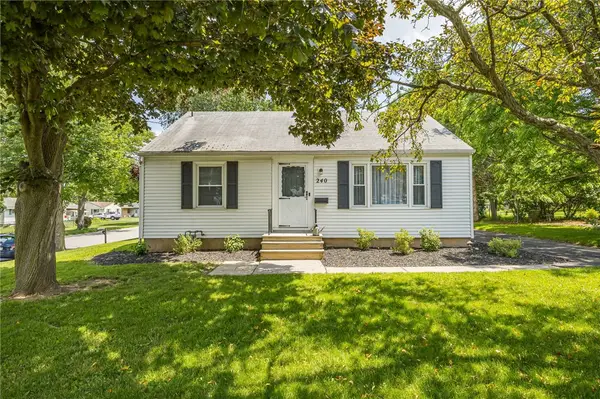 $205,000Active2 beds 1 baths1,005 sq. ft.
240 South Avenue, Hilton, NY 14468
MLS# R1692033Listed by: WCI REALTY - New
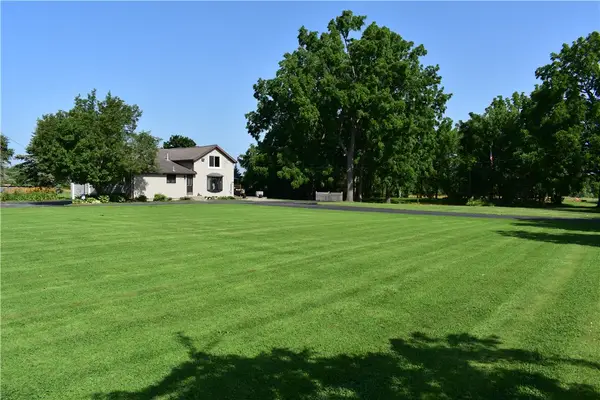 $445,000Active3 beds 2 baths2,004 sq. ft.
858 Burritt Road, Hilton, NY 14468
MLS# R1694862Listed by: RE/MAX PLUS - New
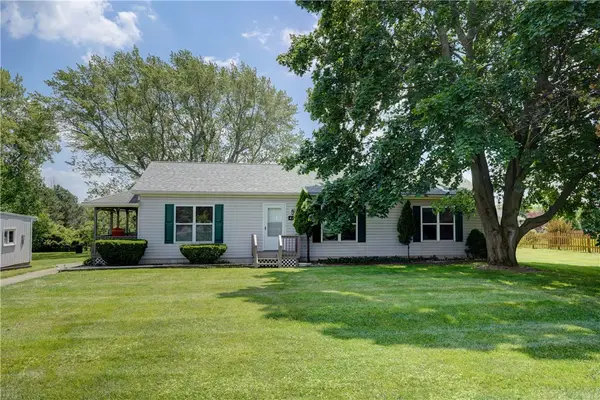 $249,900Active2 beds 2 baths1,365 sq. ft.
413 Wilder Road, Hilton, NY 14468
MLS# R1695293Listed by: HOWARD HANNA - New
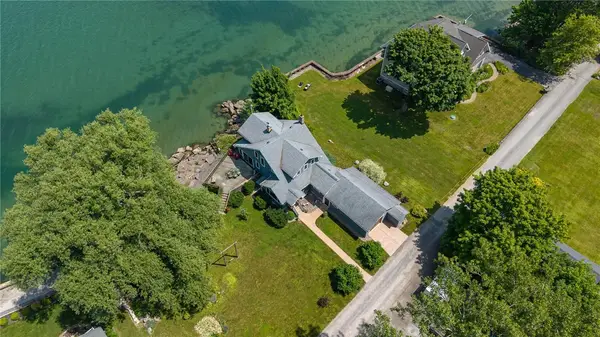 $599,900Active3 beds 2 baths2,036 sq. ft.
18 Zellweger Beach, Hilton, NY 14468
MLS# R1668465Listed by: HOWARD HANNA


Protect your home and budget from life's surprises with an Assurant Home Warranty, backed by a partner that supports you through every step of homeownership. Explore Plans.
© 2023 - 2026 ERA Franchise Systems LLC. All rights reserved. ERA Franchise Systems LLC fully supports the principles of the Fair Housing Act and the Equal Opportunity Act. ERA, ERA Real Estate powered, and their respective logos are registered service marks of ERA Franchise Systems LLC. Each office is independently owned and operated.