
413 Wilder Road, Hilton, NY 14468
Local realty services provided by:ERA Team VP Real Estate
413 Wilder Road,Hilton, NY 14468
$249,900
- 2 Beds
- 2 Baths
- 1,365 sq. ft.
- Single family
- Pending
Listed by: joyce a. gavigan
Office: howard hanna
MLS#:R1695293
Source:NY_GENRIS
Price summary
- Price:$249,900
- Price per sq. ft.:$183.08
About this home
Nice Ranch built in 1996 has Two bedrooms and 2 baths with side covered porch and detached 2 car garage with back work shop area and shed on .77 acre lot that is serviced by sewers, public water and natural gas. There is a full unfinished basement for lots of storage and the floor plan is nice and open for entertaining. Bedrooms are located at opposite ends of the house with access to full baths for privacy and the kitchen has plenty of cabinets and a moveable island. Main roof of house is about 1 year old & gutters were replaced in 2016. Seller needs closing date after August 24th.
Delayed Negotiations until 7/14 at 9AM.
Contact an agent
Home facts
- Year built:1996
- Subdivision & Development:Braddocks Bay Township
- Listing ID #:R1695293
- Added:67 day(s) ago
- Updated:September 12, 2026 at 07:32 AM
Rooms and interior
- Bedrooms:2
- Total bathrooms:2
- Full bathrooms:2
- Rooms Total:4
- Flooring:Carpet, Varies
- Dining Description:Living Dining Room
- Kitchen Description:Kitchen Island, Oven, Refrigerator
- Basement:Yes
- Basement Description:Full, Sump Pump
- Living area:1,365 sq. ft.
Heating and cooling
- Cooling:Wall Units
- Heating:Baseboard, Gas, Hot Water
Structure and exterior
- Roof:Asphalt, Shingle
- Year built:1996
- Building area:1,365 sq. ft.
- Lot area:0.77 Acres
- Lot Features:Agricultural, Rectangular
- Architectural Style:Ranch
- Construction Materials:Copper Plumbing, Vinyl Siding
- Exterior Features:Deck, Porch
- Foundation Description:Block
- Levels:1 Story
Schools
- High school:Hilton High
Utilities
- Water:Connected, Public, Water Connected
- Sewer:Connected, Sewer Connected
Finances and disclosures
- Price:$249,900
- Price per sq. ft.:$183.08
- Tax amount:$5,978
Features and amenities
- Appliances:Dryer, Free Standing Range, Oven, Refrigerator, Washer
- Laundry features:Dryer, Main Level, Washer
- Amenities:Deck
Parking
- Parking description:Detached, Driveway, Garage, Garage Door Opener, Storage
- Garage:Yes
- Garage spaces:2
New listings near 413 Wilder Road
- Open Sun, 11am to 1pmNew
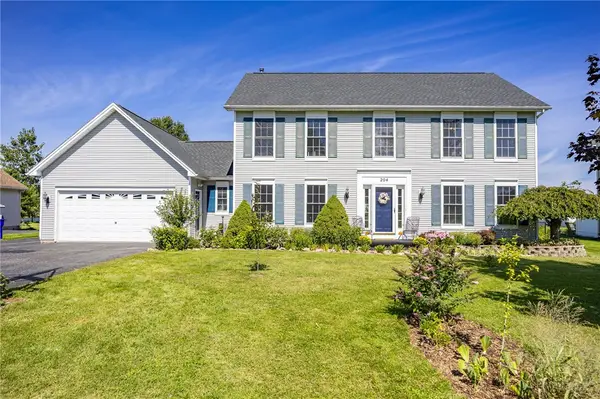 $399,900Active4 beds 4 baths2,362 sq. ft.
204 Dunbar Road, Hilton, NY 14468
MLS# R1713592Listed by: KELLER WILLIAMS REALTY GREATER ROCHESTER - New
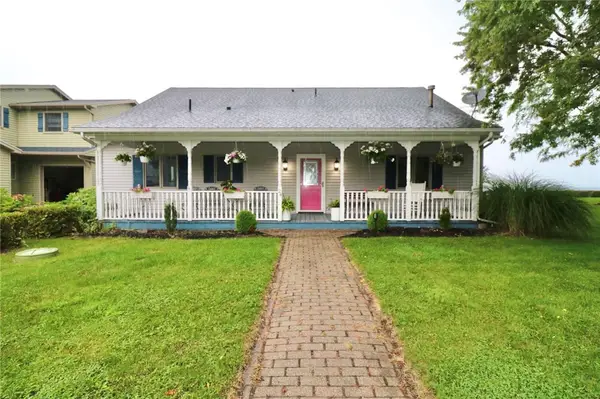 $599,900Active3 beds 2 baths2,656 sq. ft.
24 Zellweger Bch, Hilton, NY 14468
MLS# R1712400Listed by: HOWARD HANNA - Open Sat, 11am to 1pmNew
 Listed by ERA$349,900Active3 beds 2 baths1,552 sq. ft.
21 Marjorie Lane, Hilton, NY 14468
MLS# R1712309Listed by: HUNT REAL ESTATE ERA/COLUMBUS 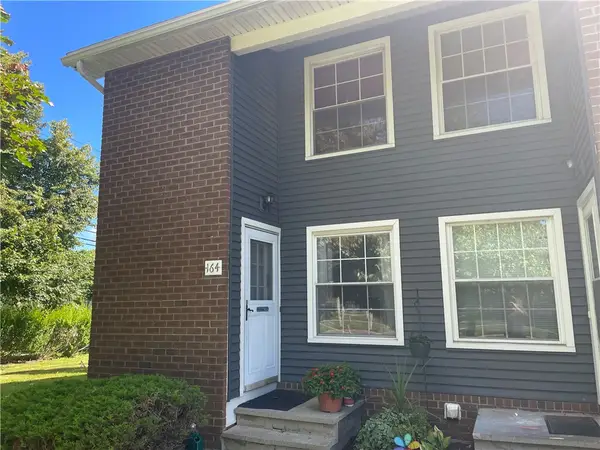 $149,900Active2 beds 2 baths979 sq. ft.
164 Parkwood Lane, Hilton, NY 14468
MLS# R1710454Listed by: HOWARD HANNA $179,500Active2 beds 2 baths1,356 sq. ft.
1D Salmon, Hilton, NY 14468
MLS# R1710623Listed by: WCI REALTY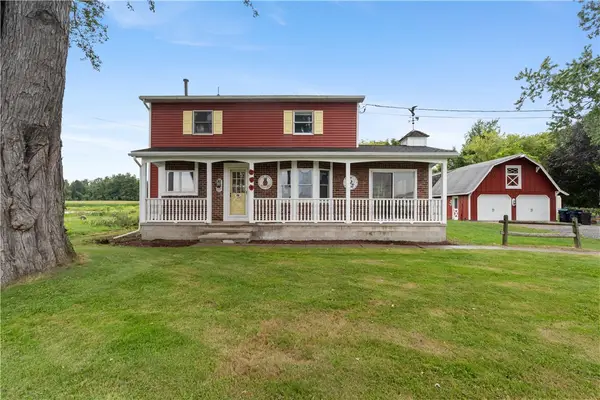 $314,900Active3 beds 2 baths1,524 sq. ft.
209 Collamer Road, Hilton, NY 14468
MLS# R1704286Listed by: HOWARD HANNA $229,900Active3 beds 2 baths1,606 sq. ft.
16 Doud Circle, Hilton, NY 14468
MLS# R1694887Listed by: HOWARD HANNA $164,900Pending2 beds 1 baths1,296 sq. ft.
557 Curtis Road, Hilton, NY 14468
MLS# R1706933Listed by: HOWARD HANNA $60,000Active1.29 Acres
373 Buttonwood Drive, Hilton, NY 14468
MLS# R1706499Listed by: RE/MAX PLUS $60,000Active1.38 Acres
363 Buttonwood Drive, Hilton, NY 14468
MLS# R1706503Listed by: RE/MAX PLUS


Protect your home and budget from life's surprises with an Assurant Home Warranty, backed by a partner that supports you through every step of homeownership. Explore Plans.
© 2023 - 2026 ERA Franchise Systems LLC. All rights reserved. ERA Franchise Systems LLC fully supports the principles of the Fair Housing Act and the Equal Opportunity Act. ERA, ERA Real Estate powered, and their respective logos are registered service marks of ERA Franchise Systems LLC. Each office is independently owned and operated.