
2 Peach Blossom Circle, Hilton, NY 14468
Local realty services provided by:ERA Team VP Real Estate
2 Peach Blossom Circle,Hilton, NY 14468
$314,900
- 3 Beds
- 2 Baths
- 1,125 sq. ft.
- Single family
- Active
Listed by: joyce a. gavigan
Office: howard hanna
MLS#:R1728090
Source:NY_GENRIS
Price summary
- Price:$314,900
- Price per sq. ft.:$279.91
About this home
Hilton Village ranch, just recently updated with new roof and fresh paint, new carpeting, kitchen remodel includes cabinets, laminate flooring and new kitchen sink, plus microwave and built in dish washer. All new lighting fixtures. The home has 3 bdrms, 1 1/2 baths, recreation room attached/car garage and circular driveway. There is an above ground pool that was working when winterized in 2025. Easy access to all the Village amenities. No delayed negotiations.
Contact an agent
Home facts
- Year built:1974
- Subdivision & Development:Suzann Mdws/Hilton Sec 01
- Listing ID #:R1728090
- Added:1 day(s) ago
- Updated:November 11, 2026 at 03:45 AM
Rooms and interior
- Bedrooms:3
- Total bathrooms:2
- Full bathrooms:1
- Half bathrooms:1
- Rooms Total:5
- Flooring:Carpet, Ceramic Tile, Laminate, Varies
- Kitchen Description:Disposal, Microwave, Pantry
- Basement:Yes
- Basement Description:Full
- Living area:1,125 sq. ft.
Heating and cooling
- Heating:Forced Air, Gas
Structure and exterior
- Roof:Asphalt
- Year built:1974
- Building area:1,125 sq. ft.
- Lot area:0.3 Acres
- Lot Features:Corner Lot, Rectangular, Residential Lot
- Architectural Style:Ranch
- Construction Materials:Copper Plumbing, Vinyl Siding
- Exterior Features:Pool
- Foundation Description:Block
- Levels:1 Story
Schools
- High school:Hilton High
Utilities
- Water:Connected, Public, Water Connected
- Sewer:Connected, Sewer Connected
Finances and disclosures
- Price:$314,900
- Price per sq. ft.:$279.91
- Tax amount:$5,375
Features and amenities
- Appliances:Disposal, Microwave
- Laundry features:In Basement
- Amenities:Drapes
- Pool features:Above Ground
Parking
- Parking description:Attached, Circular Driveway, Driveway, Garage
- Garage:Yes
- Garage spaces:2
New listings near 2 Peach Blossom Circle
- New
 $245,000Active3 beds 3 baths1,520 sq. ft.
12 Doud Circle, Hilton, NY 14468
MLS# R1709310Listed by: HOWARD HANNA - New
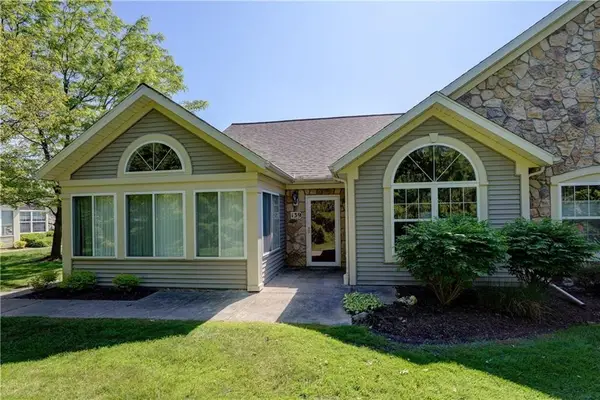 Listed by ERA$324,500Active3 beds 2 baths1,846 sq. ft.
139 Maple Center Road, Hilton, NY 14468
MLS# R1727405Listed by: HUNT REAL ESTATE ERA/COLUMBUS - New
 $249,900Active4 beds 2 baths1,922 sq. ft.
140 Lighthouse Road, Hilton, NY 14468
MLS# R1726122Listed by: KELLER WILLIAMS REALTY GREATER ROCHESTER - New
 $379,900Active3 beds 3 baths2,012 sq. ft.
667 Moul Road, Hilton, NY 14468
MLS# R1722937Listed by: ELYSIAN HOMES BY MARK SIWIEC AND ASSOCIATES - New
 $219,900Active3 beds 1 baths1,144 sq. ft.
890 Peck Road, Hilton, NY 14468
MLS# R1726455Listed by: RE/MAX REALTY GROUP - New
 Listed by ERA$299,000Active5 beds 2 baths2,336 sq. ft.
95 Underwood Avenue, Hilton, NY 14468
MLS# R1726314Listed by: HUNT REAL ESTATE ERA/COLUMBUS  $249,900Pending3 beds 3 baths1,336 sq. ft.
39 Albano Drive, Hilton, NY 14468
MLS# R1726411Listed by: HOWARD HANNA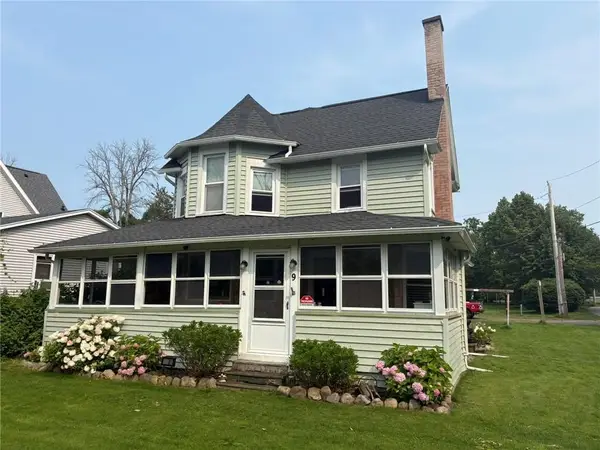 $99,900Pending3 beds 1 baths1,692 sq. ft.
9 2nd Street, Hilton, NY 14468
MLS# R1725708Listed by: HOWARD HANNA $535,000Active4 beds 3 baths2,210 sq. ft.
lot 705 Sand Pebble Lane, Hilton, NY 14468
MLS# R1721659Listed by: HOWARD HANNA


Protect your home and budget from life's surprises with an Assurant Home Warranty, backed by a partner that supports you through every step of homeownership. Explore Plans.
© 2023 - 2026 ERA Franchise Systems LLC. All rights reserved. ERA Franchise Systems LLC fully supports the principles of the Fair Housing Act and the Equal Opportunity Act. ERA, ERA Real Estate powered, and their respective logos are registered service marks of ERA Franchise Systems LLC. Each office is independently owned and operated.