
890 Peck Road, Hilton, NY 14468
Local realty services provided by:HUNT Real Estate ERA
890 Peck Road,Hilton, NY 14468
$219,900
- 3 Beds
- 1 Baths
- 1,144 sq. ft.
- Single family
- Pending
Listed by: cindy b. rosato
Office: re/max realty group
MLS#:R1726455
Source:NY_GENRIS
Price summary
- Price:$219,900
- Price per sq. ft.:$192.22
About this home
STUNNING, COMPLETELY RENOVATED RANCH ON OVER AN ACRE! Beautifully transformed from top to bottom in just the past few months, this home offers gorgeous finishes, thoughtful upgrades, and a spectacular, deep private backyard! The stunning NEW kitchen features Terra Luna quartz countertops, white subway tile backsplash, floating wood shelving, champagne bronze fixtures and hardware, deep workstation double sink, breakfast bar with seating for four, and BRAND NEW stainless steel Frigidaire appliances! All-new recessed lighting, switches, outlets, and dimmers add the perfect finishing touches. The gorgeous, completely remodeled bath showcases an OVE Decor quartz-top double vanity with coordinating champagne bronze hardware, new lighting, and a beautifully updated tub and surround with upgraded shower fixtures. Upgraded luxury vinyl tile flooring flows throughout the main level and finished lower level! The basement has been completely gutted and beautifully refinished with painted ceilings and all new drywall, decorative wood-wrapped support posts, and all-new glass block windows providing natural light and ventilation! Additional improvements include newer windows throughout, a BRAND NEW Wayne Dalton garage door on the oversized 1.5-car garage, and stylish new front porch railings with modern cable detailing. Outside, enjoy the expansive, freshly cleared grounds, a new privacy fence surrounding the patio area, a charming decorative shed, and an incredibly deep backyard offering endless possibilities! Boiler is 1997 but cleaned and serviced, mini split for A/C is 2019-2020, hot water heater 2014. MOVE RIGHT IN AND ENJOY THE BEAUTY OF A RENOVATED HOME WITH THE SPACE AND PRIVACY OF OVER AN ACRE! Showings delayed until Thursday, 11/5 at 10:00am. Offers due Tuesday, 11/10 at 7:00pm....
Contact an agent
Home facts
- Year built:1970
- Listing ID #:R1726455
- Added:9 day(s) ago
- Updated:November 11, 2026 at 08:43 PM
Rooms and interior
- Bedrooms:3
- Total bathrooms:1
- Full bathrooms:1
- Rooms Total:6
- Dining Description:Separate Formal Dining Room
- Kitchen Description:Dishwasher, Microwave, Pantry, Refrigerator
- Basement:Yes
- Basement Description:Full, Partially Finished, Sump Pump
- Living area:1,144 sq. ft.
Heating and cooling
- Cooling:Central Air
- Heating:Baseboard, Gas, Hot Water
- Central air:Yes
Structure and exterior
- Roof:Shingle
- Year built:1970
- Building area:1,144 sq. ft.
- Lot area:1 Acres
- Lot Features:Agricultural, Rectangular, Residential Lot
- Architectural Style:Ranch
- Construction Materials:Copper Plumbing, Vinyl Siding
- Exterior Features:Open, Patio, Porch
- Foundation Description:Block
- Levels:1 Story
Utilities
- Water:Connected, Public, Water Connected
- Sewer:Septic Tank
Finances and disclosures
- Price:$219,900
- Price per sq. ft.:$192.22
- Tax amount:$4,341
Features and amenities
- Appliances:Dishwasher, Dryer, Microwave, Refrigerator, Washer
- Laundry features:Dryer, In Basement, Washer
Parking
- Parking description:Attached, Garage, Garage Door Opener
- Garage:Yes
- Garage spaces:2
New listings near 890 Peck Road
- Open Sat, 12 to 1:30pmNew
 $314,900Active3 beds 2 baths1,125 sq. ft.
2 Peach Blossom Circle, Hilton, NY 14468
MLS# R1728090Listed by: HOWARD HANNA - New
 $245,000Active3 beds 3 baths1,520 sq. ft.
12 Doud Circle, Hilton, NY 14468
MLS# R1709310Listed by: HOWARD HANNA - New
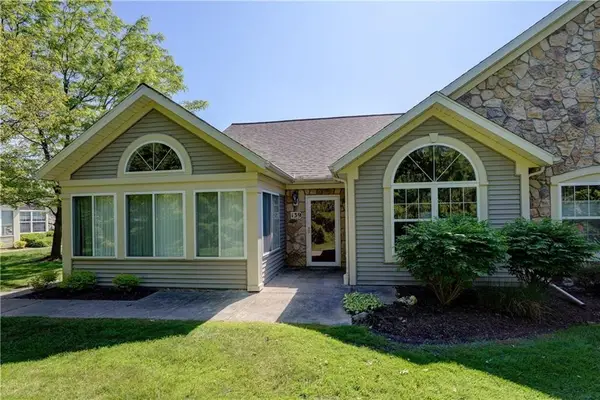 Listed by ERA$324,500Active3 beds 2 baths1,846 sq. ft.
139 Maple Center Road, Hilton, NY 14468
MLS# R1727405Listed by: HUNT REAL ESTATE ERA/COLUMBUS - New
 $249,900Active4 beds 2 baths1,922 sq. ft.
140 Lighthouse Road, Hilton, NY 14468
MLS# R1726122Listed by: KELLER WILLIAMS REALTY GREATER ROCHESTER - New
 $379,900Active3 beds 3 baths2,012 sq. ft.
667 Moul Road, Hilton, NY 14468
MLS# R1722937Listed by: ELYSIAN HOMES BY MARK SIWIEC AND ASSOCIATES - New
 Listed by ERA$299,000Active5 beds 2 baths2,336 sq. ft.
95 Underwood Avenue, Hilton, NY 14468
MLS# R1726314Listed by: HUNT REAL ESTATE ERA/COLUMBUS  $249,900Pending3 beds 3 baths1,336 sq. ft.
39 Albano Drive, Hilton, NY 14468
MLS# R1726411Listed by: HOWARD HANNA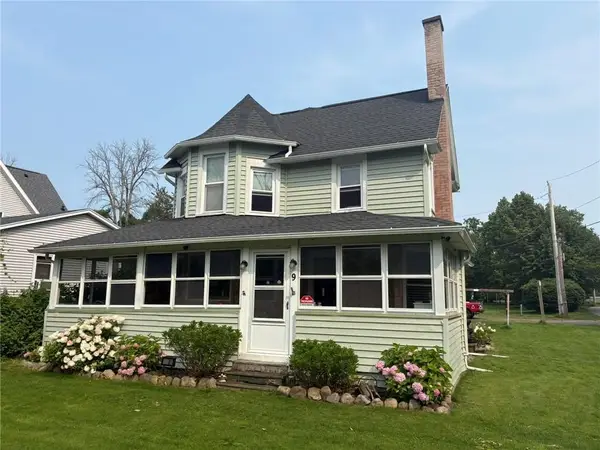 $99,900Pending3 beds 1 baths1,692 sq. ft.
9 2nd Street, Hilton, NY 14468
MLS# R1725708Listed by: HOWARD HANNA $535,000Active4 beds 3 baths2,210 sq. ft.
lot 705 Sand Pebble Lane, Hilton, NY 14468
MLS# R1721659Listed by: HOWARD HANNA


Protect your home and budget from life's surprises with an Assurant Home Warranty, backed by a partner that supports you through every step of homeownership. Explore Plans.
© 2023 - 2026 ERA Franchise Systems LLC. All rights reserved. ERA Franchise Systems LLC fully supports the principles of the Fair Housing Act and the Equal Opportunity Act. ERA, ERA Real Estate powered, and their respective logos are registered service marks of ERA Franchise Systems LLC. Each office is independently owned and operated.