
39 Albano Drive, Hilton, NY 14468
Local realty services provided by:HUNT Real Estate ERA
39 Albano Drive,Hilton, NY 14468
$249,900
- 3 Beds
- 3 Baths
- 1,336 sq. ft.
- Single family
- Pending
Listed by: marc reali, douglas j. logory
Office: howard hanna
MLS#:R1726411
Source:NY_GENRIS
Price summary
- Price:$249,900
- Price per sq. ft.:$187.05
About this home
Beautifully updated, vinyl-sided Colonial featuring 3 bedrooms, 2.1 baths, and a spacious primary suite! The stunning kitchen, updated in 2025, boasts quartz countertops, a breakfast bar, dinette area, and double French doors leading to a 16' x 16' rear deck. All three bathrooms were fully renovated in 2025 and feature quartz countertops. The generous primary suite offers double entry doors, a walk-in closet, and a beautifully updated private bath with a stand-up shower. 1st floor laundry. Formal dining room with charming bay window. Additional living space can be found in the finished basement, complete with an egress window. Other highlights include 200-amp electrical service, a 2-car attached garage, and a spacious .35-acre lot with an above-ground pool featuring a liner approximately 5–6 years old. Plenty of room inside and out for entertaining or simply relaxing! Quick closing possible! Delayed negotiations until Tuesday, November 10, 2026, at 10:00 AM.
Contact an agent
Home facts
- Year built:1987
- Subdivision & Development:Rolling Mdws Sec 08
- Listing ID #:R1726411
- Added:8 day(s) ago
- Updated:November 11, 2026 at 05:47 AM
Rooms and interior
- Bedrooms:3
- Total bathrooms:3
- Full bathrooms:2
- Half bathrooms:1
- Rooms Total:7
- Flooring:Varies, Vinyl
- Dining Description:Separate Formal Dining Room
- Kitchen Description:Dishwasher, Disposal, Pantry, Refrigerator
- Basement:Yes
- Basement Description:Full, Partially Finished, Sump Pump
- Living area:1,336 sq. ft.
Heating and cooling
- Heating:Forced Air, Gas
Structure and exterior
- Roof:Asphalt, Shingle
- Year built:1987
- Building area:1,336 sq. ft.
- Lot area:0.35 Acres
- Lot Features:Corner Lot, Cul De Sac, Rectangular, Residential Lot
- Architectural Style:Colonial
- Construction Materials:Copper Plumbing, Vinyl Siding
- Exterior Features:Deck, Pool, Porch
- Foundation Description:Block
- Levels:2 Stories
Utilities
- Water:Connected, Public, Water Connected
- Sewer:Connected, Sewer Connected
Finances and disclosures
- Price:$249,900
- Price per sq. ft.:$187.05
- Tax amount:$6,022
Features and amenities
- Appliances:Dishwasher, Disposal, Dryer, Gas Range, Refrigerator, Washer
- Laundry features:Dryer, Main Level, Washer
- Amenities:Deck, Storage, int_feat_Workshop
- Pool features:Above Ground
Parking
- Parking description:Attached, Driveway, Garage, Garage Door Opener
- Garage:Yes
- Garage spaces:2
New listings near 39 Albano Drive
- New
 $314,900Active3 beds 2 baths1,125 sq. ft.
2 Peach Blossom Circle, Hilton, NY 14468
MLS# R1728090Listed by: HOWARD HANNA - New
 $245,000Active3 beds 3 baths1,520 sq. ft.
12 Doud Circle, Hilton, NY 14468
MLS# R1709310Listed by: HOWARD HANNA - New
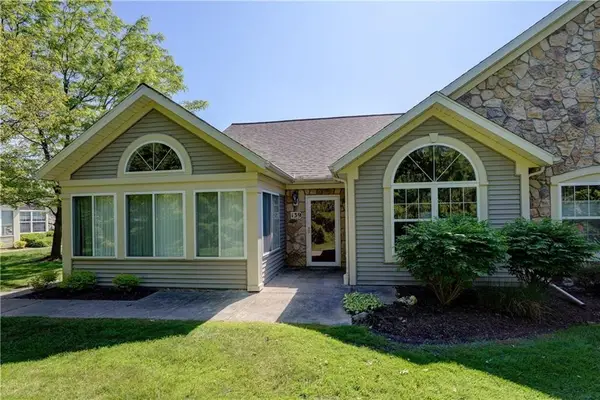 Listed by ERA$324,500Active3 beds 2 baths1,846 sq. ft.
139 Maple Center Road, Hilton, NY 14468
MLS# R1727405Listed by: HUNT REAL ESTATE ERA/COLUMBUS - New
 $249,900Active4 beds 2 baths1,922 sq. ft.
140 Lighthouse Road, Hilton, NY 14468
MLS# R1726122Listed by: KELLER WILLIAMS REALTY GREATER ROCHESTER - New
 $379,900Active3 beds 3 baths2,012 sq. ft.
667 Moul Road, Hilton, NY 14468
MLS# R1722937Listed by: ELYSIAN HOMES BY MARK SIWIEC AND ASSOCIATES - New
 $219,900Active3 beds 1 baths1,144 sq. ft.
890 Peck Road, Hilton, NY 14468
MLS# R1726455Listed by: RE/MAX REALTY GROUP - New
 Listed by ERA$299,000Active5 beds 2 baths2,336 sq. ft.
95 Underwood Avenue, Hilton, NY 14468
MLS# R1726314Listed by: HUNT REAL ESTATE ERA/COLUMBUS 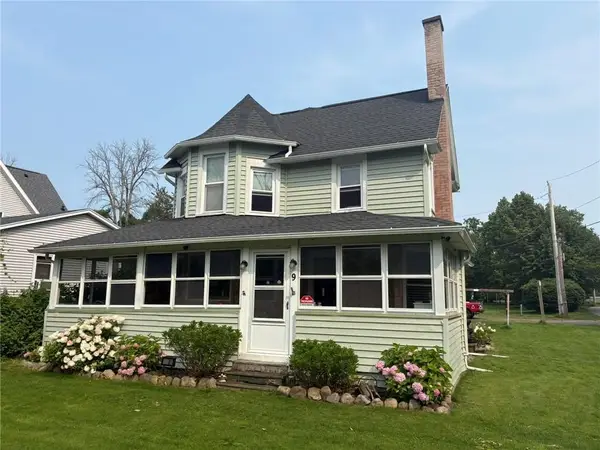 $99,900Pending3 beds 1 baths1,692 sq. ft.
9 2nd Street, Hilton, NY 14468
MLS# R1725708Listed by: HOWARD HANNA $535,000Active4 beds 3 baths2,210 sq. ft.
lot 705 Sand Pebble Lane, Hilton, NY 14468
MLS# R1721659Listed by: HOWARD HANNA


Protect your home and budget from life's surprises with an Assurant Home Warranty, backed by a partner that supports you through every step of homeownership. Explore Plans.
© 2023 - 2026 ERA Franchise Systems LLC. All rights reserved. ERA Franchise Systems LLC fully supports the principles of the Fair Housing Act and the Equal Opportunity Act. ERA, ERA Real Estate powered, and their respective logos are registered service marks of ERA Franchise Systems LLC. Each office is independently owned and operated.