
316 Cedar, Hilton, NY 14468
Local realty services provided by:HUNT Real Estate ERA
Listed by: anthony i. scorsone
Office: re/max plus
MLS#:R1690394
Source:NY_GENRIS
Price summary
- Price:$199,900
- Price per sq. ft.:$128.14
About this home
Delayed Showings Begin 6/25/26 & Delayed Negotiations Begin 7/1/26 @ 3 pm ~ Check out our 3D Tour! ~ Well Maintained Village Home in a Walkable Neighborhood! ~ Solid Mechanics ~ Partially Finished Lower Level with Half Bathroom ~ Fully Fenced Yard ~ High End Flooring ~ Ample Storage Areas ~ Hilton Schools! ~ Get Here!!
Contact an agent
Home facts
- Year built:1988
- Listing ID #:R1690394
- Added:50 day(s) ago
- Updated:August 14, 2026 at 07:57 AM
Rooms and interior
- Bedrooms:3
- Total bathrooms:2
- Full bathrooms:1
- Half bathrooms:1
- Rooms Total:7
- Flooring:Carpet, Ceramic Tile, Varies
- Dining Description:Living Dining Room
- Basement:Yes
- Basement Description:Partially Finished, Sump Pump
- Living area:1,560 sq. ft.
Heating and cooling
- Cooling:Central Air
- Heating:Forced Air, Gas
- Central air:Yes
Structure and exterior
- Roof:Asphalt
- Year built:1988
- Building area:1,560 sq. ft.
- Lot area:0.19 Acres
- Lot Features:Rectangular, Residential Lot
- Architectural Style:Raised Ranch
- Construction Materials:Vinyl Siding
- Foundation Description:Block
Utilities
- Water:Connected, Public, Water Connected
- Sewer:Connected, Sewer Connected
Finances and disclosures
- Price:$199,900
- Price per sq. ft.:$128.14
- Tax amount:$4,260
Features and amenities
- Appliances:Humidifier
- Amenities:Skylights
Parking
- Parking description:Attached, Garage
- Garage:Yes
- Garage spaces:2
New listings near 316 Cedar
- Open Sun, 11am to 1pmNew
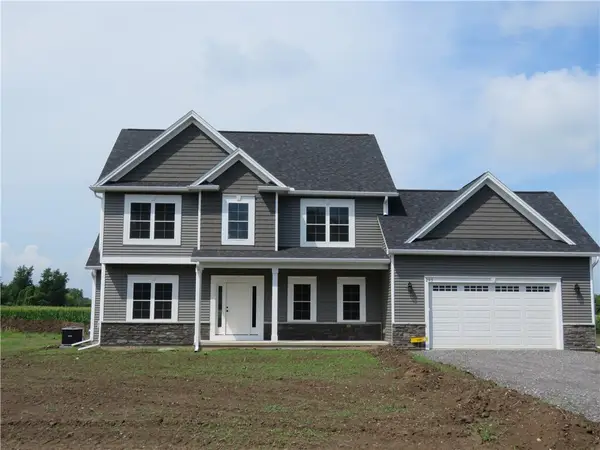 Listed by ERA$534,900Active4 beds 3 baths2,386 sq. ft.
293 Collamer Road, Hilton, NY 14468
MLS# R1706932Listed by: HUNT REAL ESTATE ERA/COLUMBUS - New
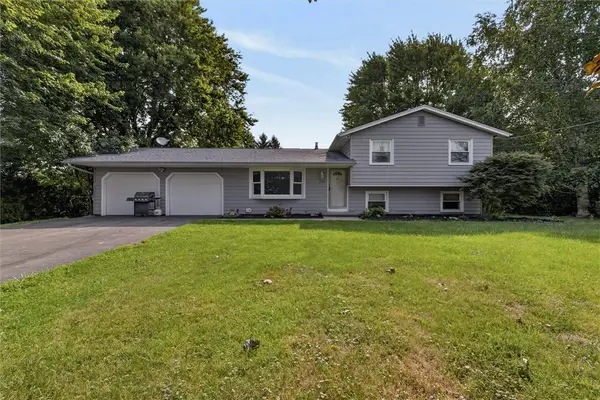 $274,900Active3 beds 2 baths1,580 sq. ft.
334 Lighthouse Road, Hilton, NY 14468
MLS# R1706937Listed by: CENTURY 21 APEX - Open Sun, 1 to 3pmNew
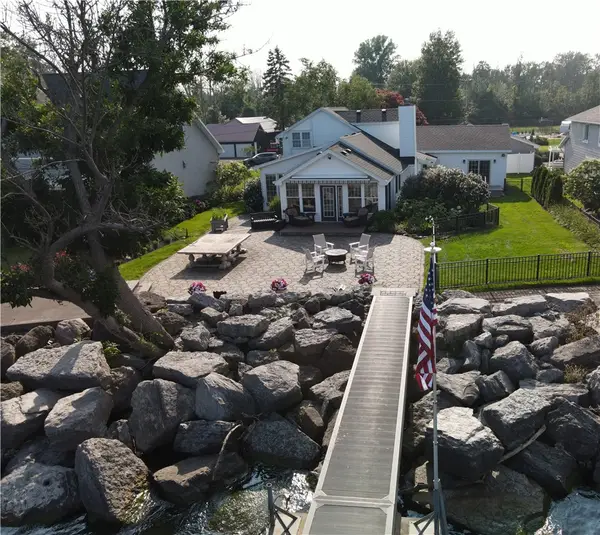 $995,900Active4 beds 3 baths2,486 sq. ft.
39 Lakeside Boulevard, Hilton, NY 14468
MLS# R1706194Listed by: RE/MAX REALTY GROUP - Open Sat, 11am to 12:30pmNew
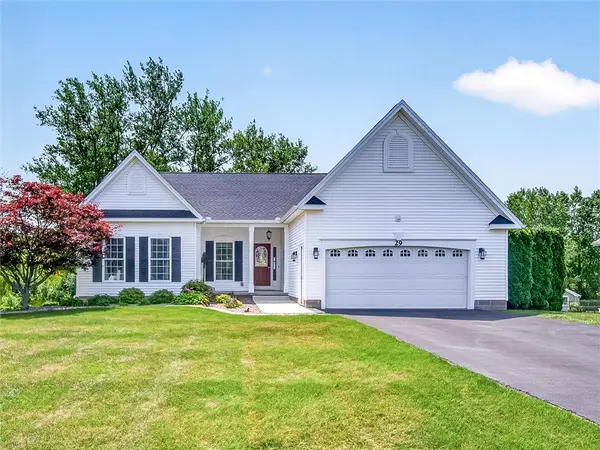 $424,900Active2 beds 2 baths1,649 sq. ft.
29 Country Creek Lane, Hilton, NY 14468
MLS# R1705951Listed by: HOWARD HANNA - New
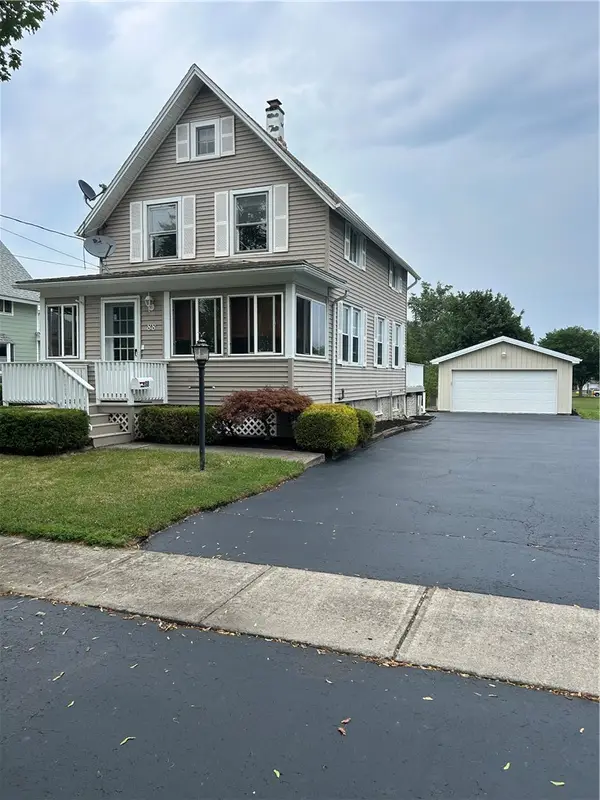 $159,999Active2 beds 1 baths1,140 sq. ft.
88 Heinz Street, Hilton, NY 14468
MLS# R1705171Listed by: JOVCEVSKI PROPERTIES INC - Open Sun, 12 to 2pmNew
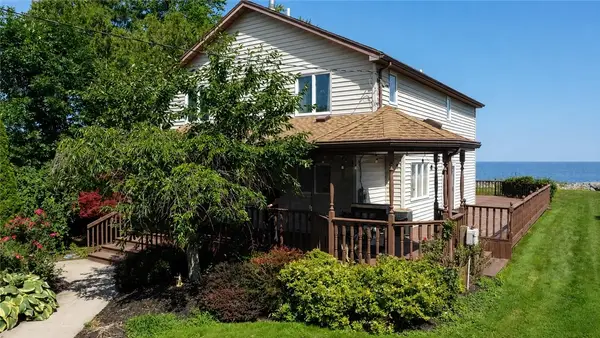 $499,900Active3 beds 2 baths2,303 sq. ft.
6620 Shore Acres Drive, Hilton, NY 14468
MLS# R1698251Listed by: HOWARD HANNA  $219,900Pending3 beds 2 baths1,482 sq. ft.
170 North Greece Road, Hilton, NY 14468
MLS# R1703565Listed by: REVOLUTION REAL ESTATE- New
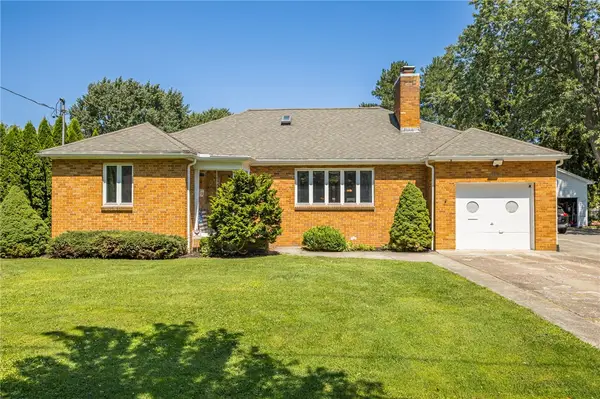 $299,900Active4 beds 4 baths1,398 sq. ft.
130 Gorton Avenue, Hilton, NY 14468
MLS# R1704694Listed by: KELLER WILLIAMS REALTY GREATER ROCHESTER - New
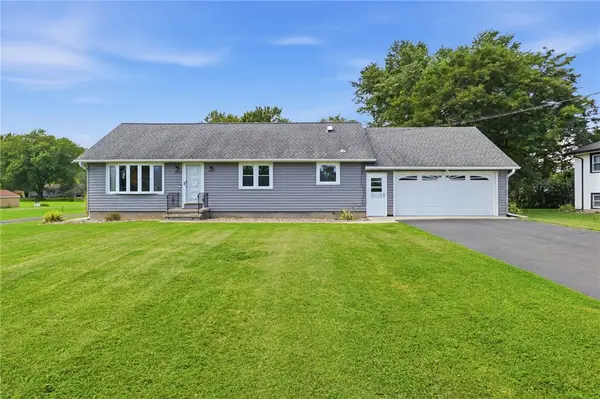 $399,900Active3 beds 2 baths1,665 sq. ft.
1097 & 1095 Manitou Rd, Hilton, NY 14468
MLS# R1703820Listed by: RE/MAX PLUS - New
 $525,000Active5 beds 4 baths3,600 sq. ft.
86 Peck Road, Hilton, NY 14468
MLS# R1703975Listed by: BLAIN REALTY, INC.


Protect your home and budget from life's surprises with an Assurant Home Warranty, backed by a partner that supports you through every step of homeownership. Explore Plans.
© 2023 - 2026 ERA Franchise Systems LLC. All rights reserved. ERA Franchise Systems LLC fully supports the principles of the Fair Housing Act and the Equal Opportunity Act. ERA, ERA Real Estate powered, and their respective logos are registered service marks of ERA Franchise Systems LLC. Each office is independently owned and operated.