
1097 Manitou Rd, Hilton, NY 14468
Local realty services provided by:HUNT Real Estate ERA
1097 Manitou Rd,Hilton, NY 14468
$399,900
- 3 Beds
- 2 Baths
- 1,665 sq. ft.
- Single family
- Pending
Listed by: julie ohmann
Office: re/max plus
MLS#:R1703820
Source:NY_GENRIS
Price summary
- Price:$399,900
- Price per sq. ft.:$240.18
About this home
Welcome to 1097 & 1095 Manitou Rd in the Hilton School District with nearly 6 acres combined, featuring an updated open concept split-level home and a newly renovated pole barn on a separate hunting-ready parcel. 1097 Manitou Rd is 0.83 acres, 1,665 sqft split-level home. The updated galley kitchen features granite countertops, updated appliances, and a built-in cabinet in the connecting dining room. A main living room with a bright bay window and new flooring flowing throughout completes the main floor. Upstairs offers refinished hardwood floors throughout, a primary bedroom with two closets, and 2 additional bedrooms. The main bath with linen closet was updated in 2023 with a new shower, vanity, light-up mirror, toilet, and tile flooring. The partially below-grade lower level features a family room with a cozy electric fireplace and a dry bar area, perfect for entertaining. This level also includes an updated full bathroom, a laundry room, and a full walkout to the garage offering potential as a guest or in-law suite. A fully below-grade basement provides additional storage. Outside, enjoy the backyard patio with a raised garden bed and a natural gas line to the fire pit, no propane tank to refill. 1095 Manitou Rd offers 5.10 acres featuring a newly renovated pole barn, a fishing pond with fountain, and prime hunting ground. The 1,500 SQFT (30' x 50') pole barn was completely updated in 2024 with two new 10' x 10.5' insulated doors and garage door openers, spray-foam insulated walls, and an attic prepped for insulation. Updates also include a new concrete floor with a floor drain and a built-in propane heater (as-is). Original trusses and header remain, with posts, siding, roof, and garage doors and openers all newly replaced. This parcel also offers potential as a building lot with the existing pole barn and pond, plus room to build a second home while living in the current residence at 1097 Manitou Rd. Come see this rare combination of home, land, and outbuilding for yourself!...
Contact an agent
Home facts
- Year built:1960
- Subdivision & Development:Braddocks Bay Township
- Listing ID #:R1703820
- Added:58 day(s) ago
- Updated:October 03, 2026 at 08:28 AM
Rooms and interior
- Bedrooms:3
- Total bathrooms:2
- Full bathrooms:2
- Rooms Total:5
- Flooring:Hardwood, Laminate, Tile, Varies
- Dining Description:Living Dining Room, Separate Formal Dining Room
- Kitchen Description:Dishwasher, Disposal, Microwave, Refrigerator
- Basement:Yes
- Basement Description:Full, Partial, Sump Pump, Walk Out Access
- Living area:1,665 sq. ft.
Heating and cooling
- Cooling:Central Air
- Heating:Baseboard, Gas, Hot Water
- Central air:Yes
Structure and exterior
- Roof:Metal, Shingle
- Year built:1960
- Building area:1,665 sq. ft.
- Lot area:5.93 Acres
- Lot Features:Rectangular, Rural Lot
- Architectural Style:Split Level
- Construction Materials:Vinyl Siding
- Exterior Features:Patio
- Foundation Description:Block
- Levels:3 Stories
Utilities
- Water:Connected, Public, Water Connected
- Sewer:Septic Tank
Finances and disclosures
- Price:$399,900
- Price per sq. ft.:$240.18
- Tax amount:$6,293
Features and amenities
- Appliances:Dishwasher, Disposal, Dryer, Microwave, Range Hood, Refrigerator, Washer
- Laundry features:Dryer, In Basement, Washer
Parking
- Parking description:Attached, Driveway, Garage, Garage Door Opener, Heated Garage
- Garage:Yes
- Garage spaces:2
New listings near 1097 Manitou Rd
- Open Sun, 12am to 2pmNew
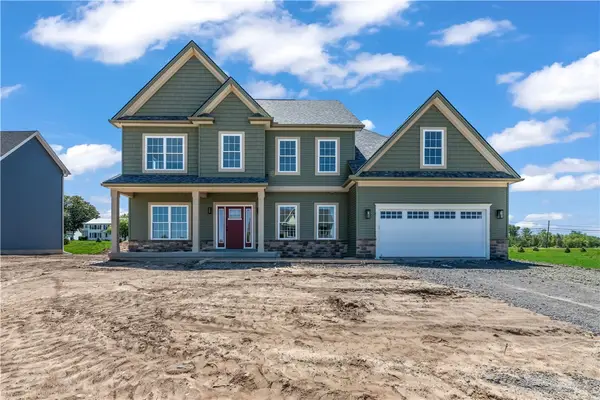 $629,900Active5 beds 3 baths2,807 sq. ft.
15 Via Angelo Custode, Hilton, NY 14468
MLS# R1719079Listed by: KELLER WILLIAMS REALTY GREATER ROCHESTER - Open Sat, 1 to 3pmNew
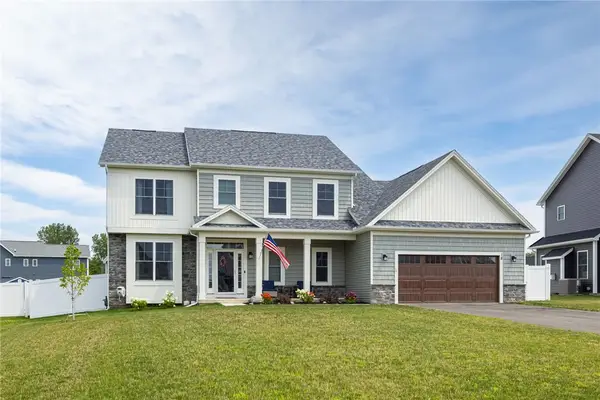 $624,900Active4 beds 3 baths2,637 sq. ft.
18 Giovanni Lane, Hilton, NY 14468
MLS# R1719127Listed by: REAL BROKER NY LLC - Open Sun, 12:30 to 2pmNew
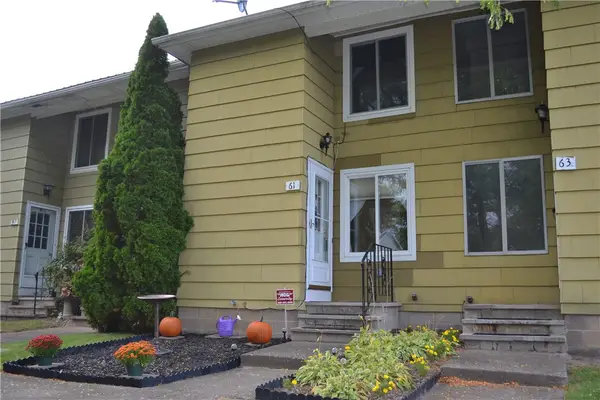 $139,900Active2 beds 2 baths953 sq. ft.
61 Parkwood Lane, Hilton, NY 14468
MLS# R1718762Listed by: RE/MAX REALTY GROUP - New
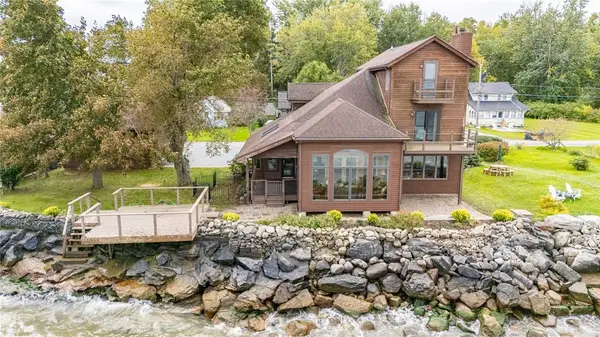 Listed by ERA$425,000Active2 beds 2 baths2,162 sq. ft.
40 E Wautoma Beach Road, Hilton, NY 14468
MLS# R1709560Listed by: HUNT REAL ESTATE ERA/COLUMBUS - New
 $139,900Active3 beds 1 baths1,054 sq. ft.
1408 Manitou Road, Hilton, NY 14468
MLS# R1718699Listed by: RE/MAX REALTY GROUP - New
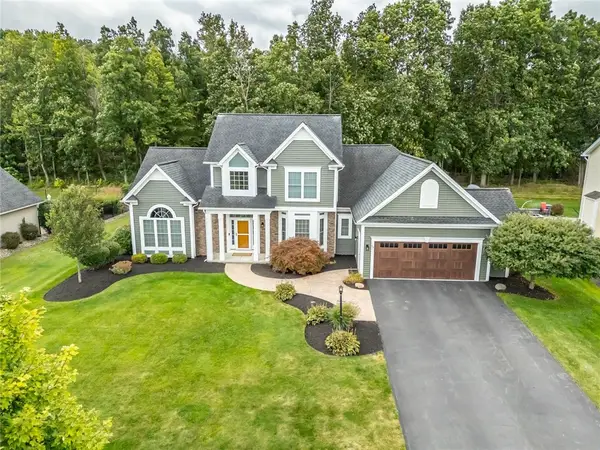 $475,000Active4 beds 3 baths2,523 sq. ft.
79 Rockwell Drive, Hilton, NY 14468
MLS# R1717123Listed by: HOWARD HANNA 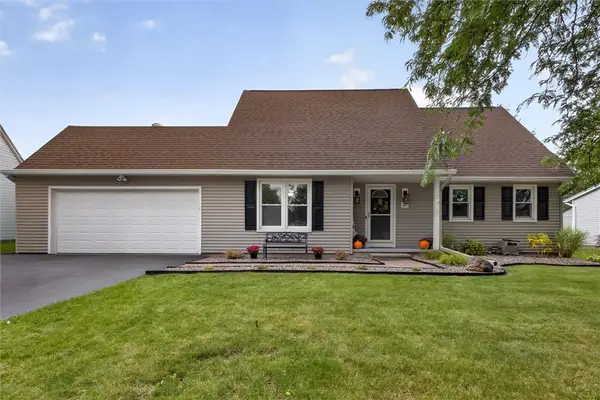 $249,900Pending4 beds 3 baths1,472 sq. ft.
40 Turtle Creek Lane, Hilton, NY 14468
MLS# R1706489Listed by: RE/MAX PLUS- New
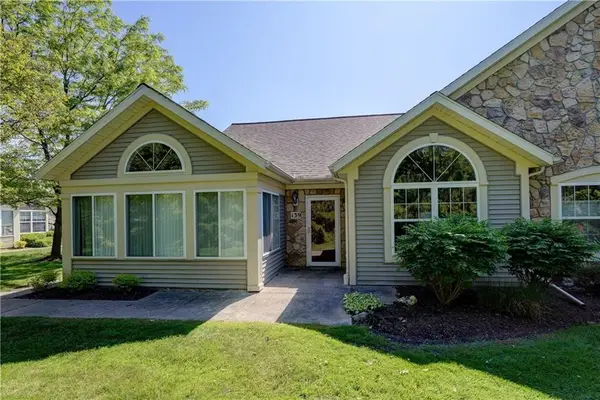 Listed by ERA$339,900Active3 beds 2 baths1,846 sq. ft.
139 Maple Center Road, Hilton, NY 14468
MLS# R1717084Listed by: HUNT REAL ESTATE ERA/COLUMBUS - Open Sat, 1 to 2:30pmNew
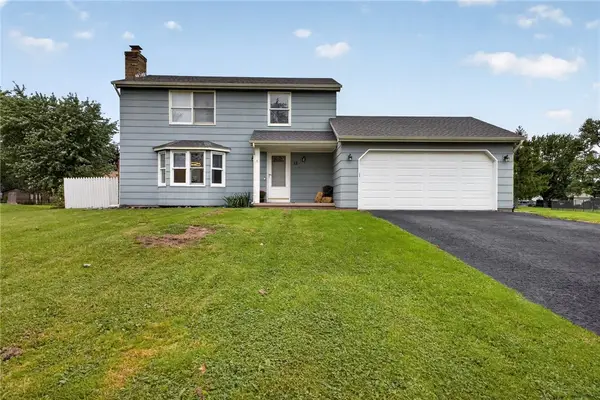 $279,900Active3 beds 3 baths1,336 sq. ft.
12 Newcomb Drive, Hilton, NY 14468
MLS# R1715519Listed by: RE/MAX PLUS - New
 $299,900Active2 beds 2 baths1,234 sq. ft.
5 Shirleen Drive, Hilton, NY 14468
MLS# R1716791Listed by: HOWARD HANNA


Protect your home and budget from life's surprises with an Assurant Home Warranty, backed by a partner that supports you through every step of homeownership. Explore Plans.
© 2023 - 2026 ERA Franchise Systems LLC. All rights reserved. ERA Franchise Systems LLC fully supports the principles of the Fair Housing Act and the Equal Opportunity Act. ERA, ERA Real Estate powered, and their respective logos are registered service marks of ERA Franchise Systems LLC. Each office is independently owned and operated.