
86 Peck Road, Hilton, NY 14468
Local realty services provided by:HUNT Real Estate ERA
Listed by: angela serratore, robert p. blain
Office: blain realty, inc.
MLS#:R1703975
Source:NY_GENRIS
Price summary
- Price:$775,000
- Price per sq. ft.:$215.28
About this home
Welcome to 86 Peck Road, Greece, NY
Discover a rare opportunity to own a unique, secluded estate nestled on 5.5 private acres, tucked away from the road for the ultimate in peace and privacy. This expansive 3,600-square-foot ranch offers an open contemporary design with generous living spaces, making it perfect for entertaining, everyday living, or multi-generational families.
The home features 5 spacious bedrooms, 4 full bathrooms, and a true private in-law apartment, providing exceptional flexibility for extended family, guests, or independent living. The open-concept floor plan is enhanced by soaring ceilings, abundant skylights, and oversized windows that flood the home with natural light while showcasing the beautiful wooded surroundings.
Car enthusiasts, hobbyists, and those needing extra storage will appreciate the impressive garage space, including a 3-car attached garage and a 2-car detached garage, providing room for vehicles, recreational equipment, or a workshop offering endless possibilities to create the home you've always envisioned.
The generous layout offers endless possibilities for entertaining and comfortable everyday living. While the home is ready for cosmetic updates, it presents an incredible opportunity to customize the interior and create the home of your dreams while building instant equity.
Located in the Town of Greece, yet surrounded by nature, 86 Peck Road offers the perfect combination of privacy, space, and convenience.
Bring your vision and transform this one-of-a-kind property into the estate of your dreams!
Click on the Unbranded Tour link for a tour of the home! Square footage measured by agent.
Home is being sold in As-Is condition and all items left in the home are negotiable with an offer or will removed by Seller before closing....
Contact an agent
Home facts
- Year built:1985
- Subdivision & Development:Milt Richards
- Listing ID #:R1703975
- Added:59 day(s) ago
- Updated:October 03, 2026 at 03:50 PM
Rooms and interior
- Bedrooms:5
- Total bathrooms:4
- Full bathrooms:4
- Rooms Total:10
- Flooring:Carpet, Ceramic Tile, Hardwood, Tile, Varies
- Dining Description:Living Dining Room, Separate Formal Dining Room
- Kitchen Description:Dishwasher, Kitchen Island, Microwave, Pantry, Refrigerator, Second Kitchen
- Basement:Yes
- Basement Description:Crawl Space, Full, Sump Pump
- Living area:3,600 sq. ft.
Heating and cooling
- Cooling:Central Air, Zoned
- Heating:Electric, Forced Air, Gas, Zoned
- Central air:Yes
Structure and exterior
- Roof:Asphalt
- Year built:1985
- Building area:3,600 sq. ft.
- Lot area:5.53 Acres
- Lot Features:Rectangular, Wooded
- Architectural Style:Contemporary, Ranch
- Construction Materials:Brick, Copper Plumbing, Vinyl Siding
- Exterior Features:Deck
- Foundation Description:Block
- Levels:1 Story
Utilities
- Water:Connected, Public, Water Connected
- Sewer:Septic Tank
Finances and disclosures
- Price:$775,000
- Price per sq. ft.:$215.28
- Tax amount:$15,326
Features and amenities
- Appliances:Dishwasher, Dryer, Gas Cooktop, Microwave, Refrigerator, Washer
- Laundry features:Dryer, Main Level, Washer
- Amenities:Deck, Drapes, Partially Furnished, Skylights, int_feat_Den
Parking
- Parking description:Attached, Driveway, Garage, Garage Door Opener, Storage
- Garage:Yes
- Garage spaces:5
New listings near 86 Peck Road
- Open Sun, 12am to 2pmNew
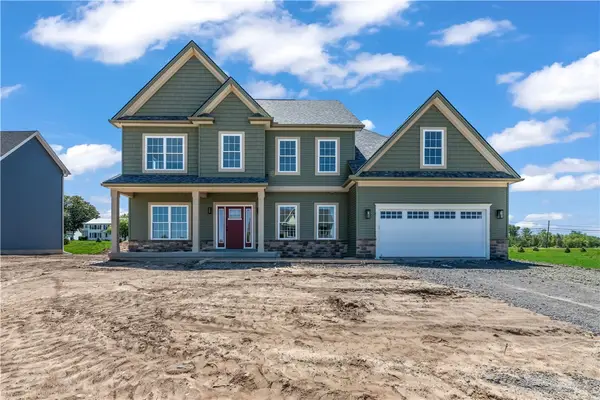 $629,900Active5 beds 3 baths2,807 sq. ft.
15 Via Angelo Custode, Hilton, NY 14468
MLS# R1719079Listed by: KELLER WILLIAMS REALTY GREATER ROCHESTER - Open Sat, 1 to 3pmNew
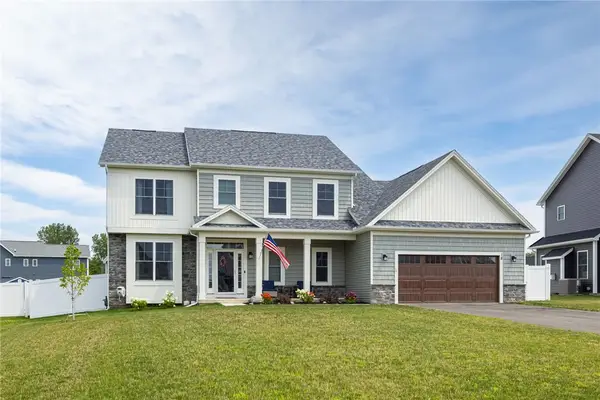 $624,900Active4 beds 3 baths2,637 sq. ft.
18 Giovanni Lane, Hilton, NY 14468
MLS# R1719127Listed by: REAL BROKER NY LLC - Open Sun, 12:30 to 2pmNew
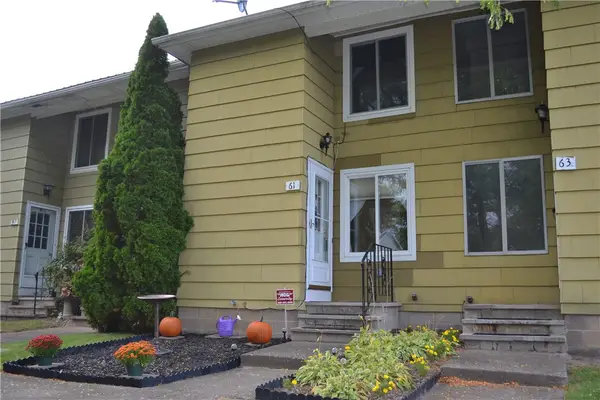 $139,900Active2 beds 2 baths953 sq. ft.
61 Parkwood Lane, Hilton, NY 14468
MLS# R1718762Listed by: RE/MAX REALTY GROUP - New
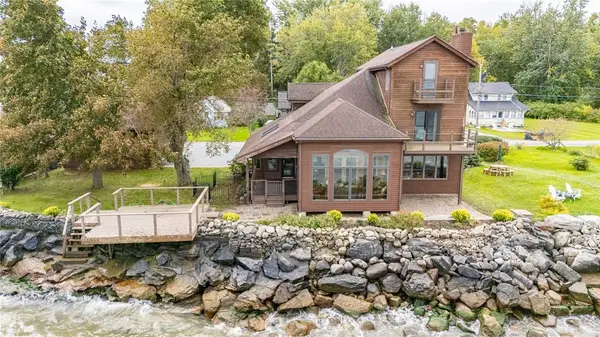 Listed by ERA$425,000Active2 beds 2 baths2,162 sq. ft.
40 E Wautoma Beach Road, Hilton, NY 14468
MLS# R1709560Listed by: HUNT REAL ESTATE ERA/COLUMBUS - New
 $139,900Active3 beds 1 baths1,054 sq. ft.
1408 Manitou Road, Hilton, NY 14468
MLS# R1718699Listed by: RE/MAX REALTY GROUP - New
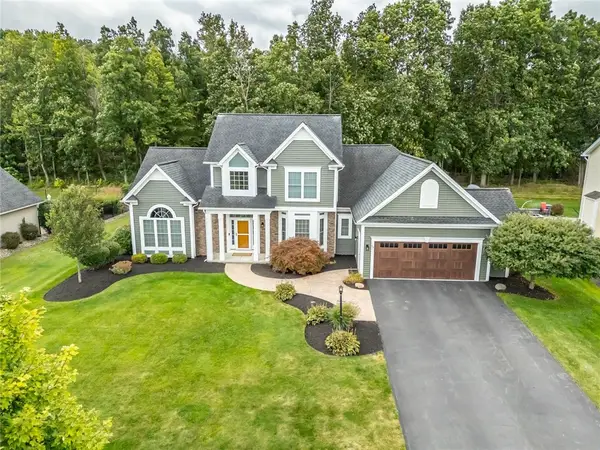 $475,000Active4 beds 3 baths2,523 sq. ft.
79 Rockwell Drive, Hilton, NY 14468
MLS# R1717123Listed by: HOWARD HANNA 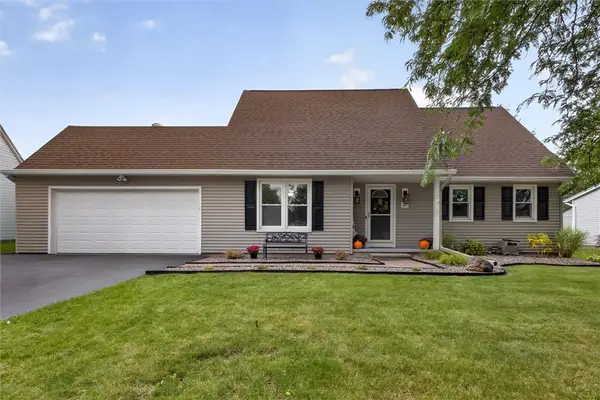 $249,900Pending4 beds 3 baths1,472 sq. ft.
40 Turtle Creek Lane, Hilton, NY 14468
MLS# R1706489Listed by: RE/MAX PLUS- New
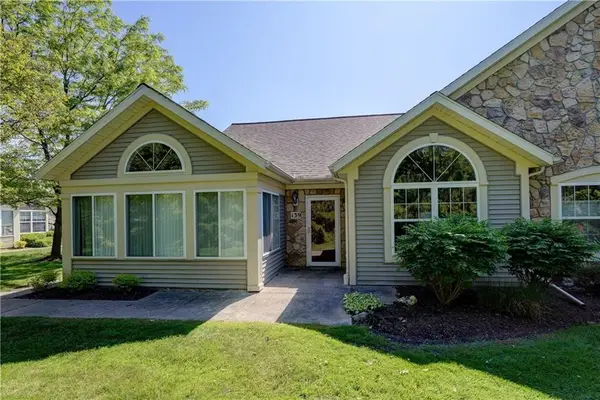 Listed by ERA$339,900Active3 beds 2 baths1,846 sq. ft.
139 Maple Center Road, Hilton, NY 14468
MLS# R1717084Listed by: HUNT REAL ESTATE ERA/COLUMBUS - Open Sat, 1 to 2:30pmNew
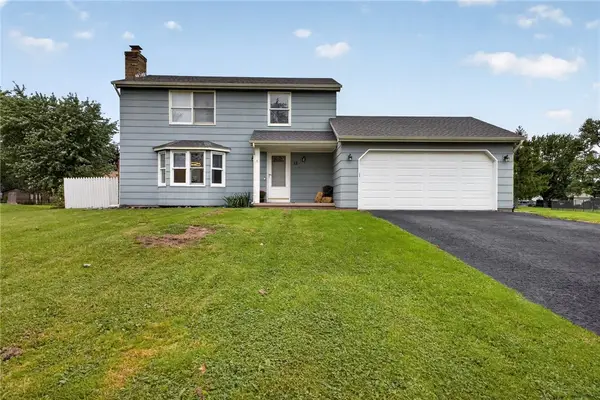 $279,900Active3 beds 3 baths1,336 sq. ft.
12 Newcomb Drive, Hilton, NY 14468
MLS# R1715519Listed by: RE/MAX PLUS - New
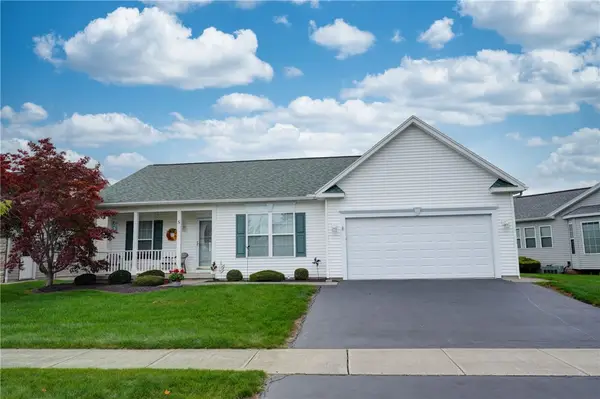 $299,900Active2 beds 2 baths1,234 sq. ft.
5 Shirleen Drive, Hilton, NY 14468
MLS# R1716791Listed by: HOWARD HANNA


Protect your home and budget from life's surprises with an Assurant Home Warranty, backed by a partner that supports you through every step of homeownership. Explore Plans.
© 2023 - 2026 ERA Franchise Systems LLC. All rights reserved. ERA Franchise Systems LLC fully supports the principles of the Fair Housing Act and the Equal Opportunity Act. ERA, ERA Real Estate powered, and their respective logos are registered service marks of ERA Franchise Systems LLC. Each office is independently owned and operated.