
40 Henry Street, Hilton, NY 14468
Local realty services provided by:HUNT Real Estate ERA
40 Henry Street,Hilton, NY 14468
$169,900
- 3 Beds
- 1 Baths
- 1,056 sq. ft.
- Single family
- Pending
Listed by: nicholas walton, aiden c pellow
Office: re/max plus
MLS#:R1677262
Source:NY_GENRIS
Price summary
- Price:$169,900
- Price per sq. ft.:$160.89
About this home
WELCOME TO 40 HENRY STREET IN HILTON NY! THIS UPDATED 3-BEDROOM, 1- FULL BATH HOME HAS IT ALL! SITTING ON .25 ACRE LOT HAS MANY UPDATES INCLUDING, UPGRADED KITCHEN WITH QUARTZ COUNTERTOPS, STAINLESS STEEL APPLIANCES, NEW CABINETS, TILE BACKSPLASH! THE HARDWOOD FLOORS WERE REFINISHED (2026), NEWER SLIDING GLASS DOOR, FRESHLY PAINTED INTERIOR, NEW DOORS THROUGHOUT, BATHROOM RENOVATION IN (2021), INCLUDING TILE SHOWER WITH NICHE! A TEAR OFF ROOF AND GUTTERS IN (2019), NEW SUMP PUMP (2025), NEST THERMOSTAT, FRESHLY MULCHED LANDSCAPE AND PROFESSIONALLY SEAL-COATED DRIVEWAY (2026), AND SO MUCH MORE! OUTDOOR DECK GREAT FOR SUMMER NIGHTS AND FAMILY BBQ'S! PARTIALLY FINISHED BASEMENT TOO! DELAYED SHOWINGS BEGINNING ON TUESDAY MAY 26TH AT 9:00AM, DELAYED NEGOIATIONS BEGINNING ON MONDAY JUNE 1ST AT NOON. OPEN HOUSE ON SATURDAY MAY 30TH 11:00AM-12:30PM.
Contact an agent
Home facts
- Year built:1945
- Subdivision & Development:Town/Parma
- Listing ID #:R1677262
- Added:78 day(s) ago
- Updated:August 12, 2026 at 07:53 AM
Rooms and interior
- Bedrooms:3
- Total bathrooms:1
- Full bathrooms:1
- Rooms Total:6
- Flooring:Hardwood, Varies
- Dining Description:Living Dining Room
- Kitchen Description:Dishwasher, Kitchen Family Room Combo, Refrigerator
- Basement:Yes
- Basement Description:Full, Sump Pump
- Living area:1,056 sq. ft.
Heating and cooling
- Cooling:Central Air
- Heating:Forced Air, Gas
- Central air:Yes
Structure and exterior
- Year built:1945
- Building area:1,056 sq. ft.
- Lot area:0.25 Acres
- Lot Features:Near Public Transit, Rectangular, Residential Lot
- Architectural Style:Ranch
- Construction Materials:Copper Plumbing, Vinyl Siding
- Foundation Description:Block
- Levels:1 Story
Utilities
- Water:Connected, Public, Water Connected
- Sewer:Connected, Sewer Connected
Finances and disclosures
- Price:$169,900
- Price per sq. ft.:$160.89
- Tax amount:$4,611
Features and amenities
- Appliances:Dishwasher, Dryer, Refrigerator, Washer
- Laundry features:Dryer, In Basement, Washer
Parking
- Parking description:No Garage
New listings near 40 Henry Street
- Open Sun, 1 to 3pmNew
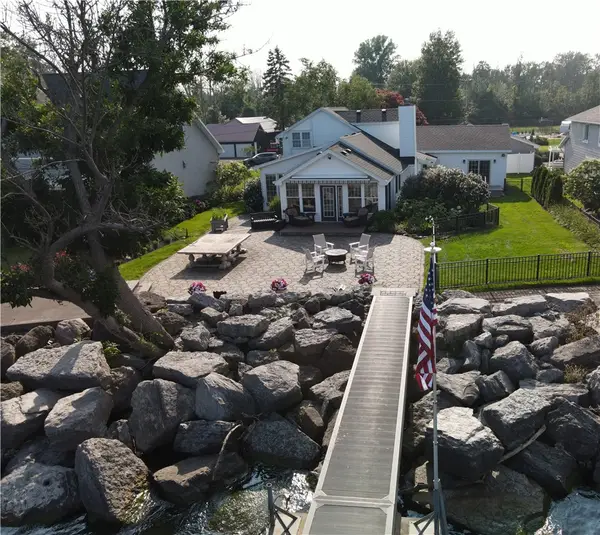 $995,900Active4 beds 3 baths2,486 sq. ft.
39 Lakeside Boulevard, Hilton, NY 14468
MLS# R1706194Listed by: RE/MAX REALTY GROUP - Open Sat, 11am to 12:30pmNew
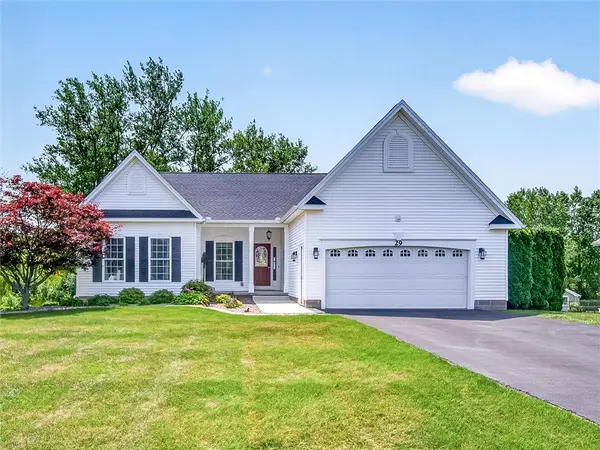 $424,900Active2 beds 2 baths1,649 sq. ft.
29 Country Creek Lane, Hilton, NY 14468
MLS# R1705951Listed by: HOWARD HANNA - New
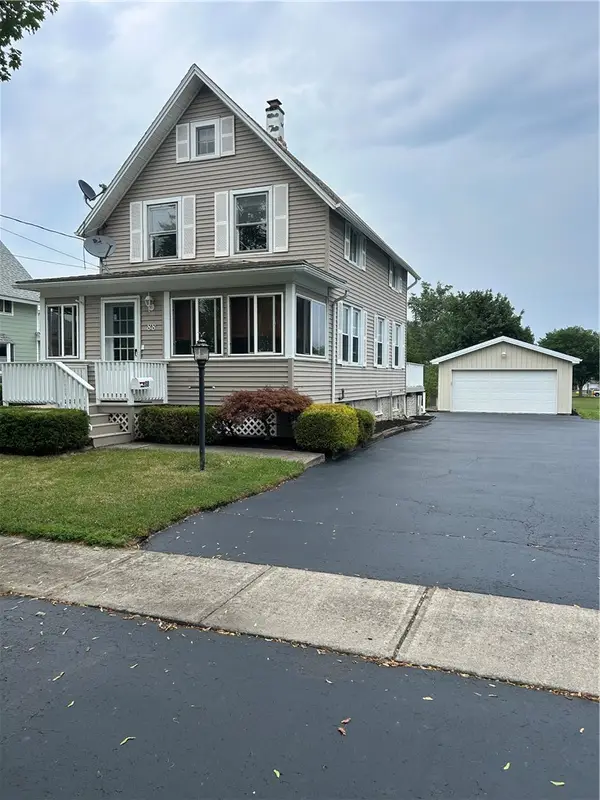 $159,999Active2 beds 1 baths1,140 sq. ft.
88 Heinz Street, Hilton, NY 14468
MLS# R1705171Listed by: JOVCEVSKI PROPERTIES INC - Open Sun, 12 to 2pmNew
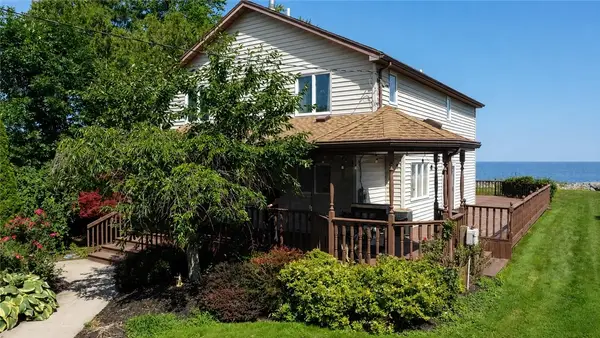 $499,900Active3 beds 2 baths2,303 sq. ft.
6620 Shore Acres Drive, Hilton, NY 14468
MLS# R1698251Listed by: HOWARD HANNA  $219,900Pending3 beds 2 baths1,482 sq. ft.
170 North Greece Road, Hilton, NY 14468
MLS# R1703565Listed by: REVOLUTION REAL ESTATE- New
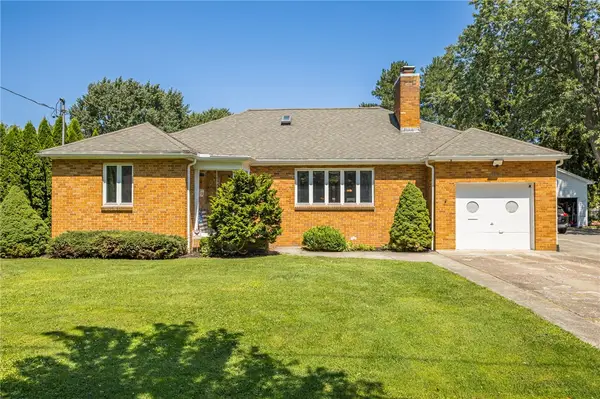 $299,900Active4 beds 4 baths1,398 sq. ft.
130 Gorton Avenue, Hilton, NY 14468
MLS# R1704694Listed by: KELLER WILLIAMS REALTY GREATER ROCHESTER - New
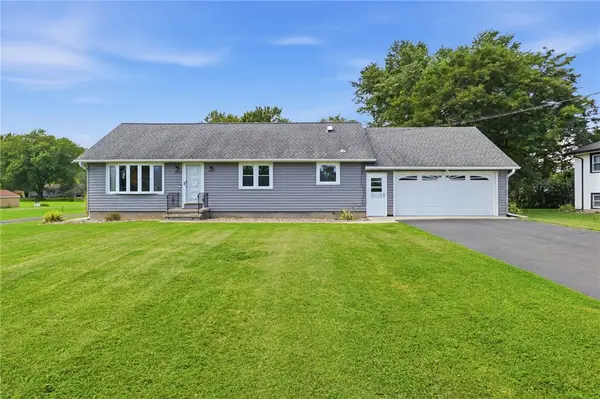 $399,900Active3 beds 2 baths1,665 sq. ft.
1097 & 1095 Manitou Rd, Hilton, NY 14468
MLS# R1703820Listed by: RE/MAX PLUS - New
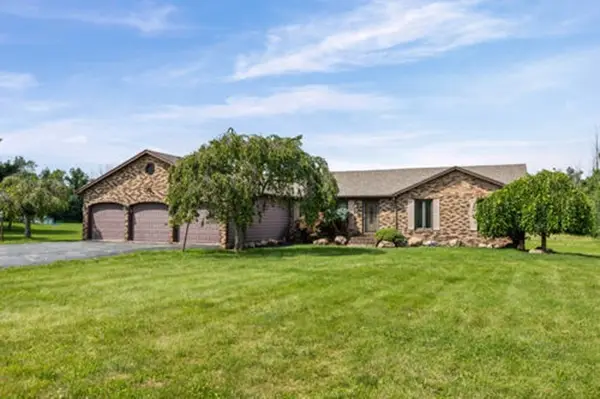 $525,000Active5 beds 4 baths3,600 sq. ft.
86 Peck Road, Hilton, NY 14468
MLS# R1703975Listed by: BLAIN REALTY, INC. - New
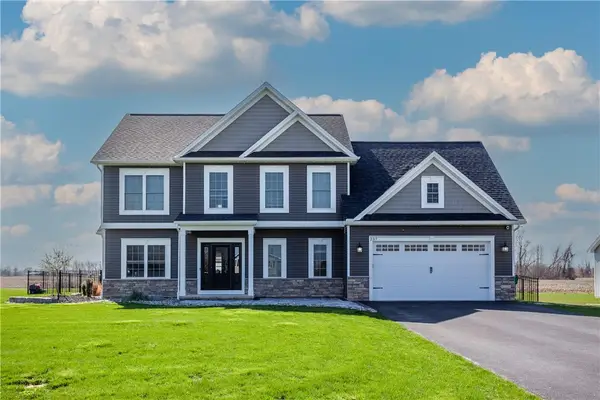 $579,900Active5 beds 3 baths2,543 sq. ft.
237 Collamer Road, Hilton, NY 14468
MLS# R1703908Listed by: EXP REALTY, LLC 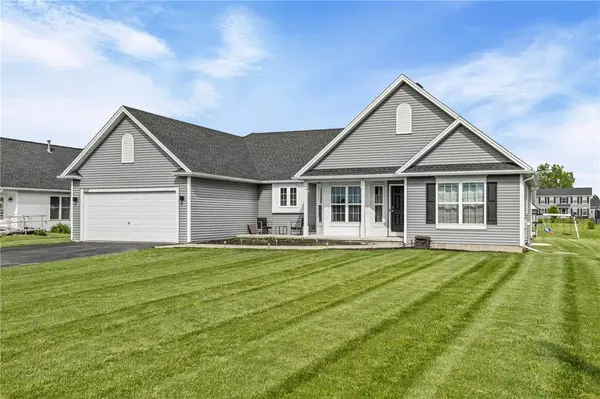 $399,900Pending3 beds 2 baths1,548 sq. ft.
512 Hamlin Parma Townline Road, Hilton, NY 14468
MLS# R1704156Listed by: KELLER WILLIAMS REALTY GREATER ROCHESTER


Protect your home and budget from life's surprises with an Assurant Home Warranty, backed by a partner that supports you through every step of homeownership. Explore Plans.
© 2023 - 2026 ERA Franchise Systems LLC. All rights reserved. ERA Franchise Systems LLC fully supports the principles of the Fair Housing Act and the Equal Opportunity Act. ERA, ERA Real Estate powered, and their respective logos are registered service marks of ERA Franchise Systems LLC. Each office is independently owned and operated.