
415 Wilder Road, Hilton, NY 14468
Local realty services provided by:HUNT Real Estate ERA
Upcoming open houses
- Thu, Sep 1704:30 pm - 06:00 pm
- Sat, Sep 1911:00 am - 01:00 pm
Listed by: stephen e. wrobbel
Office: howard hanna
MLS#:R1714513
Source:NY_GENRIS
Price summary
- Price:$549,900
- Price per sq. ft.:$251.33
About this home
THIS HILTON RANCH IS NOT TO BE MISSED! No reason to build when you can have this 2016 Built 3Bd, 3.5Ba sprawling ranch home in PRISTINE condition and located in HILTON Schools. Entry leads to a STUNNING Great Room with cathedral ceilings, charming built-ins, recessed lighting and gas fireplace! Huge Windows create light and airy space open to Kitchen and Dining areas. Spacious Kitchen has upgraded cream cabinetry, quartz countertops, copper sink and beautiful tiled backsplash. Island breakfast bar is highlighted by 3 task lighting fixtures. Convenient Pantry, Double built-in oven and gas stove top make cooking and baking a DREAM! Gorgeous heated sunroom surrounds you with light and has French doors to both the Great Room and the Primary Suite. Primary Suite with cathedral ceilings, walk-in closet and stunning bathroom with walk-in shower and dual sinks. 1st Floor laundry room features oversized sink and folding shelf. COREtec luxury vinyl plank flooring throughout whole house makes clean up and maintenance a breeze! Hunter Douglas window treatments throughout! Two additional bedrooms with large windows and another full bath with tub! Another half bath is off of the mudroom area featuring a convenient closet, cabinet and bench seat. Step downstairs to the nearly 700 sq ft potential In-law/Teen Suite with beautiful epoxy floors and egress window. French doors to a room with a walk-in closet and FULL bath! Absolutely charming fully fenced backyard with adorable shed! Natural gas Firepit with hookup available for a grill! Beautiful stone hardscaped patio with retractable awning! Rain Bird drip watering system for all your outdoor plants! Run, don’t walk, to this HILTON GEM! Delayed Negotiations due Wednesday 9/23 at 2pm! Open Houses Thurs 9/17 4:30-6 and Saturday 11am-1pm!...
Contact an agent
Home facts
- Year built:2016
- Listing ID #:R1714513
- Added:1 day(s) ago
- Updated:September 16, 2026 at 04:47 PM
Rooms and interior
- Bedrooms:4
- Total bathrooms:4
- Full bathrooms:3
- Half bathrooms:1
- Rooms Total:7
- Flooring:Laminate, Tile, Varies
- Dining Description:Living Dining Room
- Kitchen Description:Dishwasher, Disposal, Kitchen Family Room Combo, Microwave, Pantry, Refrigerator
- Basement:Yes
- Basement Description:Full, Partially Finished, Sump Pump
- Living area:2,188 sq. ft.
Heating and cooling
- Cooling:Central Air
- Heating:Forced Air, Gas
- Central air:Yes
Structure and exterior
- Roof:Asphalt, Shingle
- Year built:2016
- Building area:2,188 sq. ft.
- Lot area:0.38 Acres
- Lot Features:Rectangular
- Architectural Style:Ranch
- Construction Materials:Copper Plumbing, Vinyl Siding
- Exterior Features:Fully Fenced, Patio, Porch
- Foundation Description:Block
- Levels:1 Story
Utilities
- Water:Connected, Public, Water Connected
- Sewer:Connected, Sewer Connected
Finances and disclosures
- Price:$549,900
- Price per sq. ft.:$251.33
- Tax amount:$9,248
Features and amenities
- Appliances:Dishwasher, Disposal, Dryer, Gas Cooktop, Microwave, Refrigerator, Washer
- Laundry features:Dryer, Main Level, Washer
Parking
- Parking description:Attached, Driveway, Garage, Garage Door Opener
- Garage:Yes
- Garage spaces:2
New listings near 415 Wilder Road
- New
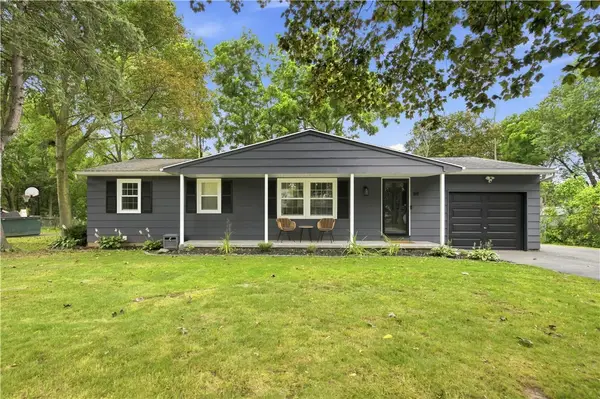 $199,900Active3 beds 2 baths1,008 sq. ft.
89 Underwood Avenue, Hilton, NY 14468
MLS# R1713829Listed by: KELLER WILLIAMS REALTY GREATER ROCHESTER - New
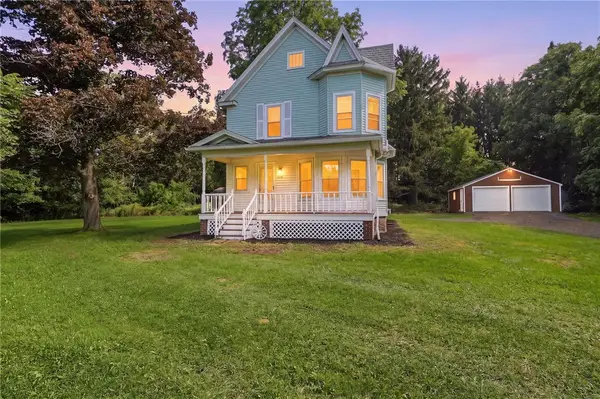 $149,900Active3 beds 1 baths1,464 sq. ft.
1302 Walker Lake Ontario Road, Hilton, NY 14468
MLS# R1707957Listed by: CASSARA REALTY GROUP - New
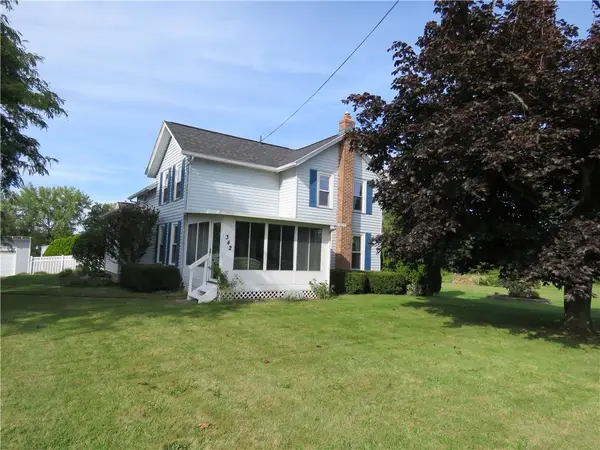 Listed by ERA$339,900Active4 beds 2 baths2,388 sq. ft.
342 Curtis Rd, Hilton, NY 14468
MLS# R1714664Listed by: HUNT REAL ESTATE ERA/COLUMBUS - Open Sun, 11am to 12pmNew
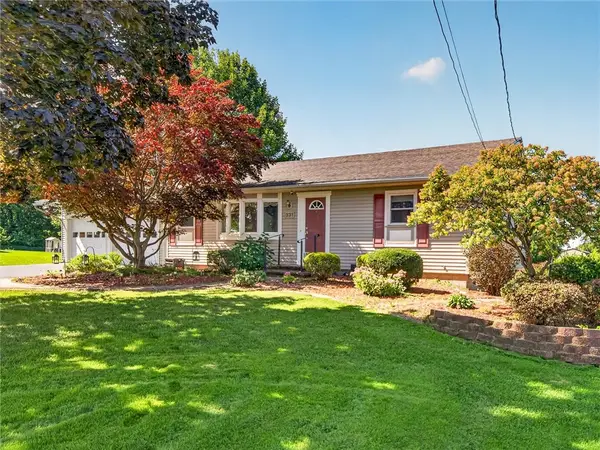 $224,900Active3 beds 1 baths1,420 sq. ft.
331 North Avenue, Hilton, NY 14468
MLS# R1714369Listed by: HOWARD HANNA - Open Sat, 1:30 to 3pmNew
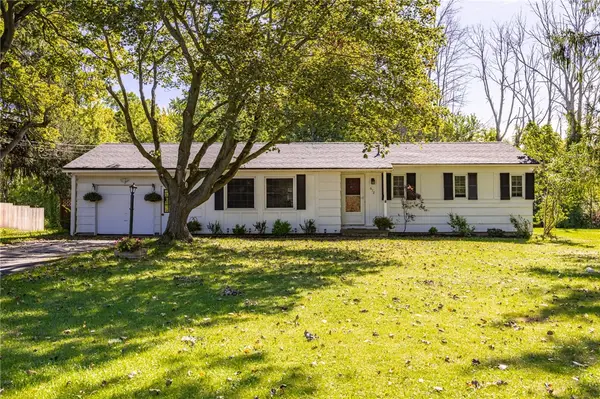 $174,900Active3 beds 1 baths1,054 sq. ft.
672 Hamlin Parma Townline Road, Hilton, NY 14468
MLS# R1711032Listed by: WCI REALTY - New
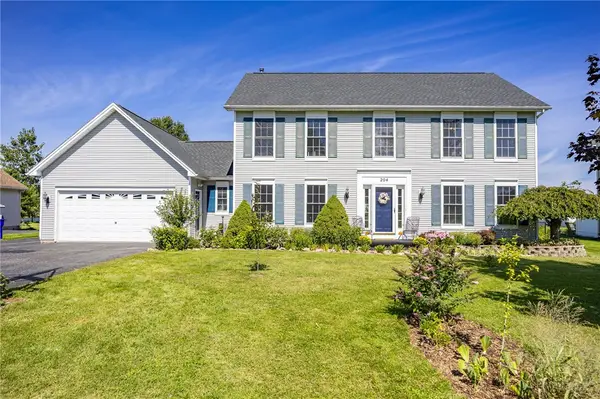 $399,900Active4 beds 4 baths2,362 sq. ft.
204 Dunbar Road, Hilton, NY 14468
MLS# R1713592Listed by: KELLER WILLIAMS REALTY GREATER ROCHESTER - New
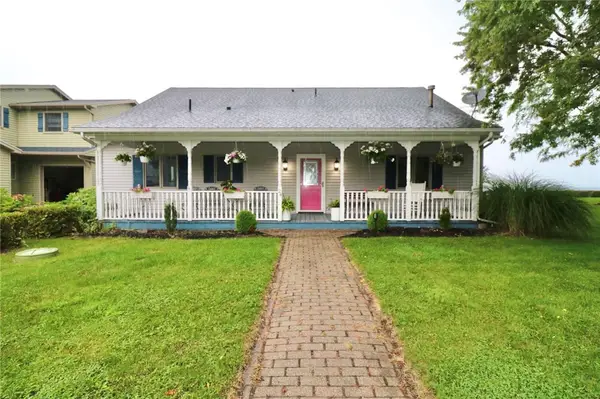 $599,900Active3 beds 2 baths2,656 sq. ft.
24 Zellweger Bch, Hilton, NY 14468
MLS# R1712400Listed by: HOWARD HANNA  Listed by ERA$349,900Active3 beds 2 baths1,552 sq. ft.
21 Marjorie Lane, Hilton, NY 14468
MLS# R1712309Listed by: HUNT REAL ESTATE ERA/COLUMBUS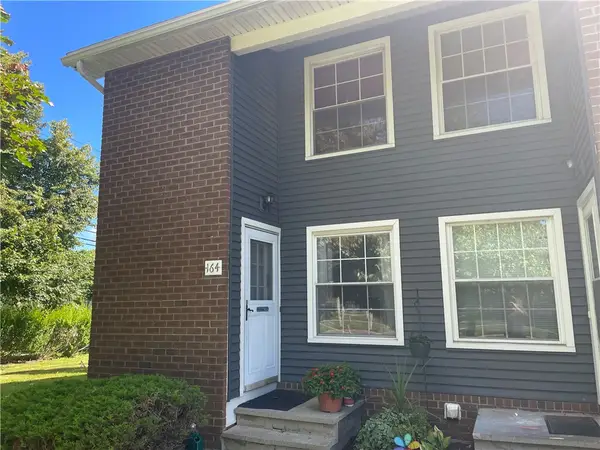 $149,900Pending2 beds 2 baths979 sq. ft.
164 Parkwood Lane, Hilton, NY 14468
MLS# R1710454Listed by: HOWARD HANNA


Protect your home and budget from life's surprises with an Assurant Home Warranty, backed by a partner that supports you through every step of homeownership. Explore Plans.
© 2023 - 2026 ERA Franchise Systems LLC. All rights reserved. ERA Franchise Systems LLC fully supports the principles of the Fair Housing Act and the Equal Opportunity Act. ERA, ERA Real Estate powered, and their respective logos are registered service marks of ERA Franchise Systems LLC. Each office is independently owned and operated.