
672 Hamlin Parma Townline Road, Hilton, NY 14468
Local realty services provided by:HUNT Real Estate ERA
672 Hamlin Parma Townline Road,Hilton, NY 14468
$174,900
- 3 Beds
- 1 Baths
- 1,054 sq. ft.
- Single family
- Active
Upcoming open houses
- Sat, Sep 1901:30 pm - 03:00 pm
Listed by: michael d lee
Office: wci realty
MLS#:R1711032
Source:NY_GENRIS
Price summary
- Price:$174,900
- Price per sq. ft.:$165.94
About this home
Welcome to 672 Hamlin Parma Townline Road! A cute & cozy 3 bedroom/1 bath ranch situated on a secluded, nearly 1-acre lot! Hilton Schools! Brand New Roof just installed! Updated eat-in kitchen w/ Shaker Cabinets, new counters and black-stainless appliances. Hardwood floors in all 3 bedrooms. Patio overlooks the deep, private back yard. Furnace & Hot Water Heater replaced within the last 10 yrs. Spacious, Dry basement offers potential for storage, workshop or future finished space. Spray foam insulation in rim joist. Showings begin Monday, September 14th @ 10am.
Delayed negotiations until Monday, September 21st @ Noon.
Contact an agent
Home facts
- Year built:1960
- Subdivision & Development:Braddocks Bay
- Listing ID #:R1711032
- Added:2 day(s) ago
- Updated:September 16, 2026 at 07:41 PM
Rooms and interior
- Bedrooms:3
- Total bathrooms:1
- Full bathrooms:1
- Rooms Total:6
- Flooring:Hardwood, Laminate, Tile, Varies
- Kitchen Description:Dishwasher, Microwave, Refrigerator
- Basement:Yes
- Basement Description:Full, Sump Pump
- Living area:1,054 sq. ft.
Heating and cooling
- Heating:Forced Air, Gas
Structure and exterior
- Roof:Shingle
- Year built:1960
- Building area:1,054 sq. ft.
- Lot area:0.95 Acres
- Lot Features:Rectangular, Wooded
- Architectural Style:Ranch
- Construction Materials:Cedar, Copper Plumbing, Wood Siding
- Exterior Features:Open, Patio, Porch
- Foundation Description:Block
- Levels:1 Story
Utilities
- Water:Connected, Public, Water Connected
- Sewer:Septic Tank
Finances and disclosures
- Price:$174,900
- Price per sq. ft.:$165.94
- Tax amount:$3,891
Features and amenities
- Appliances:Dishwasher, Dryer, Gas Range, Microwave, Refrigerator, Washer
- Laundry features:Dryer, In Basement, Washer
Parking
- Parking description:Attached, Garage
- Garage:Yes
- Garage spaces:1
New listings near 672 Hamlin Parma Townline Road
- New
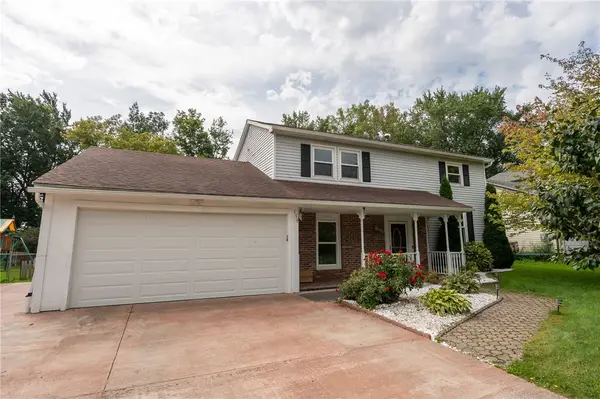 $279,900Active3 beds 2 baths1,716 sq. ft.
179 Hillside Drive, Hilton, NY 14468
MLS# R1714760Listed by: KELLER WILLIAMS REALTY GREATER ROCHESTER - Open Thu, 4:30 to 6pmNew
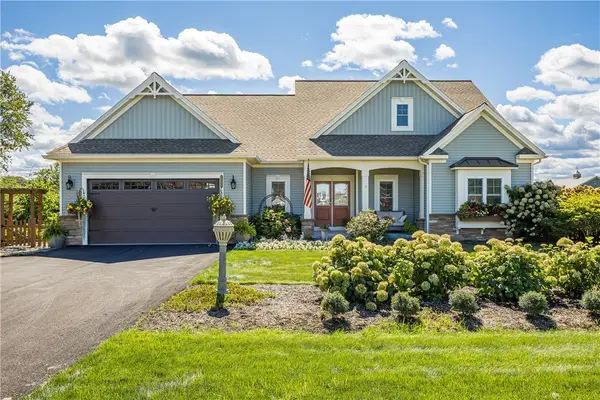 $549,900Active4 beds 4 baths2,188 sq. ft.
415 Wilder Road, Hilton, NY 14468
MLS# R1714513Listed by: HOWARD HANNA - New
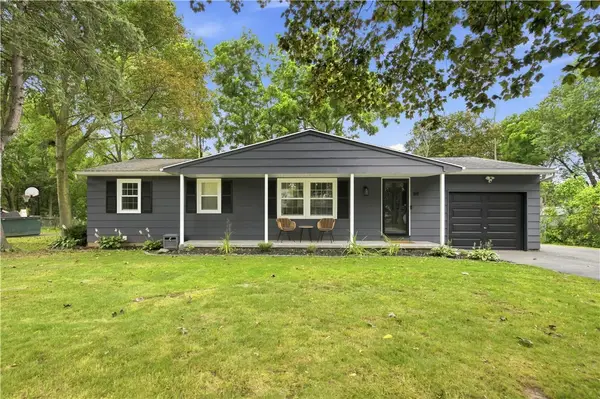 $199,900Active3 beds 2 baths1,008 sq. ft.
89 Underwood Avenue, Hilton, NY 14468
MLS# R1713829Listed by: KELLER WILLIAMS REALTY GREATER ROCHESTER - New
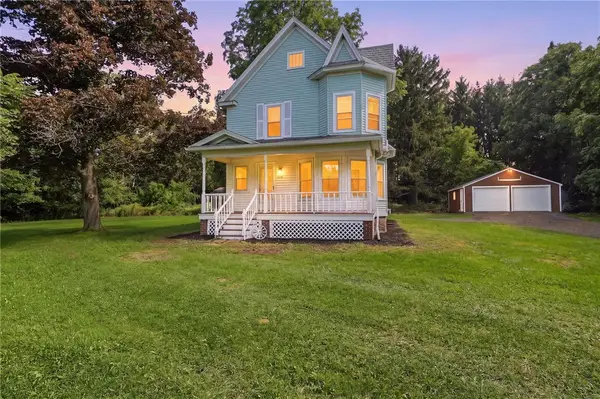 $149,900Active3 beds 1 baths1,464 sq. ft.
1302 Walker Lake Ontario Road, Hilton, NY 14468
MLS# R1707957Listed by: CASSARA REALTY GROUP - New
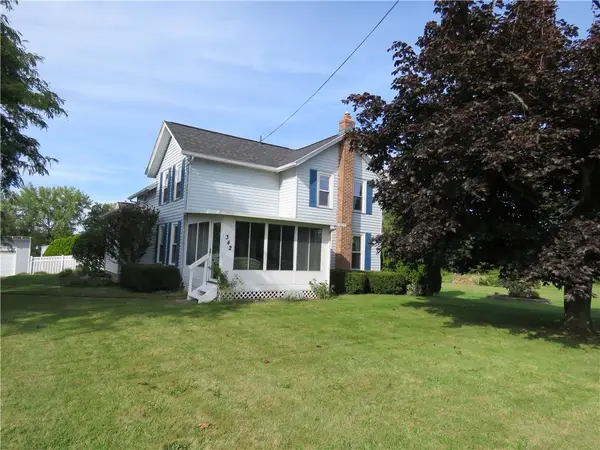 Listed by ERA$339,900Active4 beds 2 baths2,388 sq. ft.
342 Curtis Rd, Hilton, NY 14468
MLS# R1714664Listed by: HUNT REAL ESTATE ERA/COLUMBUS - Open Sun, 11am to 12pmNew
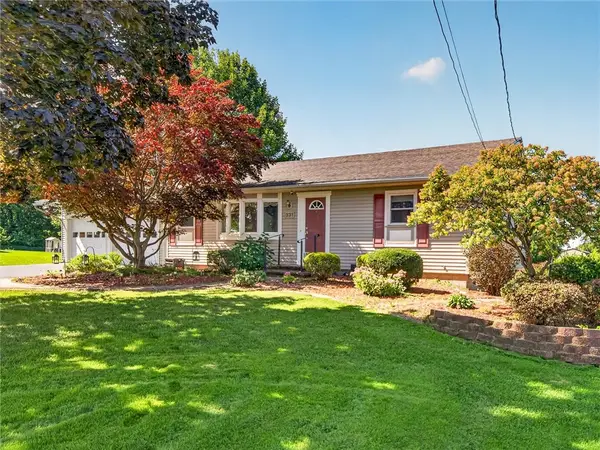 $224,900Active3 beds 1 baths1,420 sq. ft.
331 North Avenue, Hilton, NY 14468
MLS# R1714369Listed by: HOWARD HANNA - New
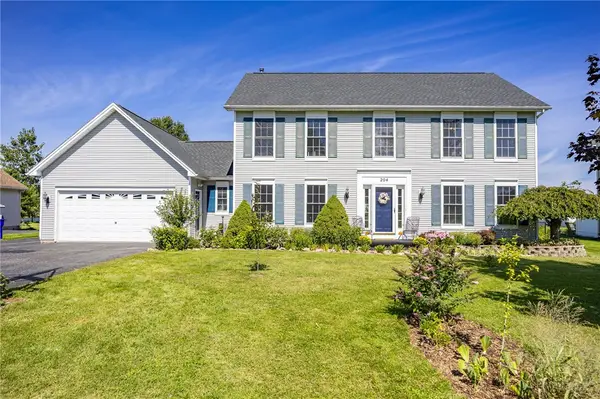 $399,900Active4 beds 4 baths2,362 sq. ft.
204 Dunbar Road, Hilton, NY 14468
MLS# R1713592Listed by: KELLER WILLIAMS REALTY GREATER ROCHESTER - New
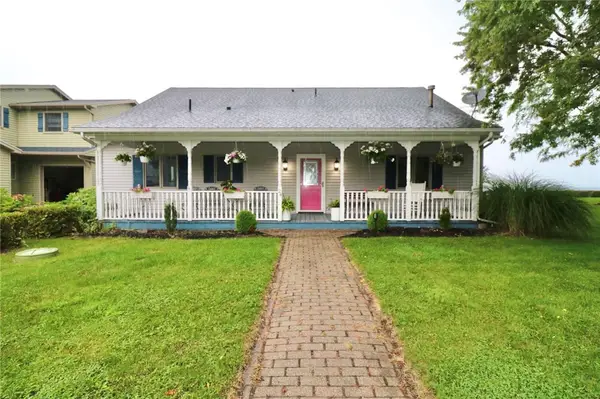 $599,900Active3 beds 2 baths2,656 sq. ft.
24 Zellweger Bch, Hilton, NY 14468
MLS# R1712400Listed by: HOWARD HANNA  Listed by ERA$349,900Active3 beds 2 baths1,552 sq. ft.
21 Marjorie Lane, Hilton, NY 14468
MLS# R1712309Listed by: HUNT REAL ESTATE ERA/COLUMBUS


Protect your home and budget from life's surprises with an Assurant Home Warranty, backed by a partner that supports you through every step of homeownership. Explore Plans.
© 2023 - 2026 ERA Franchise Systems LLC. All rights reserved. ERA Franchise Systems LLC fully supports the principles of the Fair Housing Act and the Equal Opportunity Act. ERA, ERA Real Estate powered, and their respective logos are registered service marks of ERA Franchise Systems LLC. Each office is independently owned and operated.