
4244 S Fancher Road, Holley, NY 14470
Local realty services provided by:HUNT Real Estate ERA
4244 S Fancher Road,Holley, NY 14470
$104,900
- 2 Beds
- 1 Baths
- 624 sq. ft.
- Mobile / Manufactured
- Pending
Listed by: diana l. flow
Office: re/max titanium llc.
MLS#:R1704931
Source:NY_GENRIS
Price summary
- Price:$104,900
- Price per sq. ft.:$168.11
About this home
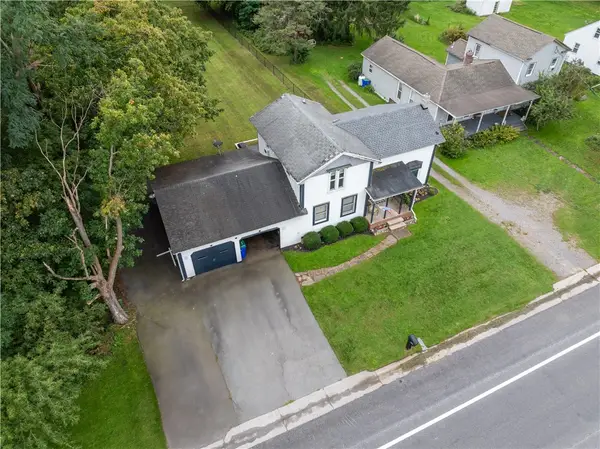
Welcome to 4244 S Fancher Rd! Welcome to this tastefully updated mobile home, set on a generous .58-acre lot surrounded by inviting green space. Inside, you’ll find refinished hardwood floors throughout, including the charming sunroom, creating a warm and cohesive feel. The sunroom features all new windows to let in an abundance of sunshine. The kitchen has new flooring & stylish shiplap walls, adding a touch of modern farmhouse character. The completely renovated bathroom features a new tiled shower, new vanity, & new flooring, offering a fresh and updated space. Major updates include all-new PEX plumbing-2026, a new 200-amp electrical service-2026, & 26 new windows-2026 providing important modern improvements and peace of mind. With its combination of thoughtful improvements, comfortable living spaces, and a peaceful, country setting, this home is ready to welcome its new owners.
Contact an agent
Home facts
- Year built:1969
- Listing ID #:R1704931
- Added:52 day(s) ago
- Updated:October 02, 2026 at 09:09 AM
Rooms and interior
- Bedrooms:2
- Total bathrooms:1
- Full bathrooms:1
- Rooms Total:5
- Flooring:Hardwood, Varies
- Kitchen Description:Country Kitchen, Kitchen Family Room Combo
- Basement:Yes
- Living area:624 sq. ft.
Heating and cooling
- Heating:Forced Air, Oil
Structure and exterior
- Roof:Asphalt, Shingle
- Year built:1969
- Building area:624 sq. ft.
- Lot area:0.58 Acres
- Lot Features:Greenbelt, Rectangular
- Architectural Style:Mobile Home
- Construction Materials:Vinyl Siding
- Exterior Features:Porch, Screened
- Foundation Description:Block
- Levels:1 Story
Utilities
- Water:Connected, Public, Water Connected
- Sewer:Septic Tank
Finances and disclosures
- Price:$104,900
- Price per sq. ft.:$168.11
- Tax amount:$1,402
Features and amenities
- Appliances:Dryer, Gas Range, Washer
- Laundry features:Dryer, Electric Water Heater, Main Level, Washer
Parking
- Parking description:No Garage
New listings near 4244 S Fancher Road
- New
 $219,900Active3 beds 1 baths1,360 sq. ft.
2951 Groth Road, Holley, NY 14470
MLS# R1719279Listed by: JIM THEODORAKOS MORRISONREALTY - Open Sat, 1 to 3pmNew
 $399,900Active2 beds 2 baths1,728 sq. ft.
5060 Upper Holley Road, Holley, NY 14470
MLS# R1718702Listed by: IVY HOUSE REALTY LLC - New
 $99,900Active3 beds 2 baths1,056 sq. ft.
951 Cobblestone Court, Holley, NY 14470
MLS# R1718128Listed by: RE/MAX PLUS - New
 $425,000Active3 beds 3 baths1,710 sq. ft.
16559 State Route 31, Holley, NY 14470
MLS# R1718115Listed by: HOWARD HANNA - New
 $199,900Active5 beds 2 baths1,920 sq. ft.
18 E Union Street, Holley, NY 14470
MLS# R1718139Listed by: PETER SNELL REALTORS - New
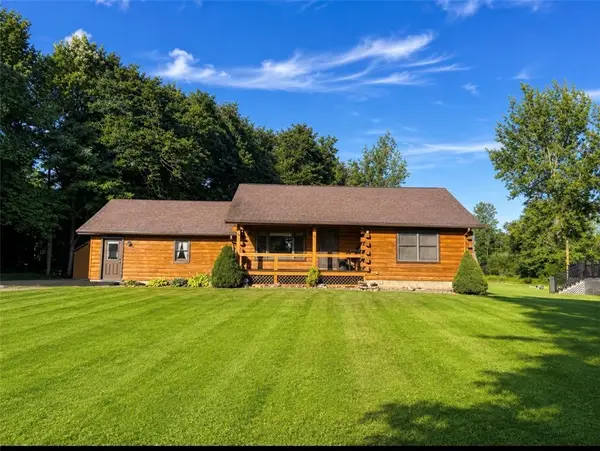 $324,900Active3 beds 2 baths1,920 sq. ft.
5337 S Holley Road, Holley, NY 14470
MLS# R1716242Listed by: UPSTATE PRESTIGE PROPERTIES - New
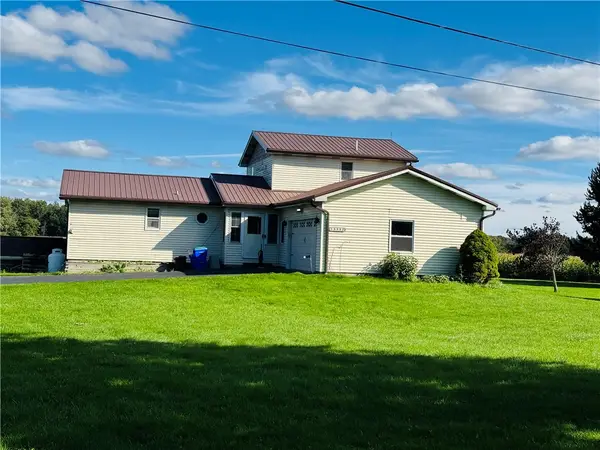 $229,900Active3 beds 2 baths1,672 sq. ft.
15352 E Barre Road, Holley, NY 14470
MLS# R1716603Listed by: HEARTH AND HOME REAL ESTATE PROFESSIONALS LLC 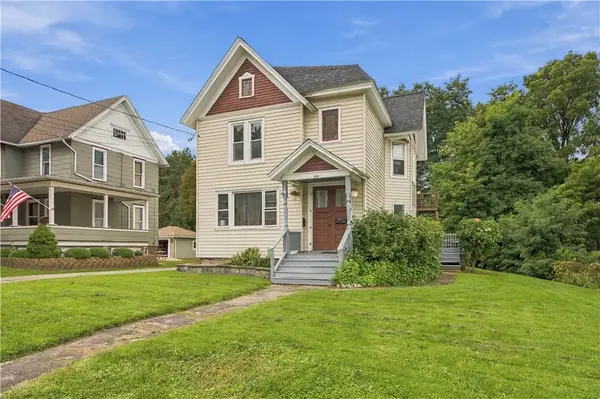 $154,900Pending4 beds 2 baths2,120 sq. ft.
103 S Main Street, Holley, NY 14470
MLS# R1716729Listed by: KELLER WILLIAMS REALTY GREATER ROCHESTER- New
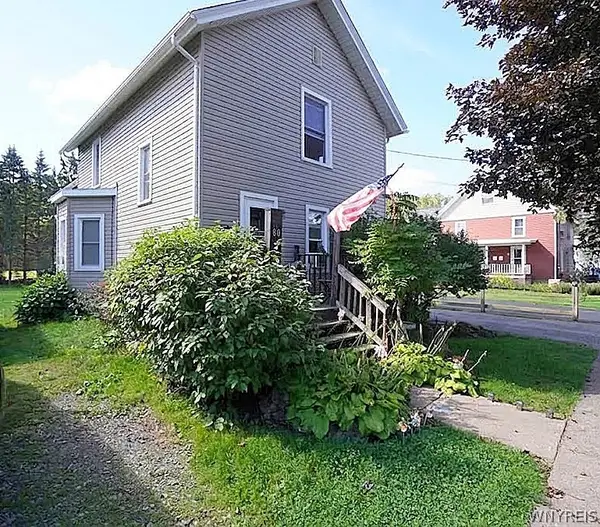 Listed by ERA$150,000Active4 beds 2 baths1,793 sq. ft.
80 Geddes Street #B, Holley, NY 14470
MLS# B1716576Listed by: HUNT REAL ESTATE ERA - New
 $260,000Active3 beds 2 baths2,107 sq. ft.
16628 Ridge Road, Holley, NY 14470
MLS# R1715746Listed by: HOWARD HANNA


Protect your home and budget from life's surprises with an Assurant Home Warranty, backed by a partner that supports you through every step of homeownership. Explore Plans.
© 2023 - 2026 ERA Franchise Systems LLC. All rights reserved. ERA Franchise Systems LLC fully supports the principles of the Fair Housing Act and the Equal Opportunity Act. ERA, ERA Real Estate powered, and their respective logos are registered service marks of ERA Franchise Systems LLC. Each office is independently owned and operated.