
1 Hurlingham Drive, Honeoye Falls, NY 14472
Local realty services provided by:ERA Team VP Real Estate
1 Hurlingham Drive,Honeoye Falls, NY 14472
$814,900
- 4 Beds
- 4 Baths
- 2,789 sq. ft.
- Single family
- Active
Listed by: tanya l. northrup
Office: keller williams realty greater rochester
MLS#:R1710636
Source:NY_GENRIS
Price summary
- Price:$814,900
- Price per sq. ft.:$292.18
About this home
Welcome to a home designed for gathering, relaxing, and making memories. This spacious 4-bedroom, 2-full bath, 2-half bath home sits on 3.47 acres offering an incredible combination of comfort, functionality, and privacy. The main level features a large, open living room perfect for gathering, formal dining room, first floor office, breakfast nook, and first floor laundry. With plenty of room to spread out this home offers the flexibility of today's lifestyle demands. On the Second floor you will find 3 large bedrooms with brand new carpeting, full bath, large primary suite with walk-in closet and newly remodeled primary bath. The large finished walkout basement adds additional square footage (not included in tax records) with plenty of space for entertaining and storage. The backyard is truly an entertainer's paradise featuring an in-ground pool and custom waterfall feature-your own private retreat for summer gatherings or quiet afternoons at home. The attached 2-car garage is complemented by an attached 2400sqft pole barn providing additional space for vehicles, storage, hobbies, or a workshop. New Furnace, Central Air, Hot Water Tank all 2025. Tucked away in a setting that feels wonderfully private with its many fruit tress while remaining conveniently close to shopping, malls, restaurants and major expressways. Located in the Honeoye Falls-Lima School District. You won't want to miss this one. Delayed negations until 9/2/26 at 2pm....
Contact an agent
Home facts
- Year built:1987
- Subdivision & Development:Country Gentlemen Estates
- Listing ID #:R1710636
- Added:1 day(s) ago
- Updated:August 28, 2026 at 01:55 PM
Rooms and interior
- Bedrooms:4
- Total bathrooms:4
- Full bathrooms:2
- Half bathrooms:2
- Rooms Total:12
- Flooring:Carpet, Hardwood, Tile, Varies
- Dining Description:Separate Formal Dining Room
- Kitchen Description:Dishwasher, Kitchen Island, Microwave, Refrigerator
- Basement:Yes
- Basement Description:Finished, Full, Sump Pump, Walk Out Access
- Living area:2,789 sq. ft.
Heating and cooling
- Cooling:Central Air
- Heating:Forced Air, Gas
- Central air:Yes
Structure and exterior
- Roof:Asphalt, Shingle
- Year built:1987
- Building area:2,789 sq. ft.
- Lot area:3.42 Acres
- Lot Features:Corner Lot, Cul De Sac, Rectangular
- Architectural Style:Colonial
- Construction Materials:Brick, Vinyl Siding
- Exterior Features:Awnings, Deck, Fence, Patio, Pool
- Foundation Description:Block
- Levels:2 Stories
Utilities
- Water:Connected, Public, Water Connected
- Sewer:Septic Tank
Finances and disclosures
- Price:$814,900
- Price per sq. ft.:$292.18
- Tax amount:$16,177
Features and amenities
- Appliances:Dishwasher, Dryer, Gas Cooktop, Generator, Microwave, Refrigerator, Washer
- Laundry features:Dryer, Main Level, Washer
- Amenities:Deck, Fence, Skylights
- Pool features:In Ground
Parking
- Parking description:Attached, Garage, Garage Door Opener
- Garage:Yes
- Garage spaces:8
New listings near 1 Hurlingham Drive
- New
 $739,900Active5 beds 3 baths3,400 sq. ft.
104 Semmel Road, Honeoye Falls, NY 14472
MLS# R1708836Listed by: HOWARD HANNA - New
 $349,900Active3 beds 2 baths1,650 sq. ft.
286 Taylor Road, Honeoye Falls, NY 14472
MLS# R1710221Listed by: HOWARD HANNA  $525,000Pending5 beds 3 baths2,646 sq. ft.
5 Owls Rst, Honeoye Falls, NY 14472
MLS# R1709348Listed by: TRU AGENT REAL ESTATE- Open Sun, 12 to 1:30pmNew
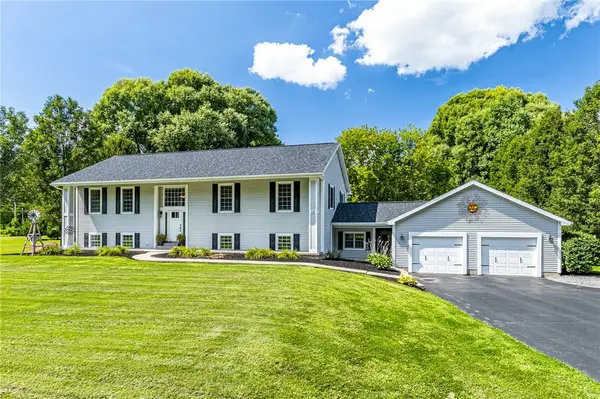 $599,900Active6 beds 4 baths3,741 sq. ft.
11 Plains Road, Honeoye Falls, NY 14472
MLS# R1706846Listed by: RE/MAX REALTY GROUP 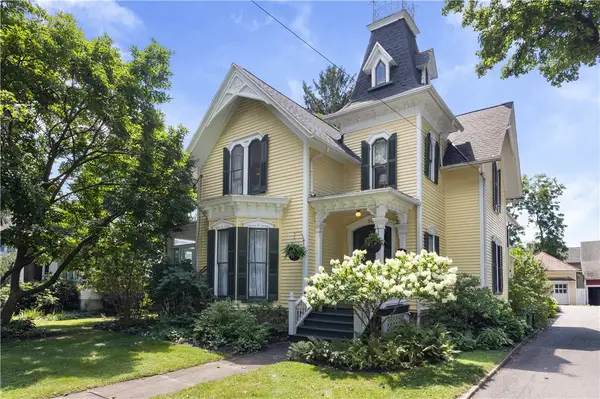 $499,900Pending4 beds 3 baths2,907 sq. ft.
24 Monroe Street, Honeoye Falls, NY 14472
MLS# R1703754Listed by: TRU AGENT REAL ESTATE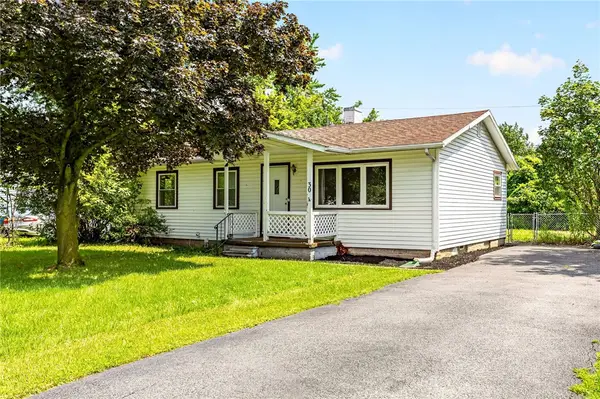 $189,900Pending4 beds 2 baths1,009 sq. ft.
30 Fairlawn Drive, Honeoye Falls, NY 14472
MLS# R1706966Listed by: KELLER WILLIAMS REALTY GREATER ROCHESTER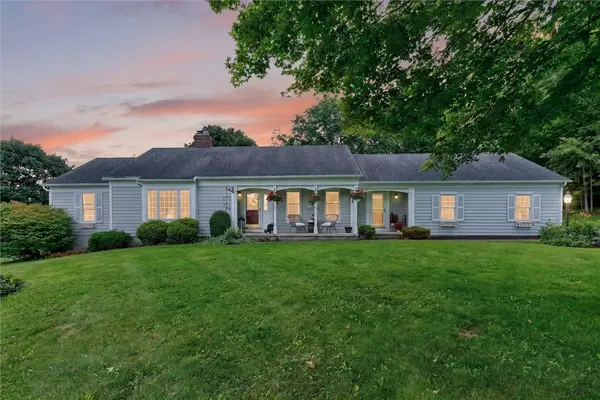 $389,000Pending3 beds 3 baths2,137 sq. ft.
1172 W Bloomfield Road, Honeoye Falls, NY 14472
MLS# R1706436Listed by: RE/MAX REALTY GROUP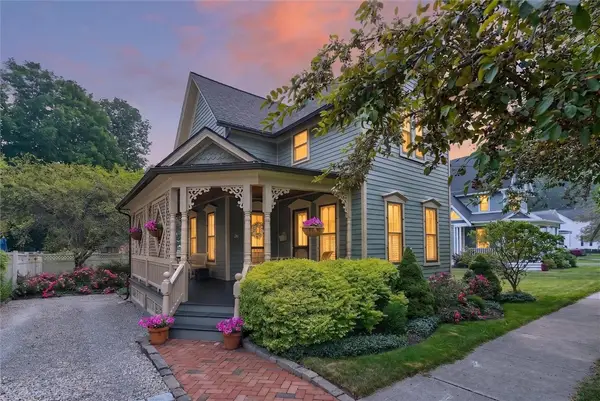 $225,000Pending2 beds 2 baths1,308 sq. ft.
26 Ontario Street, Honeoye Falls, NY 14472
MLS# R1701536Listed by: KELLER WILLIAMS REALTY GREATER ROCHESTER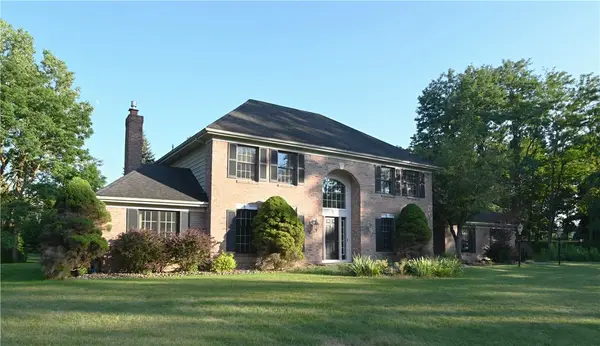 $615,000Active3 beds 3 baths3,118 sq. ft.
7 Saddle Hill, Honeoye Falls, NY 14472
MLS# R1705332Listed by: RE/MAX REALTY GROUP


Protect your home and budget from life's surprises with an Assurant Home Warranty, backed by a partner that supports you through every step of homeownership. Explore Plans.
© 2023 - 2026 ERA Franchise Systems LLC. All rights reserved. ERA Franchise Systems LLC fully supports the principles of the Fair Housing Act and the Equal Opportunity Act. ERA, ERA Real Estate powered, and their respective logos are registered service marks of ERA Franchise Systems LLC. Each office is independently owned and operated.