
325 Pond Road, Honeoye Falls, NY 14472
Local realty services provided by:HUNT Real Estate ERA
325 Pond Road,Honeoye Falls, NY 14472
$375,000
- 2 Beds
- 2 Baths
- 1,794 sq. ft.
- Single family
- Active
Listed by: elizabeth s. butler
Office: mitchell pierson, jr., inc.
MLS#:R1720181
Source:NY_GENRIS
Price summary
- Price:$375,000
- Price per sq. ft.:$209.03
About this home
One-story living in a tranquil, private & picturesque setting. Built and occupied by an owner with a life-long love of design, this home blends an appreciation of both contemporary and mid-century modern architecture. There are expansive views of open spaces at both the front and back of the property. The interior features cabinetry built by the late, respected carpenter Joe Guarneri. High ceilings and cork floors further define the space. This peaceful and handsome property is just minutes from Mendon Ponds Park and offers the delights of proximity to the villages of both Honeoye Falls and Pittsford. If a love of nature, a quiet lifestyle and good design define your property search, 325 Pond Road deserves serious consideration.
Notes: Bathroom ceiling fan being replaced. Awaiting parts for repair of one living room shade.
Showings start Friday October 9. Delayed negoiations with offers due Wednesday October 14 at 12 noon. Use Showing Time to schedule -- 24 hours notice requested. Seller's Agent to be present for all showings. Buyers must be accompanied by Buyer's Agent. No engineer inspections without permission of owner. Please make highest and best offer with offer good for 24 hours. All offers must include proof of funds or pre-approval received from a local lender in past 30 days. Seller will only provide CofO & permits currently on file with the Town of Mendon....
Contact an agent
Home facts
- Year built:2004
- Listing ID #:R1720181
- Added:1 day(s) ago
- Updated:October 08, 2026 at 03:27 PM
Rooms and interior
- Bedrooms:2
- Total bathrooms:2
- Full bathrooms:2
- Rooms Total:4
- Dining Description:Living Dining Room
- Kitchen Description:Kitchen Island
- Basement:Yes
- Basement Description:Full
- Living area:1,794 sq. ft.
Heating and cooling
- Cooling:Central Air
- Heating:Forced Air, Gas
- Central air:Yes
Structure and exterior
- Year built:2004
- Building area:1,794 sq. ft.
- Lot area:0.86 Acres
- Lot Features:Rectangular, Rural Lot
- Architectural Style:Contemporary, Ranch
- Construction Materials:Wood Siding
- Levels:1 Story
Utilities
- Water:Connected, Public, Water Connected
- Sewer:Septic Tank
Finances and disclosures
- Price:$375,000
- Price per sq. ft.:$209.03
- Tax amount:$8,700
Features and amenities
- Laundry features:In Basement
Parking
- Parking description:Attached, Garage
- Garage:Yes
- Garage spaces:2
New listings near 325 Pond Road
- Open Sat, 11am to 12:30pmNew
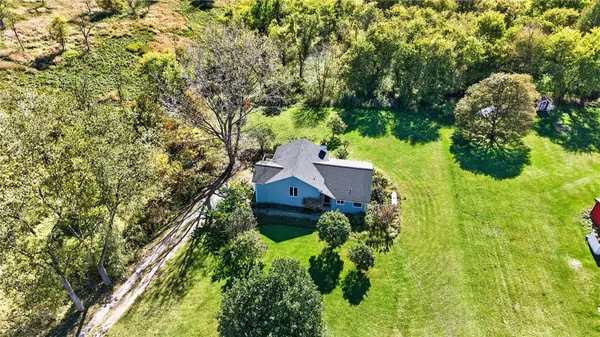 $299,900Active3 beds 2 baths1,566 sq. ft.
30 Semmel Road, Honeoye Falls, NY 14472
MLS# R1719123Listed by: KELLER WILLIAMS REALTY GREATER ROCHESTER - Open Sat, 11am to 12:30pmNew
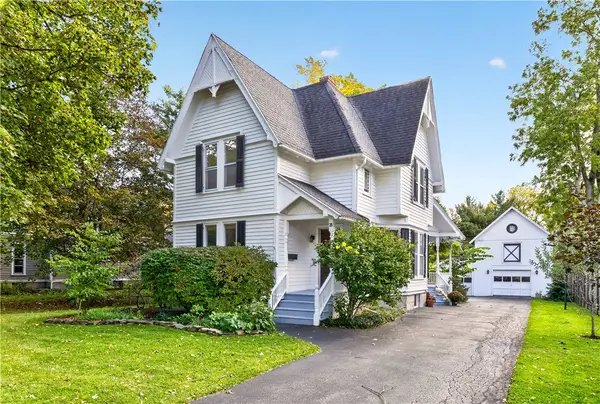 $399,900Active4 beds 2 baths2,107 sq. ft.
25 Locust Street, Honeoye Falls, NY 14472
MLS# R1719632Listed by: HOWARD HANNA - New
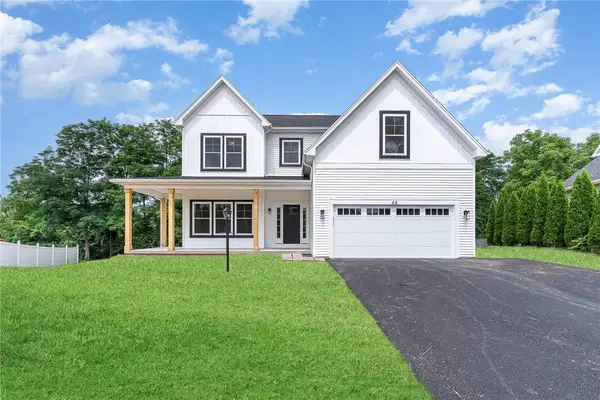 $639,900Active4 beds 3 baths2,600 sq. ft.
70 Chase Meadow Trail Lot 100, Honeoye Falls, NY 14472
MLS# R1720419Listed by: HOWARD HANNA - Open Thu, 11am to 12:30pmNew
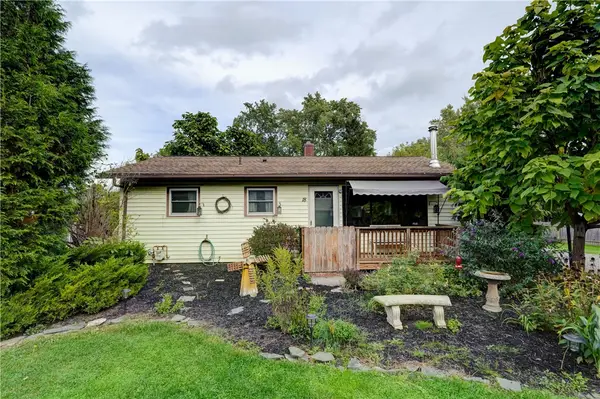 $189,900Active3 beds 1 baths900 sq. ft.
18 Fairlawn Drive, Honeoye Falls, NY 14472
MLS# R1719406Listed by: HOWARD HANNA - Open Sun, 1 to 3pmNew
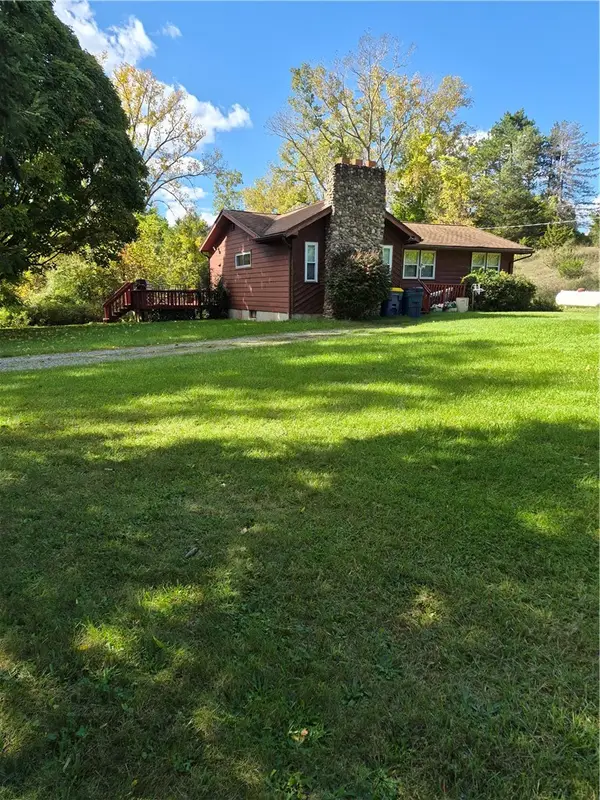 $199,900Active3 beds 2 baths1,104 sq. ft.
1259 W Bloomfield Road, Honeoye Falls, NY 14472
MLS# R1719867Listed by: PLATINUM PROP & ASSET MGMT - New
 $175,000Active1 beds 1 baths1,040 sq. ft.
6570 Rush Lima Road, Honeoye Falls, NY 14472
MLS# R1717801Listed by: HOWARD HANNA - New
 $499,900Active5 beds 2 baths2,148 sq. ft.
80 Monroe Street, Honeoye Falls, NY 14472
MLS# R1717308Listed by: TRU AGENT REAL ESTATE - New
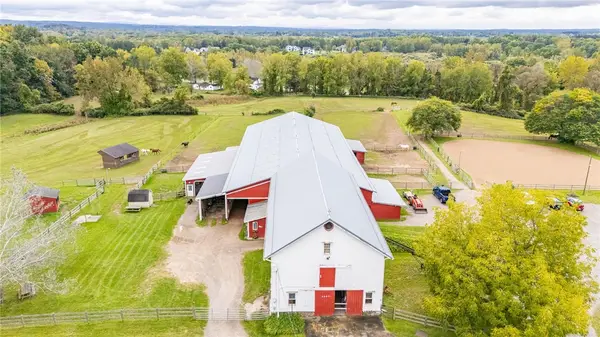 Listed by ERA$825,000Active22.74 Acres
3409 Rush Mendon Road, Honeoye Falls, NY 14472
MLS# R1718193Listed by: HUNT REAL ESTATE ERA/COLUMBUS - New
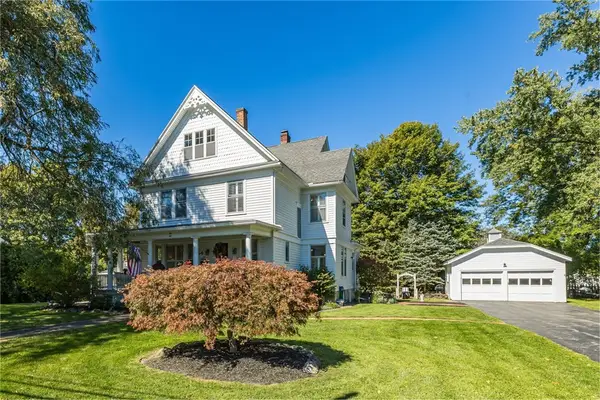 $549,900Active5 beds 3 baths2,548 sq. ft.
54 East Street, Honeoye Falls, NY 14472
MLS# R1718120Listed by: HOWARD HANNA


Protect your home and budget from life's surprises with an Assurant Home Warranty, backed by a partner that supports you through every step of homeownership. Explore Plans.
© 2023 - 2026 ERA Franchise Systems LLC. All rights reserved. ERA Franchise Systems LLC fully supports the principles of the Fair Housing Act and the Equal Opportunity Act. ERA, ERA Real Estate powered, and their respective logos are registered service marks of ERA Franchise Systems LLC. Each office is independently owned and operated.