
30 Semmel Road, Honeoye Falls, NY 14472
Local realty services provided by:HUNT Real Estate ERA
30 Semmel Road,Honeoye Falls, NY 14472
$299,900
- 3 Beds
- 2 Baths
- 1,566 sq. ft.
- Single family
- Active
Upcoming open houses
- Sat, Oct 1011:00 am - 12:30 pm
Listed by: amanda e friend-gigliotti, abbey friend
Office: keller williams realty greater rochester
MLS#:R1719123
Source:NY_GENRIS
Price summary
- Price:$299,900
- Price per sq. ft.:$191.51
About this home
ONE-OF-A-KIND property in Mendon with HONEOYE FALLS-LIMA SCHOOLS, situated on 2.62 beautiful acres! Tucked into a private, wooded setting with mature trees, room to explore and a true retreat-like feel, this home offers something completely different from the ordinary. Step inside to over 1,500 SqFt, where the star of the show is the incredible great room featuring soaring ceilings, a cozy wood stove with stone accents, walls of windows and open-concept views that bring the outdoors in. A slider leads to the elevated deck overlooking your private, wooded surroundings. This is the perfect spot to relax, entertain or simply take it all in. The kitchen overlooks the eat-in space and spacious living room. The main level offers two bedrooms with new flooring, an updated bathroom with new flooring and a new faucet, a laundry room and plenty of character around every corner. The lower level adds another bedroom or family room/flex space. Major updates provide peace of mind, including a propane furnace (2026), exterior paint (2024), windows (2021) and a tear-off roof (2020) with a 50-year warranty. With 2.62 acres, a truly unique layout and an incredible Mendon location, this is the kind of property you simply don't come across every day! Delayed negotiations on October 13th at noon....
Contact an agent
Home facts
- Year built:1984
- Subdivision & Development:Town/Mendon
- Listing ID #:R1719123
- Added:1 day(s) ago
- Updated:October 08, 2026 at 03:27 PM
Rooms and interior
- Bedrooms:3
- Total bathrooms:2
- Full bathrooms:1
- Half bathrooms:1
- Rooms Total:7
- Flooring:Carpet, Tile, Varies, Vinyl
- Kitchen Description:Refrigerator
- Basement:Yes
- Basement Description:Finished, Full, Walk Out Access
- Living area:1,566 sq. ft.
Heating and cooling
- Cooling:Central Air
- Heating:Forced Air, Propane
- Central air:Yes
Structure and exterior
- Roof:Asphalt
- Year built:1984
- Building area:1,566 sq. ft.
- Lot area:2.62 Acres
- Lot Features:Rectangular, Rural Lot, Wooded
- Architectural Style:Contemporary
- Construction Materials:Cedar
- Exterior Features:Deck, Open, Porch
- Foundation Description:Block
- Levels:1 Story
Utilities
- Water:Connected, Public, Water Connected
- Sewer:Septic Tank
Finances and disclosures
- Price:$299,900
- Price per sq. ft.:$191.51
- Tax amount:$6,017
Features and amenities
- Appliances:Dryer, Refrigerator
- Laundry features:Dryer, Electric Water Heater, Main Level
- Amenities:Deck
Parking
- Parking description:Garage Door Opener, Underground
- Garage:Yes
- Garage spaces:1
New listings near 30 Semmel Road
- New
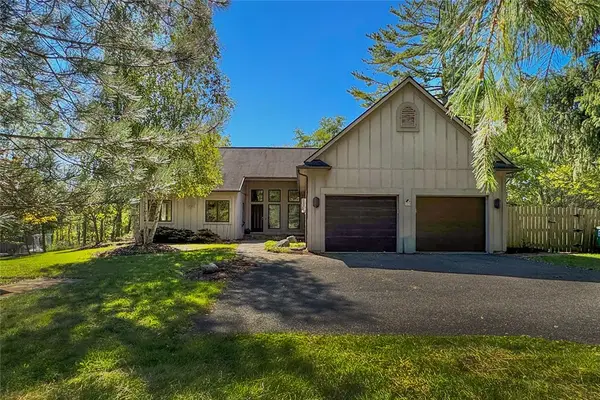 $375,000Active2 beds 2 baths1,794 sq. ft.
325 Pond Road, Honeoye Falls, NY 14472
MLS# R1720181Listed by: MITCHELL PIERSON, JR., INC. - Open Sat, 11am to 12:30pmNew
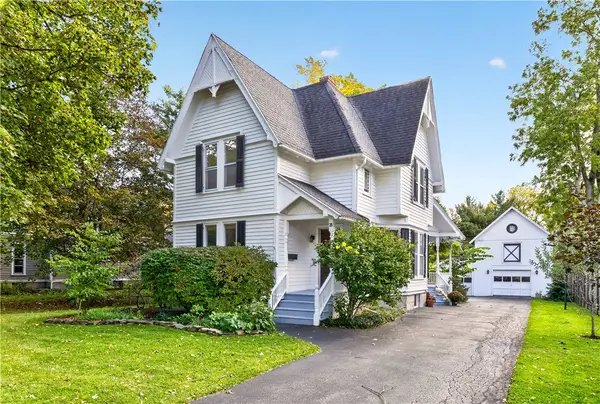 $399,900Active4 beds 2 baths2,107 sq. ft.
25 Locust Street, Honeoye Falls, NY 14472
MLS# R1719632Listed by: HOWARD HANNA - New
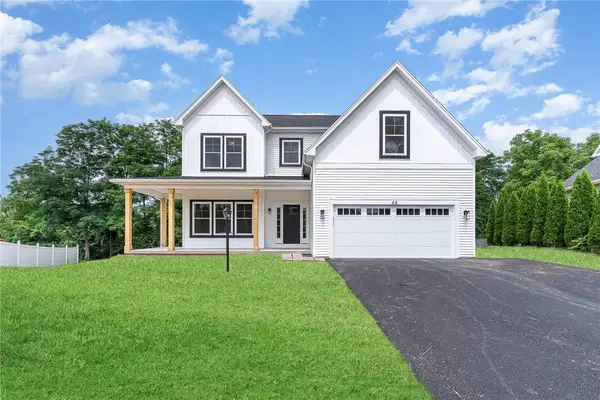 $639,900Active4 beds 3 baths2,600 sq. ft.
70 Chase Meadow Trail Lot 100, Honeoye Falls, NY 14472
MLS# R1720419Listed by: HOWARD HANNA - Open Thu, 11am to 12:30pmNew
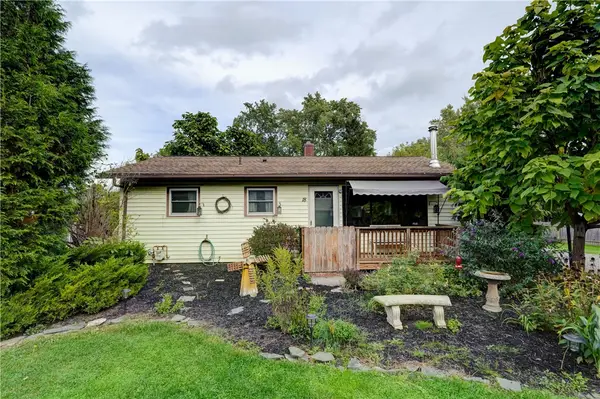 $189,900Active3 beds 1 baths900 sq. ft.
18 Fairlawn Drive, Honeoye Falls, NY 14472
MLS# R1719406Listed by: HOWARD HANNA - Open Sun, 1 to 3pmNew
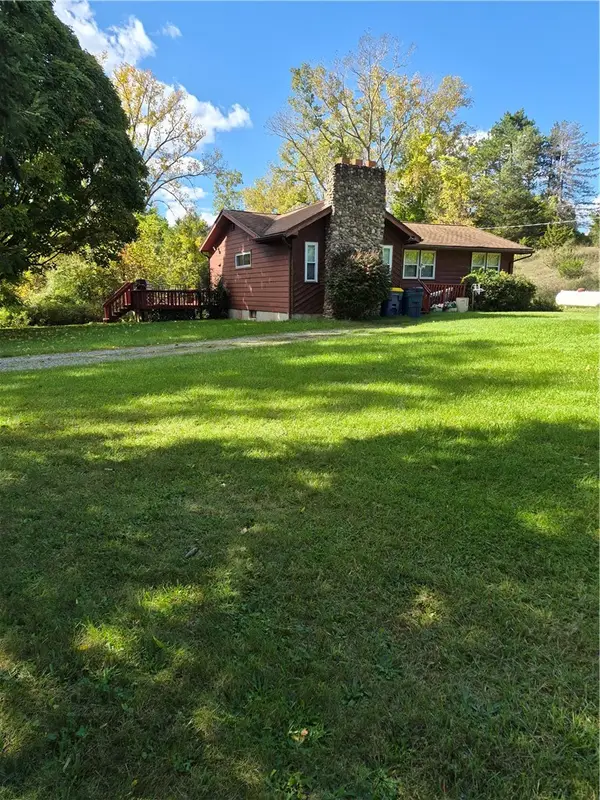 $199,900Active3 beds 2 baths1,104 sq. ft.
1259 W Bloomfield Road, Honeoye Falls, NY 14472
MLS# R1719867Listed by: PLATINUM PROP & ASSET MGMT - New
 $175,000Active1 beds 1 baths1,040 sq. ft.
6570 Rush Lima Road, Honeoye Falls, NY 14472
MLS# R1717801Listed by: HOWARD HANNA - New
 $499,900Active5 beds 2 baths2,148 sq. ft.
80 Monroe Street, Honeoye Falls, NY 14472
MLS# R1717308Listed by: TRU AGENT REAL ESTATE - New
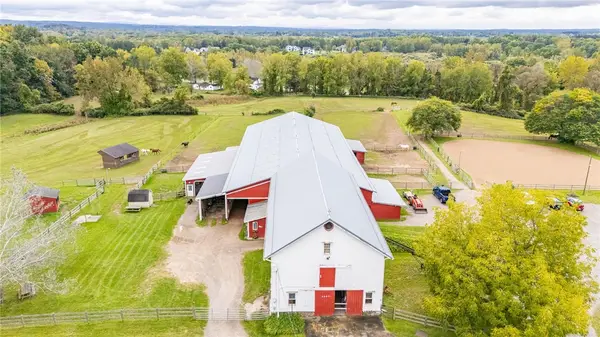 Listed by ERA$825,000Active22.74 Acres
3409 Rush Mendon Road, Honeoye Falls, NY 14472
MLS# R1718193Listed by: HUNT REAL ESTATE ERA/COLUMBUS - New
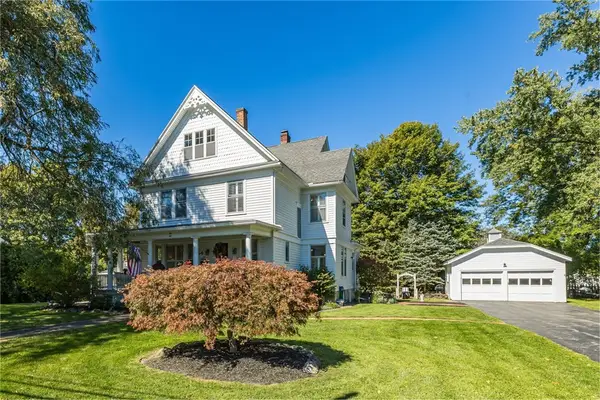 $549,900Active5 beds 3 baths2,548 sq. ft.
54 East Street, Honeoye Falls, NY 14472
MLS# R1718120Listed by: HOWARD HANNA


Protect your home and budget from life's surprises with an Assurant Home Warranty, backed by a partner that supports you through every step of homeownership. Explore Plans.
© 2023 - 2026 ERA Franchise Systems LLC. All rights reserved. ERA Franchise Systems LLC fully supports the principles of the Fair Housing Act and the Equal Opportunity Act. ERA, ERA Real Estate powered, and their respective logos are registered service marks of ERA Franchise Systems LLC. Each office is independently owned and operated.