
104 Semmel Road, Honeoye Falls, NY 14472
Local realty services provided by:HUNT Real Estate ERA
104 Semmel Road,Honeoye Falls, NY 14472
$739,900
- 5 Beds
- 3 Baths
- 3,400 sq. ft.
- Single family
- Pending
Listed by: kay j. lang
Office: howard hanna
MLS#:R1708836
Source:NY_GENRIS
Price summary
- Price:$739,900
- Price per sq. ft.:$217.62
About this home
Welcome to this Perfect Mendon Home! You will love the 3 acre setting and feel like you have your own private Oasis! Beauty from every window, a beautiful, lush green yard and landscaping in the front and a "vacation at home" gorgeous stone patio, wonderful pool, firepit and even a lovely, functional pool house. The patio is huge! and the flowers and landscaping will make you feel like you are in a tropical paradise. That is just the exterior! Inside is 3,400 square feet of wonderful living space. An open kitchen-family room combo, which leads to the patio through a sliding glass door, is a perfect space for entertaining. Or, enjoy the large formal dining room on those special occasions. The kitchen features all appliances less than eight years old. The spacious two story foyer with a modern, eclectic chandelier welcomes your guests. To complete the first floor there is an office or a formal living room--whatever fits your style. Upstairs you will find an amazing primary suite with an updated bath and a heated floor! Lots of windows for natural light and a very ample walk in closet. There are 3 bedrooms, all with nice closets and a bonus flex room, use as a bedroom or an upstairs family room, as well as an additional main bath. This gem of a home features engineered wood floors throughout the first level, except the dining room which has Brazilian cherry floors, and beautiful bamboo wood floors upstairs, as well as some freshly painted walls. The lower level features a finished area for additional flex living space. Have a game room, another family room, craft room or whatever fits your life style. This area also has a walk out to the back yard pool area, great for entertaining! You will find a large room for storage and a large workshop. Did I mention the 3 car garage! This home has it all! Don't wait to see this great home with notable Honeoye Falls-Lima Schools. This truly is a gem of a property ready for its next owner....
Contact an agent
Home facts
- Year built:2006
- Subdivision & Development:Demarco
- Listing ID #:R1708836
- Added:10 day(s) ago
- Updated:September 07, 2026 at 01:48 AM
Rooms and interior
- Bedrooms:5
- Total bathrooms:3
- Full bathrooms:2
- Half bathrooms:1
- Rooms Total:9
- Flooring:Hardwood, Laminate, Tile, Varies
- Dining Description:Separate Formal Dining Room
- Kitchen Description:Dishwasher, Kitchen Family Room Combo, Kitchen Island, Microwave, Refrigerator
- Basement:Yes
- Basement Description:Full, Partially Finished, Sump Pump, Walk Out Access
- Living area:3,400 sq. ft.
Heating and cooling
- Cooling:Central Air
- Heating:Forced Air, Propane, Radiant Floor
- Central air:Yes
Structure and exterior
- Roof:Asphalt
- Year built:2006
- Building area:3,400 sq. ft.
- Lot area:3 Acres
- Lot Features:Agricultural, Rectangular, Residential Lot, Rural Lot
- Architectural Style:Colonial
- Construction Materials:Brick, Copper Plumbing, Vinyl Siding
- Exterior Features:Patio, Pool
- Foundation Description:Block
- Levels:2 Stories
Utilities
- Water:Connected, Public, Water Connected
- Sewer:Septic Tank
Finances and disclosures
- Price:$739,900
- Price per sq. ft.:$217.62
- Tax amount:$18,246
Features and amenities
- Appliances:Dishwasher, Dryer, Gas Range, Microwave, Refrigerator, Washer
- Laundry features:Dryer, Main Level, Washer
- Amenities:int_feat_Workshop
- Pool features:In Ground
Parking
- Parking description:Attached, Driveway, Garage, Garage Door Opener
- Garage:Yes
- Garage spaces:3
New listings near 104 Semmel Road
- New
 $145,000Active2.5 Acres
22 Holly Hill Lane, Honeoye Falls, NY 14472
MLS# R1711722Listed by: REAL BROKER NY, LLC - New
 $649,900Active3 beds 3 baths3,624 sq. ft.
60 Mendon Center Road, Honeoye Falls, NY 14472
MLS# R1711260Listed by: HOWARD HANNA - New
 $399,900Active6 beds 4 baths2,460 sq. ft.
18-20 Peer Street, Honeoye Falls, NY 14472
MLS# R1711097Listed by: HOWARD HANNA - New
 $814,900Active4 beds 4 baths2,789 sq. ft.
1 Hurlingham Drive, Honeoye Falls, NY 14472
MLS# R1710636Listed by: KELLER WILLIAMS REALTY GREATER ROCHESTER  $349,900Pending3 beds 2 baths1,650 sq. ft.
286 Taylor Road, Honeoye Falls, NY 14472
MLS# R1710221Listed by: HOWARD HANNA $525,000Pending5 beds 3 baths2,646 sq. ft.
5 Owls Rst, Honeoye Falls, NY 14472
MLS# R1709348Listed by: TRU AGENT REAL ESTATE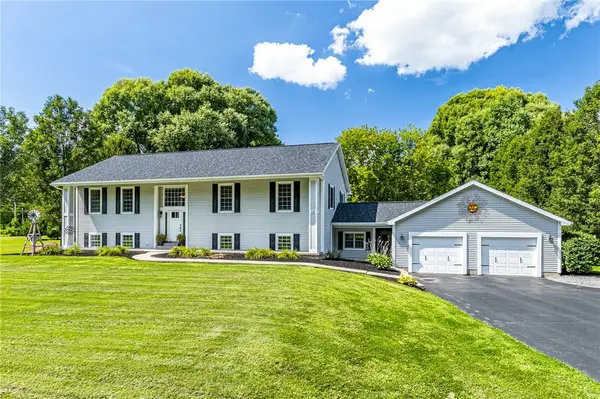 $599,900Active6 beds 4 baths3,741 sq. ft.
11 Plains Road, Honeoye Falls, NY 14472
MLS# R1706846Listed by: RE/MAX REALTY GROUP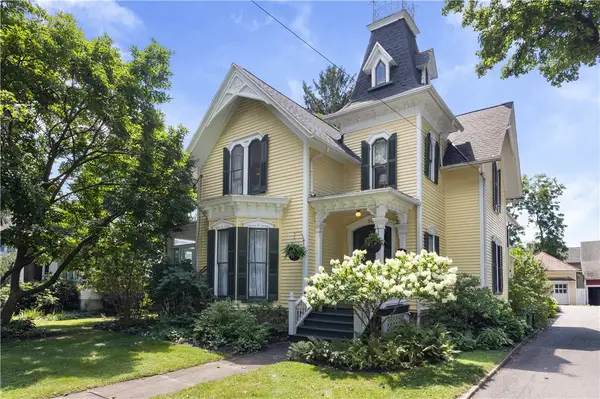 $499,900Pending4 beds 3 baths2,907 sq. ft.
24 Monroe Street, Honeoye Falls, NY 14472
MLS# R1703754Listed by: TRU AGENT REAL ESTATE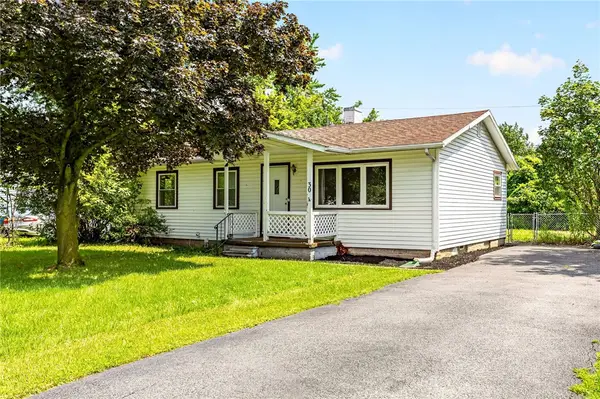 $189,900Pending4 beds 2 baths1,009 sq. ft.
30 Fairlawn Drive, Honeoye Falls, NY 14472
MLS# R1706966Listed by: KELLER WILLIAMS REALTY GREATER ROCHESTER


Protect your home and budget from life's surprises with an Assurant Home Warranty, backed by a partner that supports you through every step of homeownership. Explore Plans.
© 2023 - 2026 ERA Franchise Systems LLC. All rights reserved. ERA Franchise Systems LLC fully supports the principles of the Fair Housing Act and the Equal Opportunity Act. ERA, ERA Real Estate powered, and their respective logos are registered service marks of ERA Franchise Systems LLC. Each office is independently owned and operated.