
1070 Rochester Street, Honeoye Falls, NY 14472
Local realty services provided by:ERA Team VP Real Estate
Listed by: heidi s. prentice, andrew prentice
Office: howard hanna
MLS#:R1729661
Source:NY_GENRIS
Price summary
- Price:$329,900
- Price per sq. ft.:$157.85
About this home
A RARE FIND with endless possibilities! Charming 1940 ranch offering over 2,000 sq. ft. in the desirable Honeoye Falls School District, set on a full acre of rich, productive Honeoye Loam soil! This is more than just a home—it's an opportunity to embrace country living, gardening, farming, or even a small business venture. Inside, you'll find beautiful Peruvian hardwood floors and a spacious living room with lovely views overlooking the backyard and surrounding land.
Dream of having your own farmette? It's already here! Currently producing/networking with a group of organic farmers selling organic eggs, cheese, and other miscellaneous products, this unique property offers the opportunity to continue an established roadside business with potential for additional income. Approximately 1/3 acre is dedicated to production and includes two high tunnels, a chicken house, a 16x24 pole barn, 10x16 shed, and an 8x16 walk-in roadside stand. Continue the operation, expand your growing possibilities, or create your own little piece of country paradise!
You'll also appreciate the many valuable updates, including geothermal heating and air conditioning (approx. 9 years), solar panels, gas hot water tank (approx. 1 year), more than half newer thermopane windows, 35-year architectural shingle roof (approx. 10 years), and newer septic system (approx. 3-4 years). Delayed negotiations till Nov.24th at 3pm....
Contact an agent
Home facts
- Year built:1940
- Listing ID #:R1729661
- Added:3 day(s) ago
- Updated:November 22, 2026 at 04:08 PM
Rooms and interior
- Bedrooms:4
- Total bathrooms:2
- Full bathrooms:2
- Rooms Total:6
- Flooring:Carpet, Ceramic Tile, Hardwood, Varies
- Dining Description:Separate Formal Dining Room
- Kitchen Description:Dishwasher, Kitchen Island, Pantry, Refrigerator, Walk In Pantry
- Basement:Yes
- Basement Description:Crawl Space, Partial, Sump Pump
- Living area:2,090 sq. ft.
Heating and cooling
- Cooling:Central Air
- Heating:Forced Air, Geothermal
- Central air:Yes
Structure and exterior
- Roof:Shingle
- Year built:1940
- Building area:2,090 sq. ft.
- Lot area:1.03 Acres
- Lot Features:Agricultural, Rectangular, Rural Lot
- Architectural Style:Ranch
- Construction Materials:Composite Siding, Copper Plumbing
- Exterior Features:Deck, Porch
- Foundation Description:Stone
- Levels:1 Story
Utilities
- Water:Connected, Public, Water Connected
- Sewer:Septic Tank
Finances and disclosures
- Price:$329,900
- Price per sq. ft.:$157.85
- Tax amount:$8,793
Features and amenities
- Appliances:Dishwasher, Dryer, Gas Range, Range Hood, Refrigerator, Washer
- Laundry features:Dryer, In Basement, Washer
- Amenities:Deck, int_feat_Den
Parking
- Parking description:Attached, Driveway, Garage, Garage Door Opener
- Garage:Yes
- Garage spaces:2
New listings near 1070 Rochester Street
- New
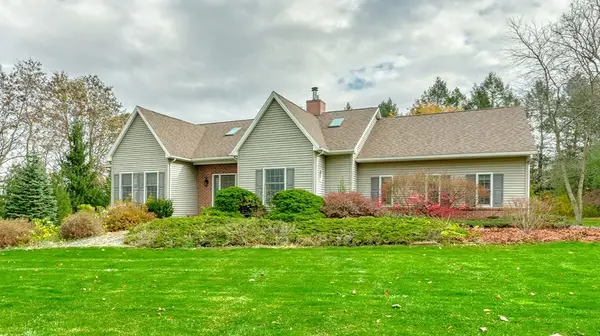 $499,900Active5 beds 3 baths2,757 sq. ft.
1133 Oak Openings Road, Honeoye Falls, NY 14472
MLS# R1728578Listed by: KELLER WILLIAMS REALTY GREATER ROCHESTER - Open Sun, 11am to 12:30pmNew
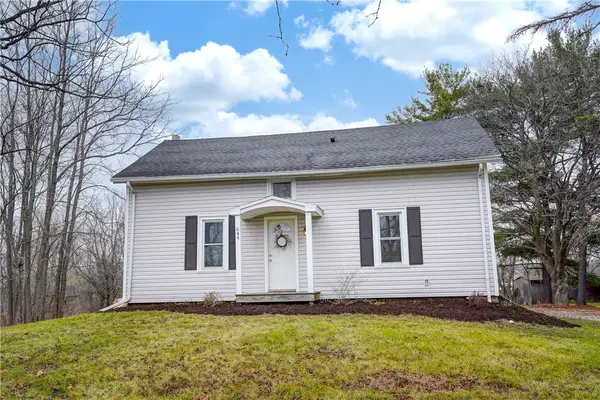 $349,900Active3 beds 2 baths1,632 sq. ft.
644 Mendon Ionia Road, Honeoye Falls, NY 14472
MLS# R1728537Listed by: TRU AGENT REAL ESTATE 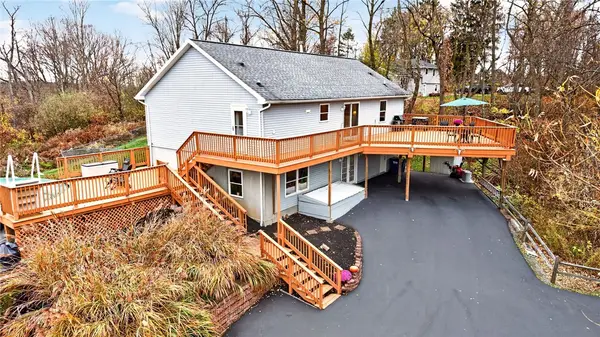 $300,000Pending4 beds 3 baths1,350 sq. ft.
462 Phelps Road, Honeoye Falls, NY 14472
MLS# R1728429Listed by: KELLER WILLIAMS REALTY GREATER ROCHESTER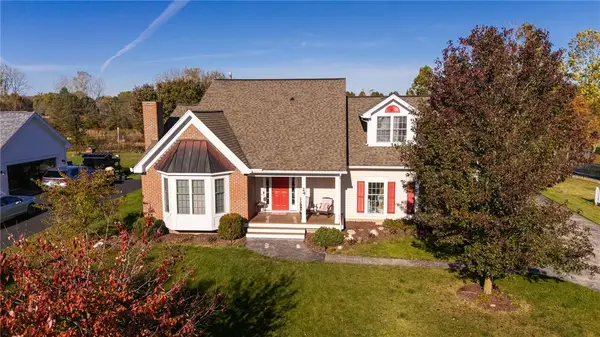 $499,900Active4 beds 3 baths2,486 sq. ft.
24 Pride Street, Honeoye Falls, NY 14472
MLS# R1727516Listed by: KELLER WILLIAMS REALTY GREATER ROCHESTER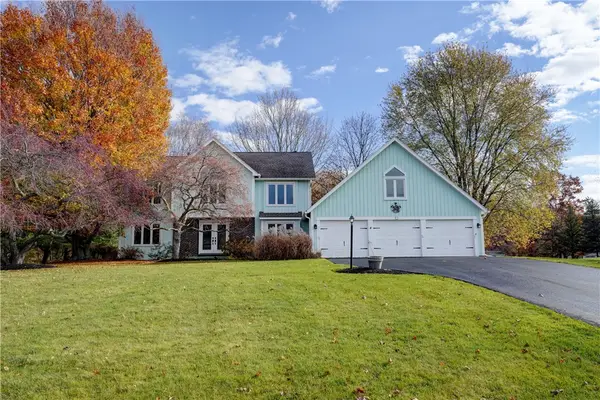 $449,900Pending3 beds 3 baths2,085 sq. ft.
4 Hawks View, Honeoye Falls, NY 14472
MLS# R1727045Listed by: HOWARD HANNA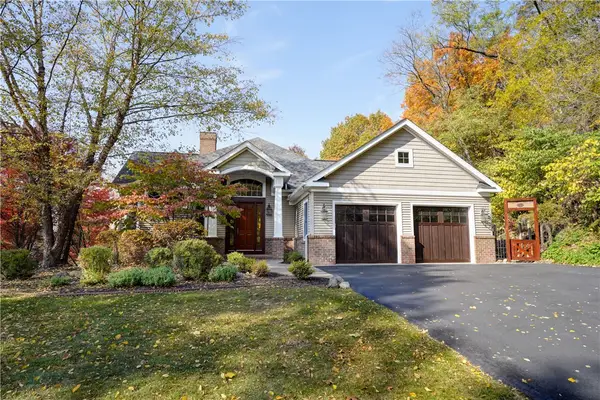 $874,900Active4 beds 4 baths4,264 sq. ft.
1175 Cheese Factory Road, Honeoye Falls, NY 14472
MLS# R1726085Listed by: HOWARD HANNA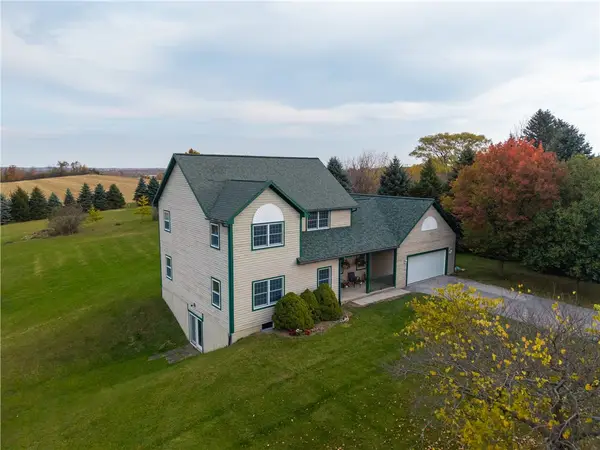 $649,900Active4 beds 3 baths2,429 sq. ft.
6335 N Avon Road, Honeoye Falls, NY 14472
MLS# R1726030Listed by: REAL BROKER NY LLC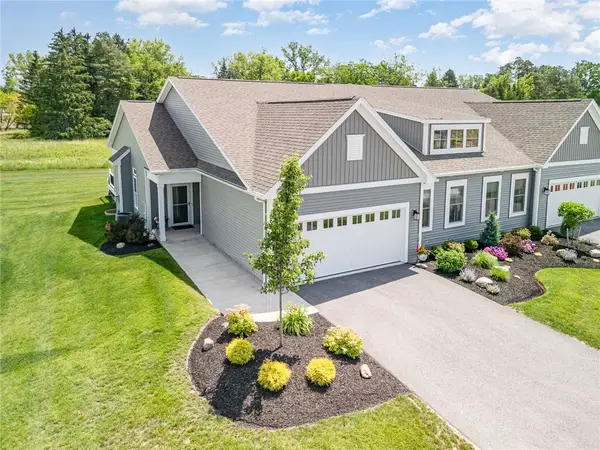 $594,900Active3 beds 2 baths2,505 sq. ft.
55 Chase Meadow Trail Lot 45, Honeoye Falls, NY 14472
MLS# R1725719Listed by: HOWARD HANNA $599,900Active2 beds 2 baths1,755 sq. ft.
39 Chase Meadow Trail Lot 53, Honeoye Falls, NY 14472
MLS# R1725721Listed by: HOWARD HANNA


Protect your home and budget from life's surprises with an Assurant Home Warranty, backed by a partner that supports you through every step of homeownership. Explore Plans.
© 2023 - 2026 ERA Franchise Systems LLC. All rights reserved. ERA Franchise Systems LLC fully supports the principles of the Fair Housing Act and the Equal Opportunity Act. ERA, ERA Real Estate powered, and their respective logos are registered service marks of ERA Franchise Systems LLC. Each office is independently owned and operated.