
1172 W Bloomfield Road, Honeoye Falls, NY 14472
Local realty services provided by:ERA Team VP Real Estate
1172 W Bloomfield Road,Honeoye Falls, NY 14472
$563,000
- 3 Beds
- 3 Baths
- - sq. ft.
- Single family
- Sold
Listed by: katharine m cowie
Office: re/max realty group
MLS#:R1706436
Source:NY_GENRIS
Sorry, we are unable to map this address
Price summary
- Price:$563,000
About this home
A rare opportunity in Mendon! This 3 bed, 2 bath country ranch sits on 7.59 picturesque acres, zoned RA-1 Residential/Agricultural with potential for subdivision. Built in 1986 by grandparents, this piece of Mendon history has held three generations! Nearby Bull Saw Mill Rd takes its name from the original family farm. Enjoy accessible one-level living with first-floor laundry, 2 FULL baths, + 1 half bath and three bedrooms. A country eat-in kitchen + a sun-filled Florida room with new windows overlooks the private, park-like backyard and brings finished above-grade living space to approx. 2,137 SF (see floor plan). Built into the hillside, 2,000+ SF of dry basement offers a full walkout and potential to be finished! Immersed in nature, mature woods and a natural spring create an idyllic private retreat. Minutes to the Village of Honeoye Falls, Lehigh Valley Trail, Mendon Ponds Park and east-side amenities. Move-in ready + coveted HFL Schools - welcome home! Offers due tues 8/18 at 1 PM...
Contact an agent
Home facts
- Year built:1986
- Listing ID #:R1706436
- Added:51 day(s) ago
- Updated:October 03, 2026 at 06:50 AM
Rooms and interior
- Bedrooms:3
- Total bathrooms:3
- Full bathrooms:2
- Half bathrooms:1
- Rooms Total:12
- Flooring:Carpet, Hardwood, Tile, Varies, Vinyl
- Kitchen Description:Country Kitchen, Refrigerator
- Basement:Yes
- Basement Description:Full, Walk Out Access
Heating and cooling
- Cooling:Central Air
- Heating:Forced Air, Oil
- Central air:Yes
Structure and exterior
- Roof:Asphalt, Shingle
- Year built:1986
- Lot Features:Irregular Lot, Residential Lot, Wooded
- Architectural Style:Cottage, Farmhouse, Ranch, Transitional
- Construction Materials:Cedar, Copper Plumbing, Wood Siding
- Foundation Description:Block
- Levels:1 Story
Utilities
- Water:Connected, Public, Water Connected
- Sewer:Septic Tank
Finances and disclosures
- Price:$563,000
- Tax amount:$10,125
Features and amenities
- Appliances:Refrigerator
- Laundry features:Electric Water Heater, Main Level
- Amenities:Skylights
Parking
- Parking description:Attached, Garage, Garage Door Opener
- Garage:Yes
- Garage spaces:3
New listings near 1172 W Bloomfield Road
- New
 $175,000Active1 beds 1 baths1,040 sq. ft.
6570 Rush Lima Road, Honeoye Falls, NY 14472
MLS# R1717801Listed by: HOWARD HANNA - Open Sun, 1 to 2:30pmNew
 $499,900Active5 beds 2 baths2,148 sq. ft.
80 Monroe Street, Honeoye Falls, NY 14472
MLS# R1717308Listed by: TRU AGENT REAL ESTATE - New
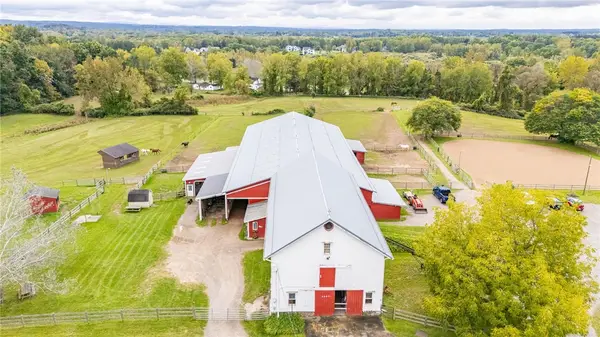 Listed by ERA$825,000Active22.74 Acres
3409 Rush Mendon Road, Honeoye Falls, NY 14472
MLS# R1718193Listed by: HUNT REAL ESTATE ERA/COLUMBUS - Open Sun, 12 to 2pmNew
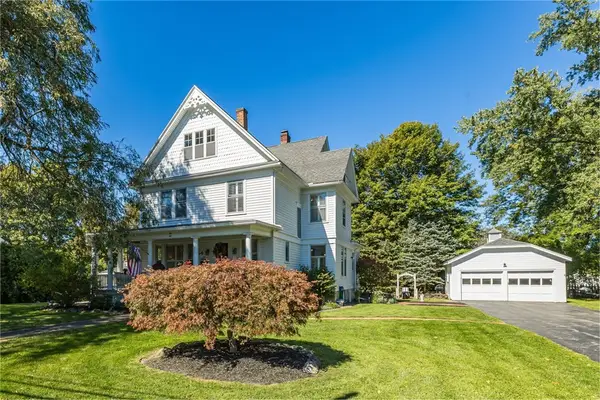 $549,900Active5 beds 3 baths2,548 sq. ft.
54 East Street, Honeoye Falls, NY 14472
MLS# R1718120Listed by: HOWARD HANNA - Open Sun, 10 to 11:30amNew
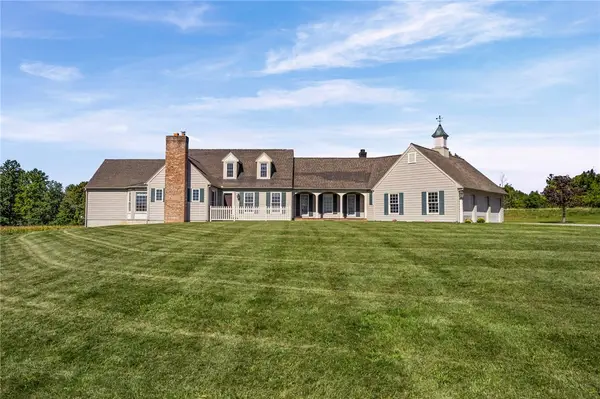 $950,000Active3 beds 4 baths3,145 sq. ft.
863 W Bloomfield Rd, Honeoye Falls, NY 14472
MLS# R1707406Listed by: HOWARD HANNA - New
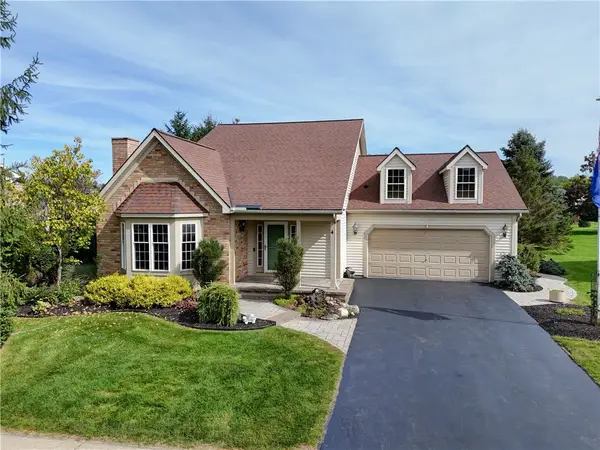 $549,000Active3 beds 3 baths2,686 sq. ft.
4 Brigham Circle, Honeoye Falls, NY 14472
MLS# R1715612Listed by: HOWARD HANNA 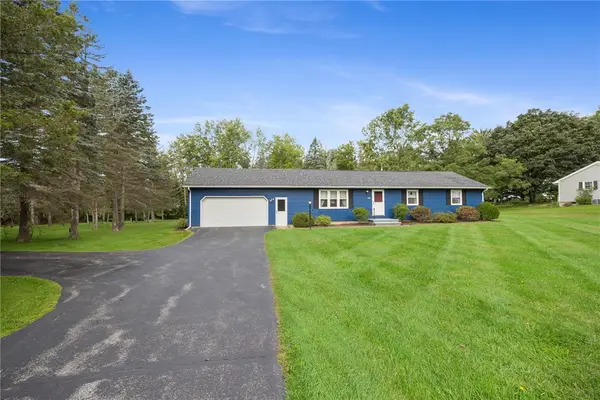 $312,500Pending3 beds 2 baths1,819 sq. ft.
166 Mendon Ionia Road, Honeoye Falls, NY 14472
MLS# R1715062Listed by: HOWARD HANNA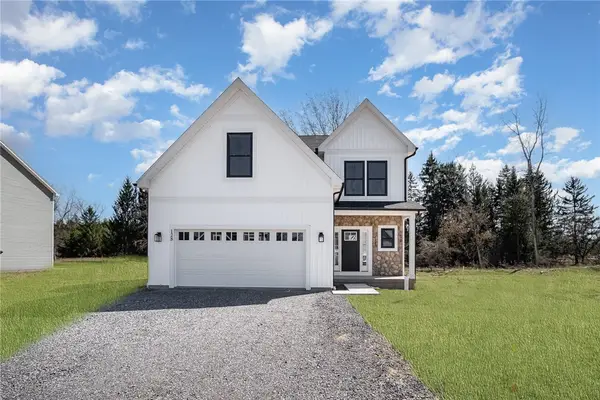 $587,900Active4 beds 3 baths2,338 sq. ft.
83 Chase Meadow Trail Lot 32, Honeoye Falls, NY 14472
MLS# R1715704Listed by: HOWARD HANNA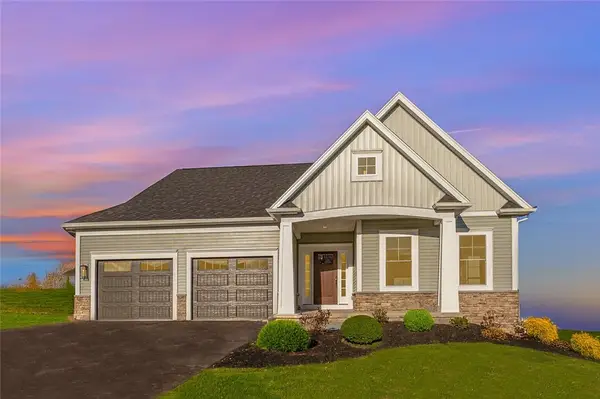 $622,400Active2 beds 3 baths1,756 sq. ft.
69 Chase Meadow Trail Lot 38, Honeoye Falls, NY 14472
MLS# R1715715Listed by: HOWARD HANNA $499,900Pending5 beds 3 baths2,928 sq. ft.
71 Ontario Street, Honeoye Falls, NY 14472
MLS# R1714009Listed by: TRU AGENT REAL ESTATE


Protect your home and budget from life's surprises with an Assurant Home Warranty, backed by a partner that supports you through every step of homeownership. Explore Plans.
© 2023 - 2026 ERA Franchise Systems LLC. All rights reserved. ERA Franchise Systems LLC fully supports the principles of the Fair Housing Act and the Equal Opportunity Act. ERA, ERA Real Estate powered, and their respective logos are registered service marks of ERA Franchise Systems LLC. Each office is independently owned and operated.