
54 East Street, Honeoye Falls, NY 14472
Local realty services provided by:ERA Team VP Real Estate
Upcoming open houses
- Sat, Oct 0312:00 pm - 01:30 pm
Listed by: nathan j. wenzel
Office: howard hanna
MLS#:R1718120
Source:NY_GENRIS
Price summary
- Price:$549,900
- Price per sq. ft.:$215.82
About this home
Featured as the H. Olin Burt House on a local historic house tour, this beautifully cared-for Queen Anne Victorian brings period craftsmanship and village living together in Honeoye Falls. Offering 2,548 square feet, with 5 bedrooms, and 2.5 bathrooms on a double lot, it pairs original character with thoughtful improvements and inviting spaces inside and out.
The wraparound porch sets the tone. Inside, high ceilings, Georgian pine floors, and chestnut door moldings showcase the home’s craftsmanship. The grand living room fireplace adds warmth and ambiance, while a staircase window frames a view toward Honeoye Creek. The remodeled cook's kitchen features granite countertops, a 36-inch commercial gas range, and a breakfast bar peninsula that overlooks a sitting room.
Five bedrooms offer flexibility for guests, offices, hobbies, and more. An existing second-floor door separates one bedroom and bathroom from the rest of the level, creating an optional primary suite. Updated bathrooms, including a 2021 remodel, and second-floor laundry add convenience. Gas and plumbing are in place on the third floor, offering a head start for future finished space.
Improvements include newer windows, HVAC (2020), a water heater (2016), and electrical and plumbing upgrades. The roof was replaced in 2010 with 30-year architectural shingles. A full list of updates is available!
Enjoy the partially fenced yard, with fencing improvements completed in 2026, from the brick patio, screened gazebo, or wraparound porch. A two-car garage provides parking and storage; the driveway was resealed in 2024.
Across the street from Honeoye Creek and approximately .3 miles from the park overlooking Honeoye Falls, the home puts village life close at hand. Wander down to the falls, grab coffee or a bite on Main Street, browse local shops, and pick up groceries without leaving the village.
Beautifully cared for, thoughtfully updated, and unmistakably its own, 54 East Street is ready for its next chapter. **DELAYED NEGOTATIONS UNTIL WEDNESDAY 10/07 AT 2PM**...
Contact an agent
Home facts
- Year built:1900
- Subdivision & Development:Geo R Newel Inc Map 2476
- Listing ID #:R1718120
- Added:1 day(s) ago
- Updated:October 01, 2026 at 09:48 PM
Rooms and interior
- Bedrooms:5
- Total bathrooms:3
- Full bathrooms:2
- Half bathrooms:1
- Rooms Total:14
- Flooring:Ceramic Tile, Hardwood, Tile, Varies
- Dining Description:Living Dining Room, Separate Formal Dining Room
- Kitchen Description:Dishwasher, Disposal, Microwave, Pantry, Refrigerator
- Basement:Yes
- Basement Description:Full, Sump Pump
- Living area:2,548 sq. ft.
Heating and cooling
- Cooling:Central Air
- Heating:Forced Air, Gas
- Central air:Yes
Structure and exterior
- Roof:Shingle
- Year built:1900
- Building area:2,548 sq. ft.
- Lot area:0.46 Acres
- Lot Features:Irregular Lot
- Architectural Style:Colonial
- Construction Materials:Copper Plumbing, Vinyl Siding, Wood Siding
- Exterior Features:Open, Patio, Porch
- Foundation Description:Stone
- Levels:2 Stories
Utilities
- Water:Connected, Public, Water Connected
- Sewer:Connected, Sewer Connected
Finances and disclosures
- Price:$549,900
- Price per sq. ft.:$215.82
- Tax amount:$6,510
Features and amenities
- Appliances:Dishwasher, Disposal, Gas Range, Microwave, Range Hood, Refrigerator
- Laundry features:Upper Level
- Amenities:int_feat_Den
Parking
- Parking description:Detached, Driveway, Garage, Garage Door Opener, Storage
- Garage:Yes
- Garage spaces:2
New listings near 54 East Street
- New
 $175,000Active1 beds 1 baths1,040 sq. ft.
6570 Rush Lima Road, Honeoye Falls, NY 14472
MLS# R1717801Listed by: HOWARD HANNA - New
 $499,900Active5 beds 2 baths2,148 sq. ft.
80 Monroe Street, Honeoye Falls, NY 14472
MLS# R1717308Listed by: TRU AGENT REAL ESTATE - New
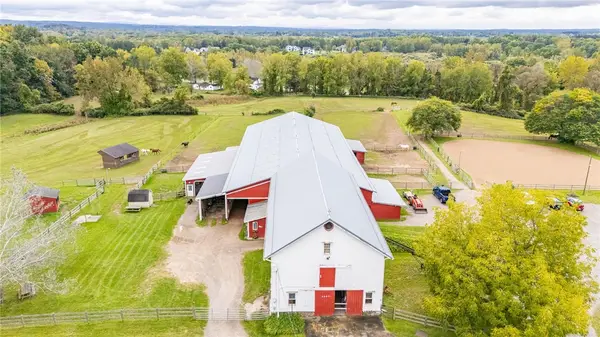 Listed by ERA$825,000Active22.74 Acres
3409 Rush Mendon Road, Honeoye Falls, NY 14472
MLS# R1718193Listed by: HUNT REAL ESTATE ERA/COLUMBUS - New
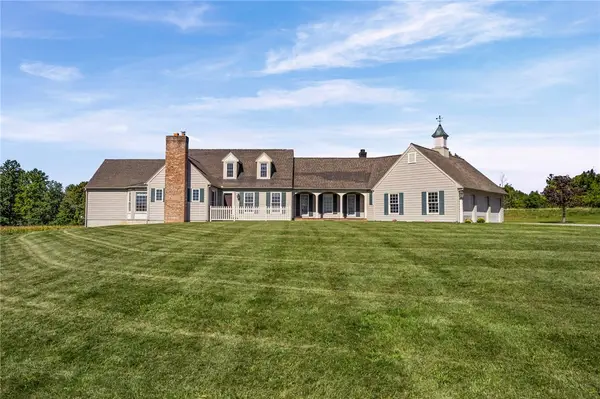 $950,000Active3 beds 4 baths3,145 sq. ft.
863 W Bloomfield Rd, Honeoye Falls, NY 14472
MLS# R1707406Listed by: HOWARD HANNA - New
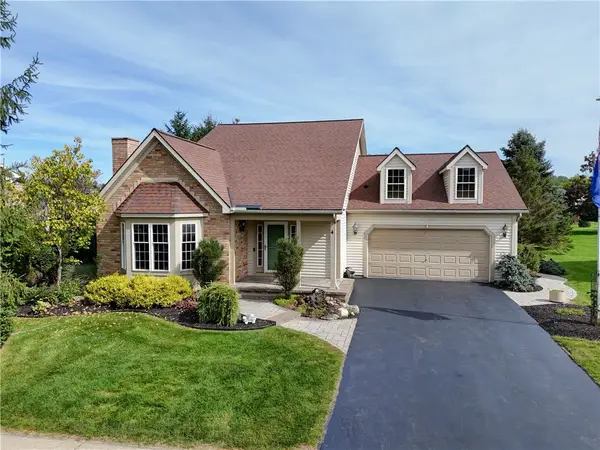 $549,000Active3 beds 3 baths2,686 sq. ft.
4 Brigham Circle, Honeoye Falls, NY 14472
MLS# R1715612Listed by: HOWARD HANNA 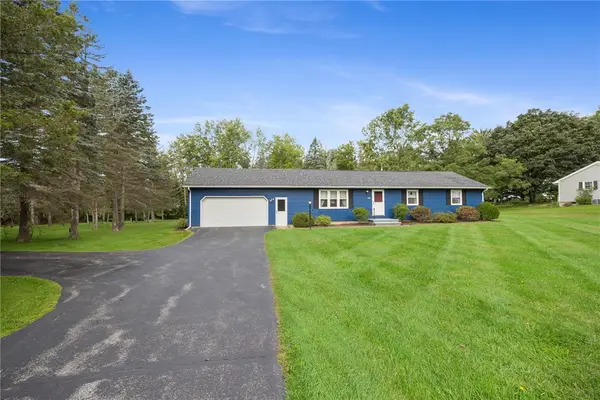 $312,500Active3 beds 2 baths1,819 sq. ft.
166 Mendon Ionia Road, Honeoye Falls, NY 14472
MLS# R1715062Listed by: HOWARD HANNA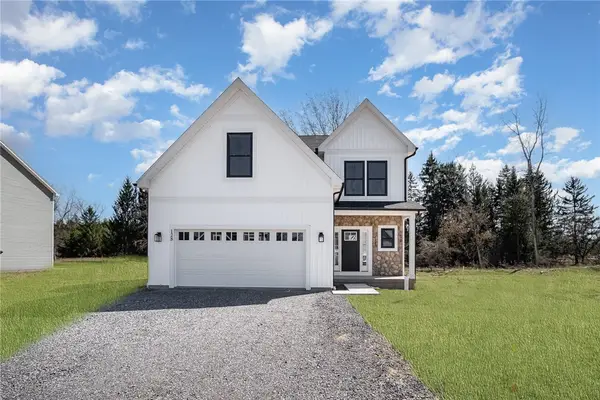 $587,900Active4 beds 3 baths2,338 sq. ft.
83 Chase Meadow Trail Lot 32, Honeoye Falls, NY 14472
MLS# R1715704Listed by: HOWARD HANNA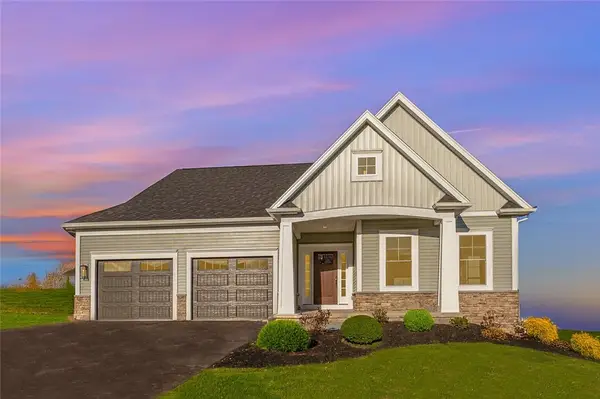 $622,400Active2 beds 3 baths1,756 sq. ft.
69 Chase Meadow Trail Lot 38, Honeoye Falls, NY 14472
MLS# R1715715Listed by: HOWARD HANNA $499,900Active5 beds 3 baths2,928 sq. ft.
71 Ontario Street, Honeoye Falls, NY 14472
MLS# R1714009Listed by: TRU AGENT REAL ESTATE


Protect your home and budget from life's surprises with an Assurant Home Warranty, backed by a partner that supports you through every step of homeownership. Explore Plans.
© 2023 - 2026 ERA Franchise Systems LLC. All rights reserved. ERA Franchise Systems LLC fully supports the principles of the Fair Housing Act and the Equal Opportunity Act. ERA, ERA Real Estate powered, and their respective logos are registered service marks of ERA Franchise Systems LLC. Each office is independently owned and operated.