
863 W Bloomfield Rd, Honeoye Falls, NY 14472
Local realty services provided by:ERA Team VP Real Estate
863 W Bloomfield Rd,Honeoye Falls, NY 14472
$950,000
- 3 Beds
- 4 Baths
- 3,145 sq. ft.
- Single family
- Active
Listed by: jennifer l. isaac
Office: howard hanna
MLS#:R1707406
Source:NY_GENRIS
Price summary
- Price:$950,000
- Price per sq. ft.:$302.07
About this home
RARE OPPORTUNITY! 42.12 spectacular acres in HFL Schools! Discover serene country living in this exceptional custom-built home featuring 3145 sf of thoughtfully designed living space surrounded by open fields, woods and a creek! Built with quality craftsmanship and meticulous attention to detail, this remarkable property offers possibilities for farming, recreation or simply enjoying the privacy and peaceful setting. Relax on the welcoming front porch while taking in the calming views of Bristol Mountain. Step inside where nearly 2,500 sf of main-level living makes everyday life effortless! Beautiful red oak floors, solid oak doors and trim, French doors and oversized closets showcase the quality throughout. The impressive great room features cathedral ceilings with an exposed beam, wood-burning fireplace and an open flow to the dining area with sliders to the deck, and custom hickory kitchen with center island and walk-in pantry. A formal dining room and additional living room with a second wood-burning fireplace provide wonderful space for entertaining. French doors lead to a versatile den or office with potential for a 4th bedroom. The spacious 1st floor primary suite features a vaulted ceiling, sliding glass doors to the deck, two closets including a large walk-in, and a private bath with double sinks, Jacuzzi tub and separate shower and toilet area. Amazing 1st floor laundry room! Upstairs has 2 spacious bedrooms and a full bath. Spotless full basement features walkout access and a convenient shower, perfect after a day spent enjoying the property. Tons of space in the pristine oversized attached 3.5 car garage w/ 3 automatic bay doors. Additional highlights include public water, 2x6 construction, poured concrete foundation, 2 hot water tanks, central vacuum, easy-maintenance vinyl siding, & natural drain -no sump pump needed!. Septic inspected 6/26. Lovingly maintained by its original owner, this truly special home combines exceptional craftsmanship, versatile living space, and rolling acres of breathtaking countryside! Seller will leave the home partially furnished! Delayed Negotiations - Offers Due10/5 @ 11AM. Square footage is 3145 per 2025 appraisal....
Contact an agent
Home facts
- Year built:1997
- Listing ID #:R1707406
- Added:2 day(s) ago
- Updated:October 01, 2026 at 09:48 PM
Rooms and interior
- Bedrooms:3
- Total bathrooms:4
- Full bathrooms:2
- Half bathrooms:2
- Rooms Total:7
- Flooring:Ceramic Tile, Hardwood, Laminate, Varies
- Dining Description:Living Dining Room, Separate Formal Dining Room
- Kitchen Description:Dishwasher, Disposal, Kitchen Island, Pantry, Refrigerator, Walk In Pantry
- Basement:Yes
- Basement Description:Full, Walk Out Access
- Living area:3,145 sq. ft.
Heating and cooling
- Cooling:Central Air
- Heating:Forced Air, Propane
- Central air:Yes
Structure and exterior
- Roof:Asphalt
- Year built:1997
- Building area:3,145 sq. ft.
- Lot area:42.12 Acres
- Lot Features:Agricultural, Irregular Lot, Rural Lot, Wooded
- Architectural Style:Cape Cod, Two Story
- Construction Materials:Vinyl Siding
- Exterior Features:Deck, Open, Porch
- Foundation Description:Poured
- Levels:2 Stories
Utilities
- Water:Connected, Public, Water Connected
- Sewer:Septic Tank
Finances and disclosures
- Price:$950,000
- Price per sq. ft.:$302.07
- Tax amount:$16,385
Features and amenities
- Appliances:Dishwasher, Disposal, Refrigerator, Washer
- Laundry features:Main Level, Washer
- Amenities:Deck, int_feat_Den, int_feat_Workshop
Parking
- Parking description:Attached, Driveway, Garage, Garage Door Opener, Shared Driveway
- Garage:Yes
- Garage spaces:3
New listings near 863 W Bloomfield Rd
- New
 $175,000Active1 beds 1 baths1,040 sq. ft.
6570 Rush Lima Road, Honeoye Falls, NY 14472
MLS# R1717801Listed by: HOWARD HANNA - New
 $499,900Active5 beds 2 baths2,148 sq. ft.
80 Monroe Street, Honeoye Falls, NY 14472
MLS# R1717308Listed by: TRU AGENT REAL ESTATE - New
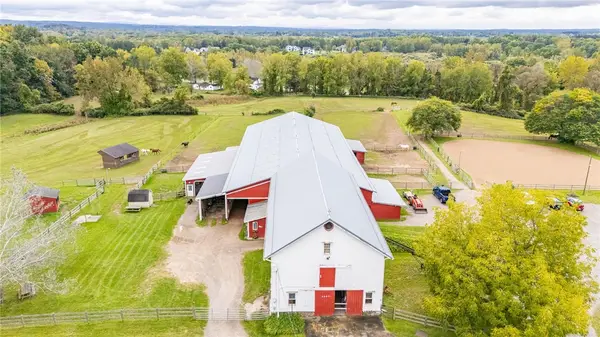 Listed by ERA$825,000Active22.74 Acres
3409 Rush Mendon Road, Honeoye Falls, NY 14472
MLS# R1718193Listed by: HUNT REAL ESTATE ERA/COLUMBUS - Open Sat, 12 to 1:30pmNew
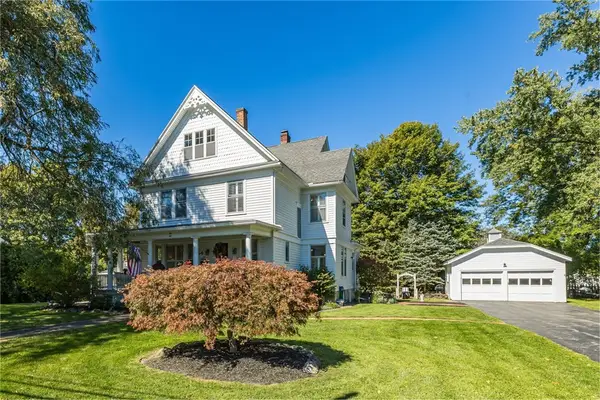 $549,900Active5 beds 3 baths2,548 sq. ft.
54 East Street, Honeoye Falls, NY 14472
MLS# R1718120Listed by: HOWARD HANNA - New
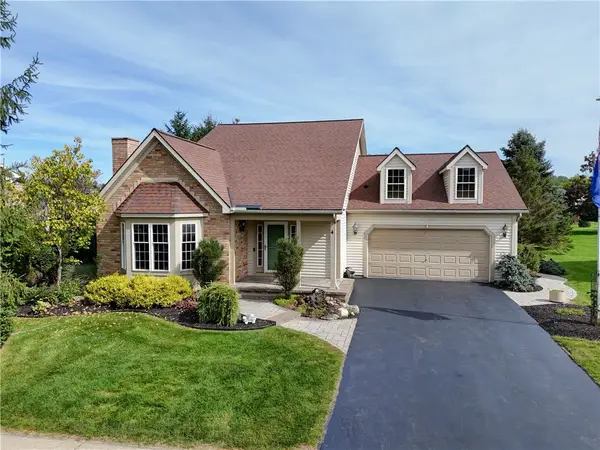 $549,000Active3 beds 3 baths2,686 sq. ft.
4 Brigham Circle, Honeoye Falls, NY 14472
MLS# R1715612Listed by: HOWARD HANNA 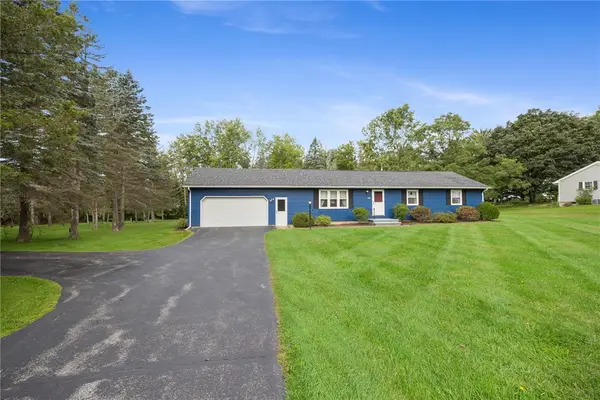 $312,500Active3 beds 2 baths1,819 sq. ft.
166 Mendon Ionia Road, Honeoye Falls, NY 14472
MLS# R1715062Listed by: HOWARD HANNA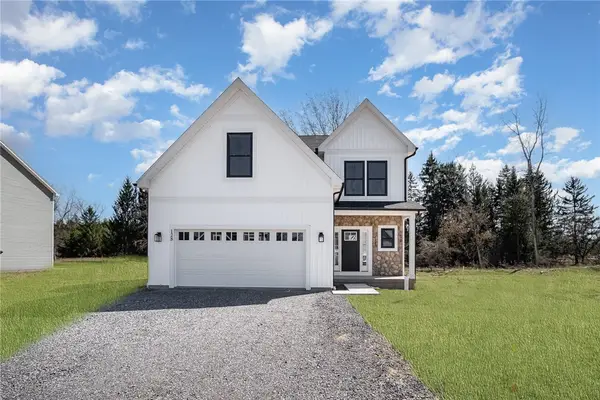 $587,900Active4 beds 3 baths2,338 sq. ft.
83 Chase Meadow Trail Lot 32, Honeoye Falls, NY 14472
MLS# R1715704Listed by: HOWARD HANNA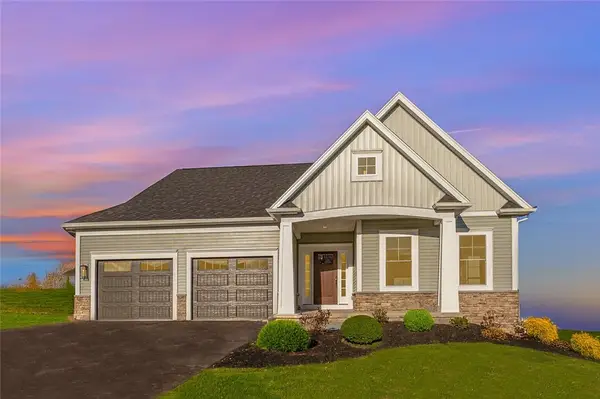 $622,400Active2 beds 3 baths1,756 sq. ft.
69 Chase Meadow Trail Lot 38, Honeoye Falls, NY 14472
MLS# R1715715Listed by: HOWARD HANNA $499,900Active5 beds 3 baths2,928 sq. ft.
71 Ontario Street, Honeoye Falls, NY 14472
MLS# R1714009Listed by: TRU AGENT REAL ESTATE


Protect your home and budget from life's surprises with an Assurant Home Warranty, backed by a partner that supports you through every step of homeownership. Explore Plans.
© 2023 - 2026 ERA Franchise Systems LLC. All rights reserved. ERA Franchise Systems LLC fully supports the principles of the Fair Housing Act and the Equal Opportunity Act. ERA, ERA Real Estate powered, and their respective logos are registered service marks of ERA Franchise Systems LLC. Each office is independently owned and operated.