
26 Chase Meadow, Honeoye Falls, NY 14472
Local realty services provided by:ERA Team VP Real Estate
Listed by: jenalee m herb
Office: tru agent real estate
MLS#:R1699247
Source:NY_GENRIS
Price summary
- Price:$475,000
- Price per sq. ft.:$261.56
- Monthly HOA dues:$277
About this home
NO DELAYS! Transparently priced! Welcome to effortless living in the heart of Honeoye Falls Village! Built just two years ago, this beautifully designed townhome offers the perfect blend of modern style, low-maintenance convenience, and peaceful surroundings. Practically BRAND NEW without having to wait! With over 1,800 square feet of living space, this home features 3 bedrooms, 2.5 baths, and a versatile loft area upstairs, ideal for a home office, reading nook, or additional living space. Step inside to an open-concept main level designed for both everyday living and entertaining. The spacious layout flows seamlessly, while a stunning wall of windows across the back of the home fills the space with natural light and showcases serene green space views, creating a private and peaceful backdrop. Upstairs, enjoy the convenience of second-floor laundry along with generously sized bedrooms and a thoughtfully designed layout. The full basement offers incredible future potential, already partially framed and plumbed for a future bathroom, making it easy to expand your living space to fit your needs. Additional highlights include a 2-car attached garage, central air, and the peace of mind that comes with newer construction. Enjoy village living with nearby shops, dining, and charm, all while coming home to a quiet setting overlooking green space....
Contact an agent
Home facts
- Year built:2024
- Subdivision & Development:Wolfsberger Park Sec 1
- Listing ID #:R1699247
- Added:47 day(s) ago
- Updated:August 23, 2026 at 02:52 PM
Rooms and interior
- Bedrooms:3
- Total bathrooms:3
- Full bathrooms:2
- Half bathrooms:1
- Rooms Total:7
- Flooring:Carpet, Varies
- Dining Description:Living Dining Room
- Kitchen Description:Dishwasher, Disposal, Kitchen Family Room Combo, Kitchen Island, Microwave, Oven, Pantry, Refrigerator, Walk In Pantry
- Basement:Yes
- Basement Description:Full, Sump Pump
- Living area:1,816 sq. ft.
Heating and cooling
- Cooling:Central Air
- Heating:Gas
- Central air:Yes
Structure and exterior
- Roof:Asphalt, Shingle
- Year built:2024
- Building area:1,816 sq. ft.
- Lot area:0.08 Acres
- Lot Features:Cul De Sac, Irregular Lot
- Architectural Style:Colonial
- Construction Materials:Stone, Vinyl Siding
- Foundation Description:Block
- Levels:2 Stories
Utilities
- Water:Connected, Public, Water Connected
- Sewer:Connected, Sewer Connected
Finances and disclosures
- Price:$475,000
- Price per sq. ft.:$261.56
- Tax amount:$4,328
Features and amenities
- Appliances:Dishwasher, Disposal, Free Standing Range, Humidifier, Microwave, Oven, Refrigerator
- Laundry features:Upper Level
Parking
- Parking description:Attached, Garage, Garage Door Opener
- Garage:Yes
- Garage spaces:2
New listings near 26 Chase Meadow
- Open Sun, 2:30 to 4pmNew
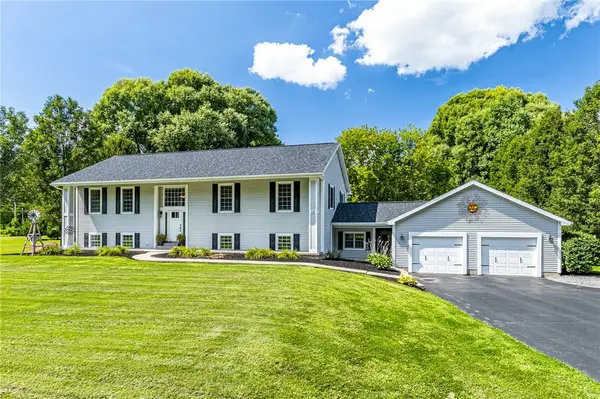 $649,900Active6 beds 4 baths3,741 sq. ft.
11 Plains Road, Honeoye Falls, NY 14472
MLS# R1706846Listed by: RE/MAX REALTY GROUP - New
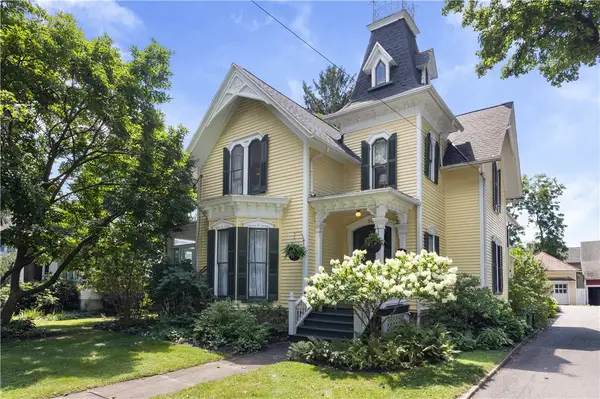 $499,900Active4 beds 3 baths2,907 sq. ft.
24 Monroe Street, Honeoye Falls, NY 14472
MLS# R1703754Listed by: TRU AGENT REAL ESTATE - New
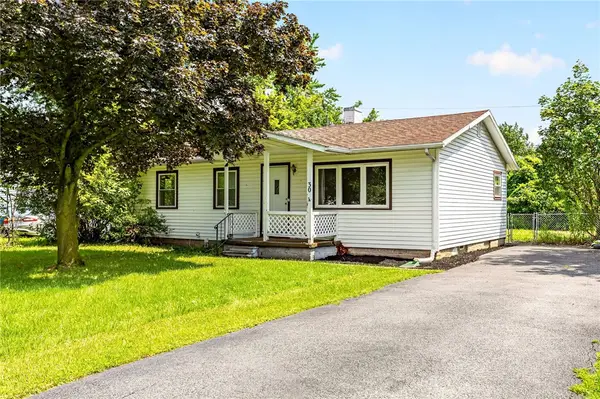 $189,900Active4 beds 2 baths1,009 sq. ft.
30 Fairlawn Drive, Honeoye Falls, NY 14472
MLS# R1706966Listed by: KELLER WILLIAMS REALTY GREATER ROCHESTER 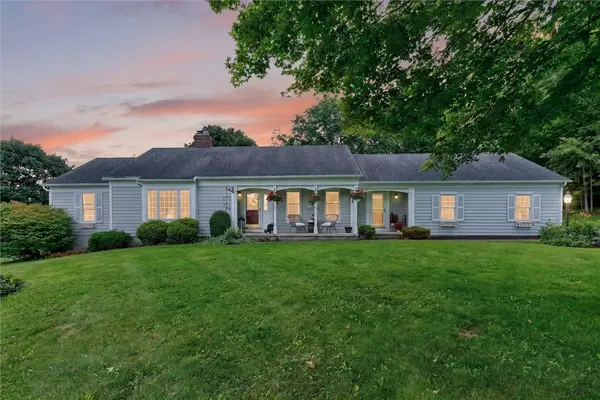 $389,000Pending3 beds 3 baths2,137 sq. ft.
1172 W Bloomfield Road, Honeoye Falls, NY 14472
MLS# R1706436Listed by: RE/MAX REALTY GROUP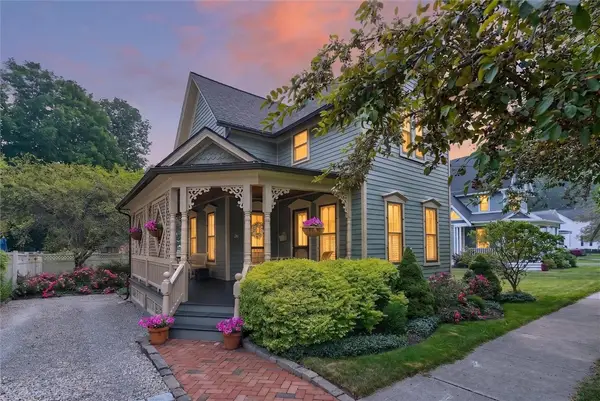 $225,000Active2 beds 2 baths1,308 sq. ft.
26 Ontario Street, Honeoye Falls, NY 14472
MLS# R1701536Listed by: KELLER WILLIAMS REALTY GREATER ROCHESTER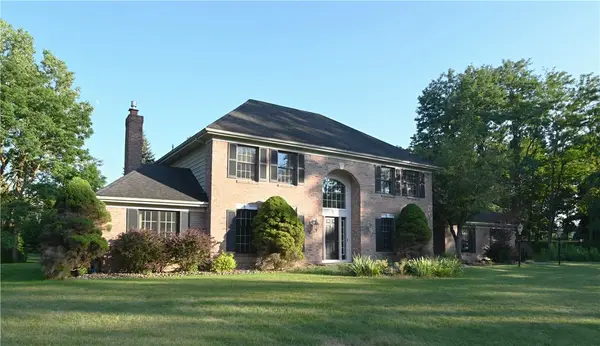 $615,000Active3 beds 3 baths3,118 sq. ft.
7 Saddle Hill, Honeoye Falls, NY 14472
MLS# R1705332Listed by: RE/MAX REALTY GROUP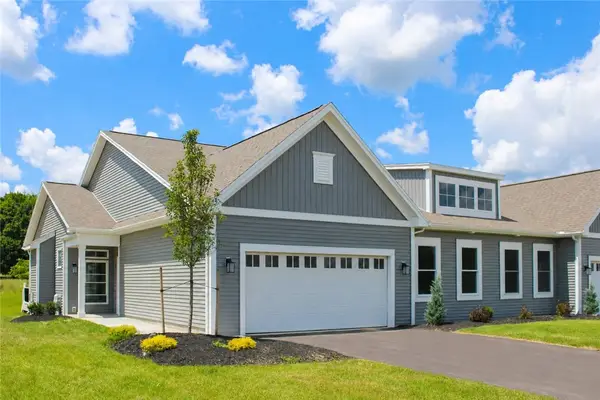 $499,900Active2 beds 2 baths1,755 sq. ft.
61 Chase Meadow Trail Lot 42, Honeoye Falls, NY 14472
MLS# R1702555Listed by: HOWARD HANNA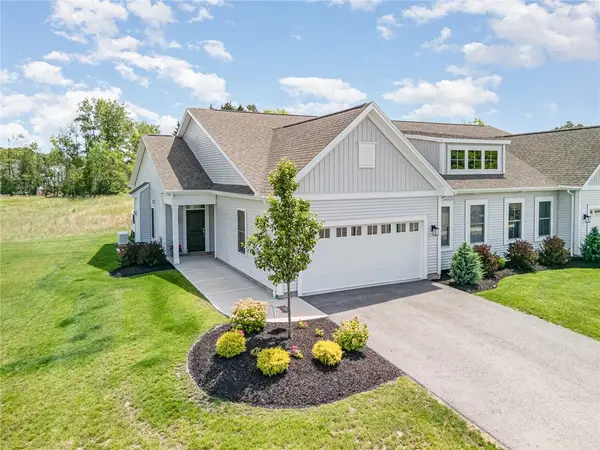 $539,900Active2 beds 2 baths1,755 sq. ft.
63 Chase Meadow Trail Lot 41, Honeoye Falls, NY 14472
MLS# R1702557Listed by: HOWARD HANNA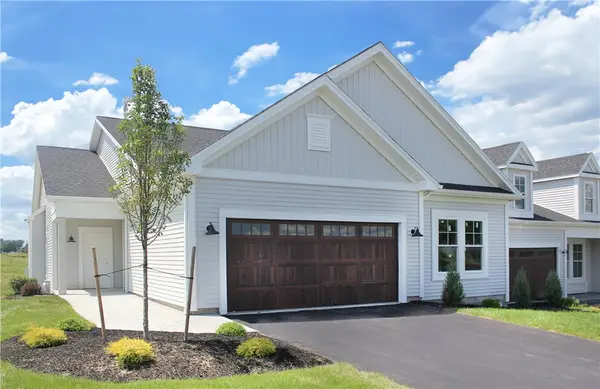 $559,900Active2 beds 2 baths1,755 sq. ft.
39 Chase Meadow Trail Lot 53, Honeoye Falls, NY 14472
MLS# R1702560Listed by: HOWARD HANNA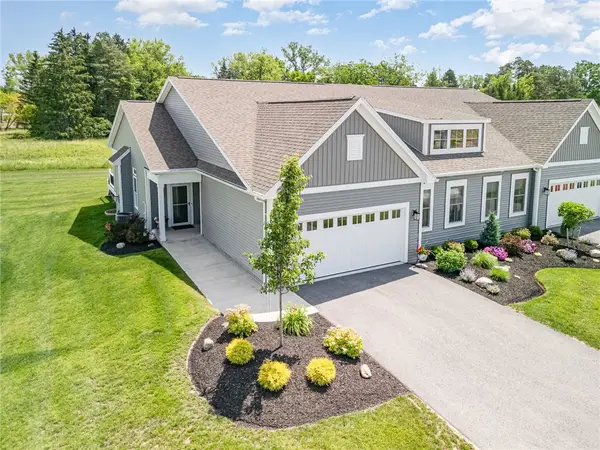 $608,100Active3 beds 3 baths2,505 sq. ft.
58 Chase Meadow Trail Lot 104, Honeoye Falls, NY 14472
MLS# R1702562Listed by: HOWARD HANNA


Protect your home and budget from life's surprises with an Assurant Home Warranty, backed by a partner that supports you through every step of homeownership. Explore Plans.
© 2023 - 2026 ERA Franchise Systems LLC. All rights reserved. ERA Franchise Systems LLC fully supports the principles of the Fair Housing Act and the Equal Opportunity Act. ERA, ERA Real Estate powered, and their respective logos are registered service marks of ERA Franchise Systems LLC. Each office is independently owned and operated.