
30 Fairlawn Drive, Honeoye Falls, NY 14472
Local realty services provided by:HUNT Real Estate ERA
30 Fairlawn Drive,Honeoye Falls, NY 14472
$189,900
- 4 Beds
- 2 Baths
- 1,009 sq. ft.
- Single family
- Pending
Listed by: charles a. mcbride ii
Office: keller williams realty greater rochester
MLS#:R1706966
Source:NY_GENRIS
Price summary
- Price:$189,900
- Price per sq. ft.:$188.21
About this home
Welcome home to this charming three-bedroom, two-full-bath ranch, ideally situated in the Honeoye Falls School District! This move-in-ready gem offers effortless one-level living with a smart, functional layout designed for everyday comfort. The finished lower level adds incredible bonus space with a potential fourth bedroom — perfect for a home office, guest suite, or growing family needs. Step outside to your own private yard: a fully fenced backyard offering the ideal setting for entertaining, pets, kids at play, or simply unwinding in your own peaceful retreat. With top-rated schools, thoughtful living space, and flexibility built right in, this home checks every box. Don’t miss your chance to make it yours — schedule your showing today! Delayed Negotiations until Wednesday, August 19th at 12pm with 24 hours to review.
Contact an agent
Home facts
- Year built:1955
- Subdivision & Development:Southern Manor Sec 02
- Listing ID #:R1706966
- Added:50 day(s) ago
- Updated:October 03, 2026 at 09:20 AM
Rooms and interior
- Bedrooms:4
- Total bathrooms:2
- Full bathrooms:2
- Rooms Total:6
- Flooring:Carpet, Hardwood, Laminate, Varies
- Kitchen Description:Dishwasher, Microwave, Refrigerator
- Basement:Yes
- Basement Description:Full, Partially Finished, Sump Pump
- Living area:1,009 sq. ft.
Heating and cooling
- Cooling:Central Air
- Heating:Forced Air, Gas
- Central air:Yes
Structure and exterior
- Roof:Shingle
- Year built:1955
- Building area:1,009 sq. ft.
- Lot area:0.25 Acres
- Lot Features:Cul De Sac, Irregular Lot
- Architectural Style:Ranch
- Construction Materials:Copper Plumbing, Vinyl Siding
- Exterior Features:Fully Fenced, Porch
- Foundation Description:Block
- Levels:1 Story
Utilities
- Water:Connected, Public, Water Connected
- Sewer:Connected, Sewer Connected
Finances and disclosures
- Price:$189,900
- Price per sq. ft.:$188.21
- Tax amount:$4,030
Features and amenities
- Appliances:Dishwasher, Dryer, Gas Range, Microwave, Refrigerator, Washer
- Laundry features:Dryer, In Basement, Washer
- Amenities:Drapes
Parking
- Parking description:No Garage
New listings near 30 Fairlawn Drive
- New
 $175,000Active1 beds 1 baths1,040 sq. ft.
6570 Rush Lima Road, Honeoye Falls, NY 14472
MLS# R1717801Listed by: HOWARD HANNA - Open Sun, 1 to 2:30pmNew
 $499,900Active5 beds 2 baths2,148 sq. ft.
80 Monroe Street, Honeoye Falls, NY 14472
MLS# R1717308Listed by: TRU AGENT REAL ESTATE - New
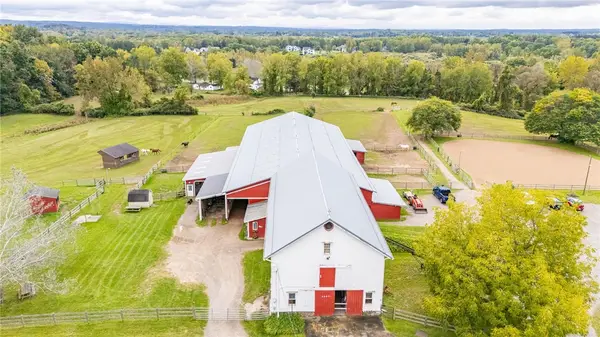 Listed by ERA$825,000Active22.74 Acres
3409 Rush Mendon Road, Honeoye Falls, NY 14472
MLS# R1718193Listed by: HUNT REAL ESTATE ERA/COLUMBUS - Open Sun, 12 to 2pmNew
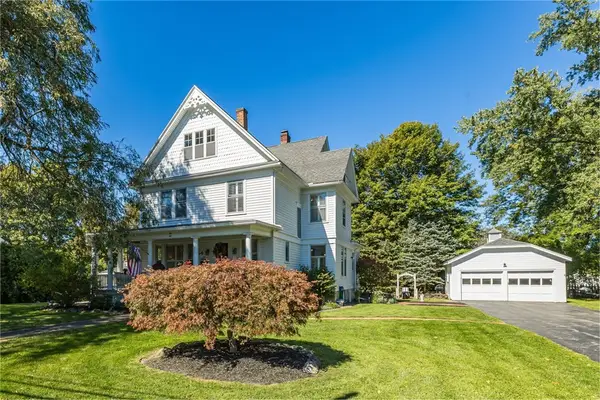 $549,900Active5 beds 3 baths2,548 sq. ft.
54 East Street, Honeoye Falls, NY 14472
MLS# R1718120Listed by: HOWARD HANNA - Open Sun, 10 to 11:30amNew
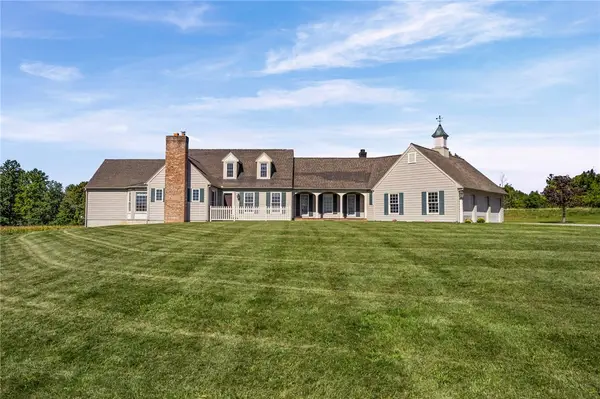 $950,000Active3 beds 4 baths3,145 sq. ft.
863 W Bloomfield Rd, Honeoye Falls, NY 14472
MLS# R1707406Listed by: HOWARD HANNA - New
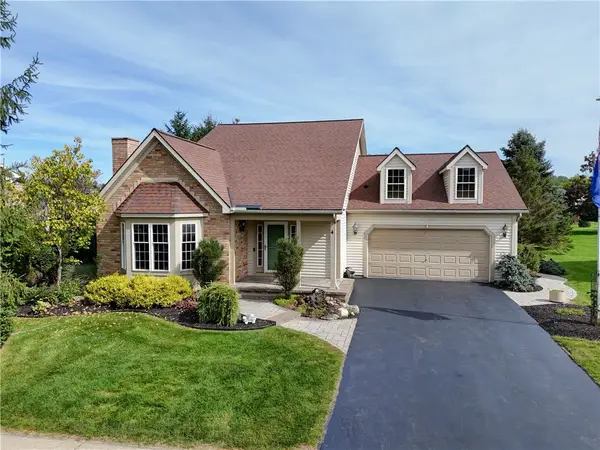 $549,000Active3 beds 3 baths2,686 sq. ft.
4 Brigham Circle, Honeoye Falls, NY 14472
MLS# R1715612Listed by: HOWARD HANNA 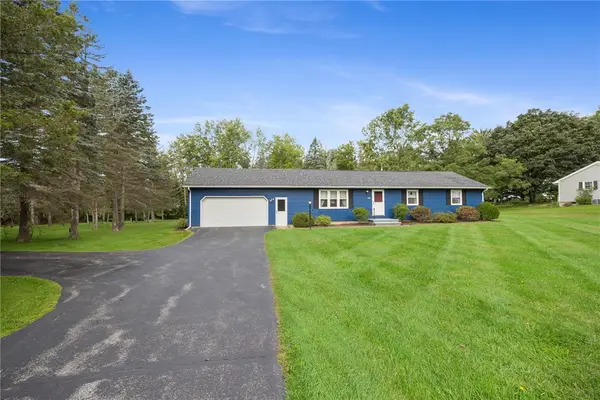 $312,500Pending3 beds 2 baths1,819 sq. ft.
166 Mendon Ionia Road, Honeoye Falls, NY 14472
MLS# R1715062Listed by: HOWARD HANNA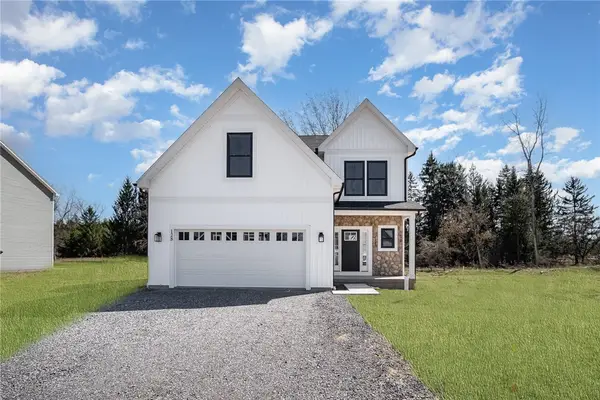 $587,900Active4 beds 3 baths2,338 sq. ft.
83 Chase Meadow Trail Lot 32, Honeoye Falls, NY 14472
MLS# R1715704Listed by: HOWARD HANNA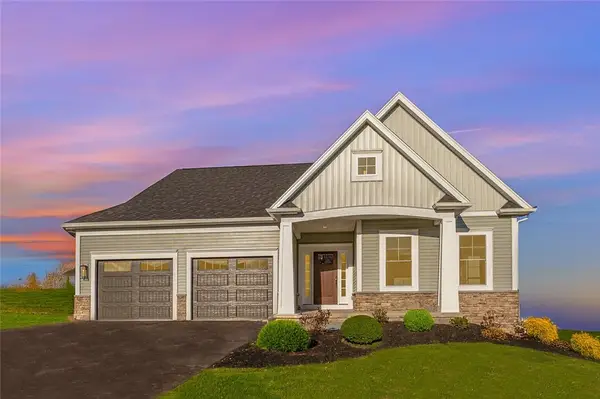 $622,400Active2 beds 3 baths1,756 sq. ft.
69 Chase Meadow Trail Lot 38, Honeoye Falls, NY 14472
MLS# R1715715Listed by: HOWARD HANNA $499,900Pending5 beds 3 baths2,928 sq. ft.
71 Ontario Street, Honeoye Falls, NY 14472
MLS# R1714009Listed by: TRU AGENT REAL ESTATE


Protect your home and budget from life's surprises with an Assurant Home Warranty, backed by a partner that supports you through every step of homeownership. Explore Plans.
© 2023 - 2026 ERA Franchise Systems LLC. All rights reserved. ERA Franchise Systems LLC fully supports the principles of the Fair Housing Act and the Equal Opportunity Act. ERA, ERA Real Estate powered, and their respective logos are registered service marks of ERA Franchise Systems LLC. Each office is independently owned and operated.